From the moment you step outside, it's easy to see what makes this Lakeway home so special. A resort-style backyard, a flexible floor plan, and exceptional storage combine to create a home that's as functional as it is inviting. The beautifully landscaped backyard is designed for year-round enjoyment, featuring a sparkling pool resurfaced in 2025, multiple outdoor living areas for entertaining or relaxing, and attractive low-maintenance xeriscape landscaping that lets you spend more time enjoying your home and less time maintaining it. Inside, the thoughtfully designed floor plan offers flexibility for every stage of life. The main living area, kitchen, and private primary suite are upstairs, creating an ideal space for everyday living and entertaining. The kitchen is equipped with a 5-burner gas cooktop, 2.5 ovens, wine cooler, and abundant storage for all of your kitchen appliances. Downstairs features two additional bedrooms, an updated bath, a spacious laundry room with sink, and a large second living area with its own exterior entrance—perfect as a media room, guest retreat, home office, or potential fourth bedroom. Recent updates include all-new flooring with no carpet, HVAC and water heater replaced approximately two years ago, and energy-efficient windows installed approximately 8–9 years ago, giving buyers added confidence. Rounding out the property is a storage shed that conveys, providing valuable space for lawn equipment, tools, pool supplies, outdoor gear, or hobbies—a rare and practical bonus. Located just minutes from Lake Travis, marinas, golf courses, parks, restaurants, and shopping, this move-in-ready home offers the relaxed lifestyle that has made Lakeway one of the area's most desirable neighborhoods.
Active
$799,000
112 Javelin Dr, Lakeway, TX 78734
4beds
2,668sqft
:
Get pre-qualified$5,619/mo
Single Family Residence
Built in 1988
0.31 Acres Lot
$-- Zestimate®
$299/sqft
$-- HOA
What's special
Beautifully landscaped backyardResort-style backyardAttractive low-maintenance xeriscape landscapingThoughtfully designed floor planWine coolerEnergy-efficient windowsStorage shed that conveys
- 3 days |
- 794 |
- 77 |
Likely to sell faster than
Zillow last checked:
Listing updated:
Listed by:
Anne-Marie Cancienne (512) 710-6957,
Intelligent Real Estate, Inc. (512) 710-6957
Source: Unlock MLS,MLS#: 2789580
Facts & features
Interior
Bedrooms & bathrooms
- Bedrooms: 4
- Bathrooms: 3
- Full bathrooms: 2
- 1/2 bathrooms: 1
- Main level bedrooms: 1
Heating
- Central, Fireplace(s), Propane
Cooling
- Central Air
Appliances
- Included: Built-In Oven(s), Dishwasher, Disposal, Exhaust Fan, Free-Standing Gas Range, RNGHD, Free-Standing Refrigerator, Stainless Steel Appliance(s), Gas Water Heater, Wine Refrigerator
Features
- Breakfast Bar, Ceiling Fan(s), Beamed Ceilings, Coffered Ceiling(s), Crown Molding, Double Vanity, French Doors, Interior Steps, Kitchen Island, Multiple Dining Areas, Multiple Living Areas, Open Floorplan, Pantry, Recessed Lighting, Storage, Walk-In Closet(s)
- Flooring: No Carpet, Tile, Wood
- Windows: Blinds, Screens, Triple Pane Windows
- Number of fireplaces: 1
Interior area
- Total interior livable area: 2,668 sqft
Video & virtual tour
Property
Parking
- Total spaces: 2
- Parking features: Attached, Door-Single, Garage Faces Side
- Attached garage spaces: 2
Accessibility
- Accessibility features: None
Features
- Levels: Two
- Stories: 2
- Patio & porch: Covered, Deck, Front Porch, Rear Porch
- Exterior features: Balcony, Exterior Steps, Private Yard
- Has private pool: Yes
- Pool features: Gunite, In Ground
- Fencing: Back Yard, Gate, Wrought Iron
- Has view: Yes
- View description: Hill Country, Trees/Woods
- Waterfront features: None
Lot
- Size: 0.31 Acres
- Features: Landscaped, Native Plants, Trees-Large (Over 40 Ft), Many Trees, Trees-Medium (20 Ft - 40 Ft)
Details
- Additional structures: Shed(s)
- Parcel number: 01398008050000
- Special conditions: Standard
Construction
Type & style
- Home type: SingleFamily
- Property subtype: Single Family Residence
Materials
- Foundation: Slab
- Roof: Tile
Condition
- Resale
- New construction: No
- Year built: 1988
Utilities & green energy
- Sewer: Municipal Utility District (MUD)
- Water: Municipal Utility District (MUD)
- Utilities for property: Cable Available, Electricity Available, Internet-Cable, Propane, Sewer Connected, Water Connected
Community & HOA
Community
- Features: Airport/Runway, Dog Park, Fishing, Golf, High Speed Internet, Lake, Library, Park, Pet Amenities, Picnic Area, Planned Social Activities, Playground, Sport Court(s)/Facility, Underground Utilities
- Subdivision: Lakeway
HOA
- Has HOA: No
Location
- Region: Lakeway
Financial & listing details
- Price per square foot: $299/sqft
- Tax assessed value: $787,328
- Annual tax amount: $15,993
- Date on market: 7/30/2026
- Listing terms: Cash,Conventional,FHA,VA Loan
- Electric utility on property: Yes
Estimated market value
Not available
Estimated sales range
Not available
Not available
Price history
| Date | Event | Price |
|---|---|---|
| 7/30/2026 | Listed for sale | $799,000-6%$299/sqft |
Source:  Unlock MLS #2789580 Report a problem Unlock MLS #2789580 Report a problem | ||
| 4/22/2024 | Listing removed | -- |
Source: Unlock MLS #2908999 Report a problem | ||
| 3/17/2024 | Listed for sale | $850,000-2.9%$319/sqft |
Source: Unlock MLS #2908999 Report a problem | ||
| 2/5/2024 | Listing removed | -- |
Source: Unlock MLS #6196369 Report a problem | ||
| 11/5/2023 | Price change | $875,000+6.1%$328/sqft |
Source: Unlock MLS #6196369 Report a problem | ||
| 11/3/2023 | Listed for sale | $825,000+129.2%$309/sqft |
Source: Unlock MLS #6196369 Report a problem | ||
| 12/22/2011 | Listing removed | $360,000$135/sqft |
Source: Austin Referral Realty, Inc. #2126456 Report a problem | ||
| 10/28/2011 | Pending sale | $360,000$135/sqft |
Source: Austin Referral Realty, Inc. #2126456 Report a problem | ||
| 6/30/2011 | Listed for sale | $360,000+20%$135/sqft |
Source: Austin Referral Realty, Inc. #2126456 Report a problem | ||
| 8/24/2009 | Sold | -- |
Source: Agent Provided Report a problem | ||
| 1/18/2008 | Listing removed | $299,900$112/sqft |
Source: ERA #6330043 Report a problem | ||
| 11/12/2007 | Listed for sale | $299,900$112/sqft |
Source: ERA #6330043 Report a problem | ||
| 9/10/2007 | Sold | -- |
Source: Public Record Report a problem | ||
Public tax history
| Year | Property taxes | Tax assessment |
|---|---|---|
| 2025 | $6,636 -7.1% | $787,328 +7.4% |
| 2024 | $7,143 +10.1% | $733,414 +10% |
| 2023 | $6,489 -20% | $666,740 +10% |
| 2022 | $8,109 | $606,127 +10% |
| 2021 | -- | $551,025 +10% |
| 2020 | $8,198 -0.4% | $500,932 |
| 2019 | $8,230 -2.7% | $500,932 0% |
| 2018 | $8,457 | $501,009 +8.5% |
| 2017 | $8,457 +1.6% | $461,907 +6.4% |
| 2016 | $8,321 | $434,220 +1.8% |
| 2015 | $8,321 | $426,743 +2.3% |
| 2014 | $8,321 | $417,079 +8.6% |
| 2013 | -- | $383,998 +18.1% |
| 2012 | -- | $325,059 +0.7% |
| 2011 | -- | $322,751 |
| 2010 | -- | $322,751 -8.1% |
| 2009 | -- | $351,047 +9.7% |
| 2008 | -- | $320,000 -1.8% |
| 2007 | -- | $325,879 -1.1% |
| 2006 | -- | $329,534 +10% |
| 2005 | -- | $299,576 -1% |
| 2002 | $6,967 | $302,656 |
Find assessor info on the county website
Monthly payment
Est. payment
Payment breakdown
Explore the cost of this home by adjusting the details. Changes won't be saved.Climate risks
Neighborhood: 78734
Nearby schools
GreatSchools rating
- 9/10Serene Hills Elementary SchoolGrades: PK-5Distance: 0.8 mi
- 8/10Hudson Bend Middle SchoolGrades: 6-8Distance: 4.3 mi
- 8/10Lake Travis High SchoolGrades: 9-12Distance: 2.9 mi
Schools provided by the listing agent
- Elementary: Serene Hills
- Middle: Hudson Bend
- High: Lake Travis
- District: Lake Travis ISD
Source: Unlock MLS. This data may not be complete. We recommend contacting the local school district to confirm school assignments for this home.
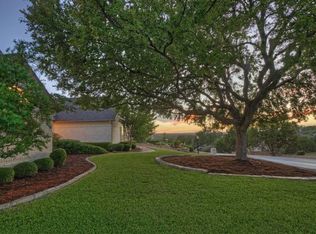
- $823,2004 bd3 ba3k sqft114 Javelin Dr, Austin, TX 78734Off Market
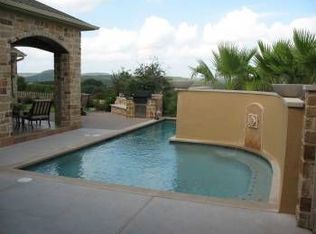
- $994,8004 bd3 ba2.9k sqft110 Javelin Dr, Lakeway, TX 78734Off Market
- $534,000-- bd-- ba-- sqft107 Scamper Cv, Austin, TX 78734Off Market
- $648,900-- bd2 ba2.7k sqft110 Scamper Cv, Lakeway, TX 78734Off Market
- $619,200-- bd3 ba2.7k sqft402 Dasher Dr, Lakeway, TX 78734Off Market
- $648,5004 bd2 ba2.4k sqft404 Dasher Dr, Lakeway, TX 78734Off Market
- $831,8004 bd3 ba2.7k sqft108 Javelin Dr, Lakeway, TX 78734Off Market
- $--5 bd5 ba4.2k sqft105 Scamper Cv, Austin, TX 78734Sold
A local agent can set up tours, give advice and negotiate with sellers.
A local lender can help you make sure your offer is ready when you are.
Similar homes
- $799,0003 bd3 ba2.5k sqft412 Eagle, Lakeway, TX 78734Active

 MLS ID #8072479, Melissa Mandry, Keller Williams - Lake Travis. Unlock MLS
 - $799,0004 bd4 ba3k sqft106 Confidence Cv, Lakeway, TX 78734Active
 MLS ID #5037081, Elizabeth Riley, eXp Realty, LLC. Unlock MLS
 - $869,0004 bd4 ba3.5k sqft121 Feritti Dr, Lakeway, TX 78734Active
 MLS ID #9971132, Jacquelyn Foreman, eXp Realty, LLC. Unlock MLS
 - $795,9003 bd2 ba2k sqft134 Sailfish St, Austin, TX 78734Active
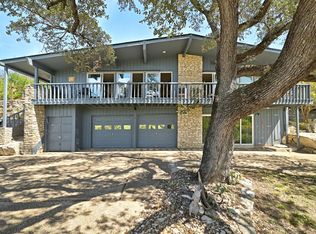 MLS ID #2115428, April Womack, Moreland Properties. Unlock MLS
 - $750,0004 bd3 ba3k sqft101 Antigua Way, Austin, TX 78738ActiveMLS ID #1763630, Jennifer Pierson, Coldwell Banker Realty. Unlock MLS
- $865,0004 bd4 ba2.8k sqft220 Clubhouse Dr, Lakeway, TX 78734ActiveMLS ID #1525554, Londa Whittington, Christies Intl Real Estate Lone Star. Unlock MLS
- $975,0004 bd3 ba3.3k sqft852 Sunfish St, Lakeway, TX 78734ActiveMLS ID #8763645, Laura McMillan, Austintatious512. Unlock MLS
- $704,0004 bd3 ba3.3k sqft14429 American Kestrel Dr, Austin, TX 78738ActiveMLS ID #8700975, Anne-Marie Cancienne, Intelligent Real Estate, Inc.. Unlock MLS
- $750,0003 bd3 ba2.8k sqft15204 Canary St, Austin, TX 78734ActiveMLS ID #1759310, Pavla Guggenheim, The Virtual Realty Group. Unlock MLS
- $815,0003 bd3 ba2.9k sqft50 Stillmeadow Dr, Austin, TX 78738ActiveMLS ID #9636217, Angy Beck, Keller Williams - Lake Travis. Unlock MLS
- $999,9994 bd3 ba3.3k sqft2016 Lakeway Blvd, Lakeway, TX 78734ActiveMLS ID #7449956, Cyndi Cummings, Compass RE Texas, LLC. Unlock MLS
- $434,9004 bd4 ba2.2k sqft122 World Of Tennis Sq #122, Austin, TX 78738ActiveMLS ID #8237307, Kristen Balke, Coldwell Banker Realty. Unlock MLS
- $825,0004 bd3 ba3.3k sqft509 Roy Creek Ln, Dripping Springs, TX 78620ActiveMLS ID #3777858, Amy Runyan, Mercer Street Group, LLC. Unlock MLS
- $640,0003 bd3 ba2.1k sqft14905 Oklahoma St, Austin, TX 78734ActiveMLS ID #3303845, Heather Balderach, Compass RE Texas, LLC. Unlock MLS
- $917,0004 bd4 ba3.2k sqft2605 Shire Ridge Dr, Austin, TX 78732ActiveMLS ID #9239034, Sarah Hammit, White Label Realty. Unlock MLS
- $899,0004 bd5 ba3.3k sqft512 Summer Wilson Cv, Lakeway, TX 78738ActiveMLS ID #5177878, Sharon Siebert, Douglas Elliman Real Estate. Unlock MLS
- $925,0005 bd4 ba3.5k sqft103 Maddy Way, Austin, TX 78738ActiveMLS ID #7070915, Jessica Bruehl, Keller Williams Realty. Unlock MLS
- $800,0004 bd3 ba2.7k sqft2020 Cotton Farm Trl, Leander, TX 78641ActiveMLS ID #7444153, Katie Hanner, Thrive Realty. Unlock MLS
- $689,0004 bd3 ba3k sqft5025 Pyrenees Pass, Bee Cave, TX 78738ActiveMLS ID #5908379, Bob Hachtel, Record Realty. Unlock MLS
- $565,0004 bd3 ba2k sqft15103 Sun Bird Ln, Austin, TX 78734ActiveMLS ID #1323663, Ashton Reis, American Made Realtors. Unlock MLS
