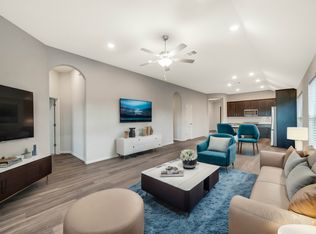
STUNNING 2022 BUILD WITH HIGH-END FINISHES THROUGHOUT — TANKLESS WATER HEATER, STANDALONE SOAKING TUB, TOP-OF-THE-LINE APPLIANCES, AND MORE! PRE-FORECLOSURE / SHORT SALE OPPORTUNITY. Why settle for ordinary when this immaculate home delivers luxury at every turn? Nestled in the sought-after Crosswinds community in Kyle, this 3-bedroom, 2.5-bath gem offers the perfect blend of modern design and everyday comfort — ideal for the dog lover, the entertainer, or anyone craving beautiful indoor-outdoor living. The open-concept layout flows effortlessly from the kitchen — featuring top-tier appliances and a breakfast bar — into the dining and living areas, making gatherings a breeze. The primary suite is a true retreat, highlighted by a gorgeous standalone soaking tub that turns every evening into a spa experience. Energy efficiency is built in with a tankless (waterless) water heater, keeping utility costs down without sacrificing comfort. Step outside to a generously sized lot offering plenty of space for pets, play, or weekend cookouts. A doggie door is already in place for your four-legged family members. Zoned to Hays CISD with easy access to Crosswinds Pkwy and nearby shopping, dining, and commuter routes. This home is truly beautiful inside and out — come see it for yourself!
Active under contract
Price cut: $20K (8/25)
$300,000
606 Biscayne Bay Bnd, Kyle, TX 78640
3beds
1,982sqft
Single Family Residence
Built in 2022
6,795 Square Feet Lot
$-- Zestimate®
$151/sqft
$53/mo HOA
What's special
Standalone soaking tubTankless water heaterTop-of-the-line appliancesOpen-concept layout
- 70 days
- 381
- 54
Zillow last checked:
Listing updated:
Listed by:
Knolly Williams (737) 205-1640,
eXp Realty, LLC (888) 519-7431
Source: Unlock MLS,MLS#: 9467942
Facts & features
Interior
Bedrooms & bathrooms
- Bedrooms: 3
- Bathrooms: 3
- Full bathrooms: 2
- 1/2 bathrooms: 1
- Main level bedrooms: 3
Heating
- Central, Natural Gas
Cooling
- Central Air, Whole House Fan
Appliances
- Included: Built-In Gas Oven, Built-In Gas Range, Convection Oven, Disposal, ENERGY STAR Qualified Appliances, ENERGY STAR Qualified Dishwasher, ENERGY STAR Qualified Water Heater, Exhaust Fan, Gas Range, Instant Hot Water, Microwave, Oven, Gas Oven, Double Oven, Plumbed For Ice Maker, RNGHD, Self Cleaning Oven, Stainless Steel Appliance(s), Vented Exhaust Fan, Tankless Water Heater
Features
- Breakfast Bar, High Ceilings, Double Vanity, Eat-in Kitchen, Kitchen Island, Low Flow Plumbing Fixtures, Pantry, Primary Bedroom on Main, Recessed Lighting, Smart Home, Smart Thermostat
- Flooring: Laminate
- Windows: Bay Window(s), Blinds, Display Window(s), Double Pane Windows, ENERGY STAR Qualified Windows, Insulated Windows, Low Emissivity Windows, Vinyl Windows, Window Coverings
- Fireplace features: None
Interior area
- Total interior livable area: 1,982 sqft
Property
Parking
- Total spaces: 2
- Parking features: Attached, Concrete, Driveway, Garage, Garage Door Opener
- Attached garage spaces: 2
Accessibility
- Accessibility features: None
Features
- Levels: One
- Stories: 1
- Patio & porch: Covered, Patio
- Exterior features: Gutters Partial, Pest Tubes in Walls, Private Yard
- Pool features: None
- Spa features: None
- Fencing: Back Yard, Fenced, Wood
- Has view: Yes
- View description: Neighborhood
- Waterfront features: None
Lot
- Size: 6,795 Square Feet
- Features: Irregular Lot, Landscaped, Sprinkler - Automatic, Sprinkler - Back Yard, Sprinkler - Drip Only/Bubblers, Sprinklers In Front, Sprinkler - In-ground, Trees-Small (Under 20 Ft)
Details
- Additional structures: None
- Parcel number: 11221500JJ014002
- Special conditions: Short Sale
Construction
Type & style
- Home type: SingleFamily
- Property subtype: Single Family Residence
Materials
- Foundation: Slab
- Roof: Composition
Condition
- Updated/Remodeled
- New construction: No
- Year built: 2022
Details
- Builder name: Highland Homes
Utilities & green energy
- Sewer: Municipal Utility District (MUD), Public Sewer
- Water: Public
- Utilities for property: Electricity Connected, Internet-Cable, Internet-Fiber, Natural Gas Available, Natural Gas Connected, Water Available, Water Connected
Community & HOA
Community
- Features: BBQ Pit/Grill, Clubhouse, Cluster Mailbox, Common Grounds, Dog Park, Park, Pet Amenities, Picnic Area, Playground, Pool, Sport Court(s)/Facility, Street Lights
- Subdivision: Crosswinds Ph 3A
HOA
- Has HOA: Yes
- Services included: Common Area Maintenance
- HOA fee: $640 annually
- HOA name: Crosswinds Homeowners Association c/o SBB Comunity
Location
- Region: Kyle
Financial & listing details
- Price per square foot: $151/sqft
- Tax assessed value: $388,350
- Annual tax amount: $10,683
- Date on market: 8/5/2026
- Listing terms: Cash,Conventional,FHA,VA Loan
- Electric utility on property: Yes
Estimated market value
Not available
Estimated sales range
Not available
Not available
Price history
| Date | Event | Price |
|---|---|---|
| 9/29/2026 | Contingent | $300,000$151/sqft |
Source:  Unlock MLS #9467942 Report a problem Unlock MLS #9467942 Report a problem | ||
| 8/25/2026 | Price change | $300,000-6.3%$151/sqft |
Source: eXp Realty #ACT9467942 Report a problem | ||
| 8/5/2026 | Listed for sale | $320,000-27.3%$161/sqft |
Source: Unlock MLS #9467942 Report a problem | ||
| 7/20/2023 | Listing removed | -- |
Source: Unlock MLS #4837364 Report a problem | ||
| 7/3/2023 | Contingent | $439,990$222/sqft |
Source: Unlock MLS #4837364 Report a problem | ||
| 6/24/2023 | Listing removed | -- |
Source:  Highland Homes Report a problem Highland Homes Report a problem | ||
| 5/19/2023 | Contingent | $439,990$222/sqft |
Source: Unlock MLS #4837364 Report a problem | ||
| 3/15/2023 | Price change | $439,990-7.4%$222/sqft |
Source: Unlock MLS #4837364 Report a problem | ||
| 2/23/2023 | Price change | $474,990-4.2%$240/sqft |
Source: Unlock MLS #4837364 Report a problem | ||
| 10/27/2022 | Price change | $495,907-2.9%$250/sqft |
Source: Highland Homes Report a problem | ||
| 10/5/2022 | Listed for sale | $510,907$258/sqft |
Source: Highland Homes Report a problem | ||
Public tax history
| Year | Property taxes | Tax assessment |
|---|---|---|
| 2025 | $9,041 -4.4% | $388,350 -1.9% |
| 2024 | $9,457 +87.2% | $395,920 +105.8% |
| 2023 | $5,052 | $192,390 |
Find assessor info on the county website
Monthly payment
Est. payment
Payment breakdown
Explore the cost of this home by adjusting the details. Changes won't be saved.Climate risks
Neighborhood: 78640
Nearby schools
Schools provided by the listing agent
- Elementary: Ralph Pfluger
- Middle: Armando Chapa
- High: Lehman
- District: HaysCONSISD
Source: Unlock MLS. This data may not be complete. We recommend contacting the local school district to confirm school assignments for this home.
Similar homes
- $--5 bd3 ba2.4k sqft158 Crimson Ln, Kyle, TX 78640AuctionAuction.com 2
- $325,0003 bd3 ba1.9k sqft195 White Horses Dr, Kyle, TX 78640Active
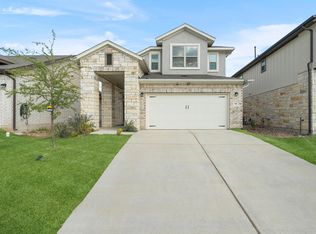
 MLS ID #8538729, Vikki Davis, Bramlett Partners. Unlock MLS
 - $330,0003 bd2 ba2k sqft221 Auburn St, Kyle, TX 78640Active
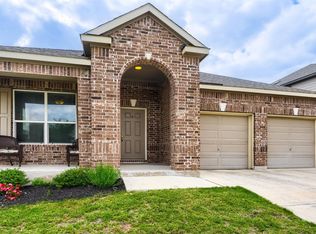 MLS ID #3169664, Kory Moye, New Home Realty. Unlock MLS
 - $350,0004 bd3 ba2.6k sqft684 Billowing Way, Kyle, TX 78640Active
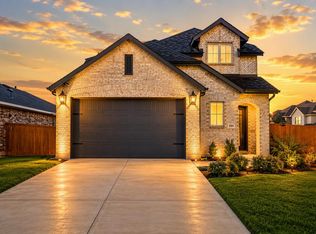 MLS ID #2856196, Jason Sousa, Central Metro Realty. Unlock MLS
 - $325,0003 bd3 ba1.8k sqft168 Alexander, Kyle, TX 78640ActiveMLS ID #9160777, Olivia Connett, Keller Williams Realty. Unlock MLS
- $262,4993 bd2 ba1.6k sqft510 Apache Plum Dr, Kyle, TX 78640ActiveMLS ID #3188947, Draye Densmore, eXp Realty LLC. Unlock MLS
- $284,9003 bd3 ba1.7k sqft240 Simon, Kyle, TX 78640ActiveMLS ID #1670795, Jeremy Vandermause, Bramlett Partners. Unlock MLS
- $299,9954 bd2 ba1.6k sqft315 Gladiola Loop, Kyle, TX 78640ActiveMLS ID #5603977, Vince Salas, Texas Home Realty. Unlock MLS
- $344,9994 bd3 ba2.5k sqft201 Mendoza, Kyle, TX 78640ActiveMLS ID #1093475, Jonatan Bonilla, Dash Realty. Unlock MLS
- $326,4994 bd4 ba1.9k sqft596 Backstays Loop, Kyle, TX 78640ActiveMLS ID #9370134, Amanda Ponce, Keller Williams Realty. Unlock MLS
- $269,9003 bd2 ba1.3k sqft448 Nottingham Loop, Kyle, TX 78640ActiveMLS ID #7444195, Jaime Elizalde, La Casa Realty Group. Unlock MLS
- $309,0004 bd2 ba1.6k sqft161 Belton Dr, Kyle, TX 78640ActiveMLS ID #3713346, Christopher Marti, Keller Williams City-View. Unlock MLS
- $290,0005 bd3 ba2.4k sqft209 Evening Dusk Dr, Kyle, TX 78640ActiveMLS ID #3153306, Dustin Wilke, Keller Williams Heritage. Unlock MLS
- $288,0003 bd3 ba2.1k sqft133 Everglades Dr, Kyle, TX 78640ActiveMLS ID #1043626, Moe Paknia, Paknia Real Estate Team LLC. Unlock MLS
- $230,0003 bd2 ba1.5k sqft237 Spider Lily Dr, Kyle, TX 78640ActiveMLS ID #9198625, Clay Byrne, Keller Williams Realty. Unlock MLS
- $350,0004 bd3 ba2.4k sqft142 Goosewinged Dr, Kyle, TX 78640ActiveMLS ID #2154854, Celine Crestin, Compass RE Texas, LLC. Unlock MLS
- $309,5004 bd2 ba1.6k sqft143 Balmorehea St, Kyle, TX 78640ActiveMLS ID #3681268, Christopher Marti, Keller Williams City-View. Unlock MLS
- $275,0003 bd-- ba1.2k sqft771 Bunton Reserve Blvd, Kyle, TX 78640ActiveMLS ID #5053094, Lilly Perez, All City Real Estate Ltd. Co. Unlock MLS
- $284,0004 bd2 ba1.6k sqft278 Noddy Rd, Buda, TX 78610ActiveMLS ID #2900990, Susana Elosegui, Compass RE Texas, LLC. Unlock MLS
- $319,9903 bd2 ba1.8k sqft263 Oriole St, Kyle, TX 78640ActiveUnlock MLS
