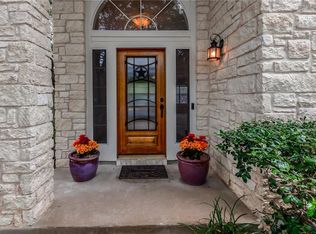
Welcome home to 4621 Hoffman Dr, a beautifully maintained, move-in-ready single-story residence nestled on a quiet, tree-lined street in the desirable Sendera neighborhood! Featuring excellent curb appeal with a classic brick facade, mature shade trees, a covered front porch, and a new roof replaced in 2026, this charming home offers 3 bedrooms, 2 full bathrooms, and a seamless, step-free layout designed for comfortable everyday living. Step inside to discover a bright, inviting open floor plan featuring fresh interior paint throughout and hard-surface flooring with no carpet for easy maintenance! The spacious family room serves as the heart of the home, showcasing high ceilings, a cozy gas-log fireplace, and pre-wiring for a sound system, perfect for relaxing or entertaining. The well-appointed kitchen boasts granite countertops, a center island, stainless steel appliances, a gas cooktop, and a convenient eat-in dining area ideal for casual meals and gatherings. Washer and dryer convey with the home, adding extra value and move-in convenience. The private primary suite offers double vanities, a separate soaking tub and shower, and a generous walk-in closet. Outside, enjoy the best of indoor-outdoor living with both a covered front porch and covered back patio. The fully fenced backyard features a level lawn and a full automatic sprinkler system, making lawn care effortless while providing an inviting space for gardening, pets, or outdoor entertaining. Conveniently located in South Austin with quick access to MoPac and Slaughter Lane, this home is just minutes from H-E-B, local restaurants, shopping, parks, and entertainment. With its 2026 roof replacement, freshly painted interior, carpet-free flooring, granite kitchen countertops, stainless steel appliances, sound system pre-wiring, and covered outdoor living spaces, this Sendera gem offers an exceptional combination of comfort, convenience, and value. Don't miss this fantastic opportunity!
Active
$499,000
4621 Hoffman Dr, Austin, TX 78749
3beds
1,547sqft
Single Family Residence
Built in 1998
6,420 Square Feet Lot
$-- Zestimate®
$323/sqft
$50/mo HOA
What's special
Cozy gas-log fireplaceFresh interior paint throughoutHigh ceilingsStainless steel appliancesSpacious family roomSeamless step-free layoutQuiet tree-lined street
- 10 hours
- 80
- 4
Zillow last checked:
Listing updated:
Listed by:
Jie Luo (512) 298-1899,
REAL INTERNATIONAL BROKERAGE LLC (512) 298-1899,
Stephanie Zhao (737) 217-0166,
REAL INTERNATIONAL BROKERAGE LLC
Source: Unlock MLS,MLS#: 8783287
Facts & features
Interior
Bedrooms & bathrooms
- Bedrooms: 3
- Bathrooms: 2
- Full bathrooms: 2
- Main level bedrooms: 3
Heating
- Ceiling, Central, Fireplace(s), Natural Gas
Cooling
- Ceiling Fan(s), Central Air, Electric, Exhaust Fan
Appliances
- Included: Dishwasher, Disposal, Dryer, Exhaust Fan, Gas Cooktop, Oven, Free-Standing Gas Range, RNGHD, Refrigerator, Stainless Steel Appliance(s), Washer, Gas Water Heater
Features
- Ceiling Fan(s), Granite Counters, Quartz Counters, Double Vanity, Electric Dryer Hookup, Gas Dryer Hookup, Eat-in Kitchen, Entrance Foyer, Kitchen Island, Multiple Dining Areas, No Interior Steps, Primary Bedroom on Main, Walk-In Closet(s), Washer Hookup, Wired for Sound
- Flooring: Laminate, Tile
- Windows: Aluminum Frames, Blinds, Screens
- Number of fireplaces: 1
- Fireplace features: Family Room, Gas, Gas Log, Masonry
Interior area
- Total interior livable area: 1,547 sqft
Property
Parking
- Total spaces: 2
- Parking features: Attached, Concrete, Covered, Direct Access, Door-Single, Driveway, Garage, Garage Door Opener, Garage Faces Front, Kitchen Level, Lighted
- Attached garage spaces: 2
Accessibility
- Accessibility features: None
Features
- Levels: One
- Stories: 1
- Patio & porch: Covered, Front Porch, Patio
- Exterior features: No Exterior Steps
- Pool features: None
- Spa features: None
- Fencing: Back Yard, Fenced, Full, Wood
- Has view: Yes
- View description: Neighborhood
- Waterfront features: None
Lot
- Size: 6,420 Square Feet
- Dimensions: 50 x 125
- Features: Back Yard, Interior Lot, Landscaped, Level, Sprinkler - Automatic, Sprinkler - Back Yard, Sprinklers In Front, Sprinkler - In-ground, Sprinkler - Side Yard, Trees-Moderate, Trees-Small (Under 20 Ft)
Details
- Additional structures: None
- Parcel number: 04203403170000
- Special conditions: Standard
Construction
Type & style
- Home type: SingleFamily
- Property subtype: Single Family Residence
Materials
- Foundation: Slab
- Roof: Composition, Shingle
Condition
- Resale
- New construction: No
- Year built: 1998
Utilities & green energy
- Sewer: Public Sewer
- Water: Public
- Utilities for property: Electricity Available, Natural Gas Available
Community & HOA
Community
- Features: Clubhouse, Cluster Mailbox, Playground, Pool
- Subdivision: Sendera
HOA
- Has HOA: Yes
- Services included: Common Area Maintenance
- HOA fee: $50 monthly
- HOA name: Sendera HOA
Location
- Region: Austin
Financial & listing details
- Price per square foot: $323/sqft
- Tax assessed value: $403,729
- Annual tax amount: $6,139
- Date on market: 10/24/2026
- Listing terms: Cash,Conventional,FHA,VA Loan
- Electric utility on property: Yes
Estimated market value
Not available
Estimated sales range
Not available
Not available
Price history
| Date | Event | Price |
|---|---|---|
| 10/24/2026 | Listed for sale | $499,000+149.5%$323/sqft |
Source:  Unlock MLS #8783287 Report a problem | ||
| 10/19/2009 | Sold | -- |
Source: Agent Provided Report a problem | ||
| 9/15/2009 | Price change | $200,000-4.8%$129/sqft |
Source: Realty Austin #6306375 Report a problem | ||
| 9/5/2009 | Listed for sale | $210,000$136/sqft |
Source: Realty Austin #6306375 Report a problem | ||
Public tax history
| Year | Property taxes | Tax assessment |
|---|---|---|
| 2025 | $6,140 -13.8% | $403,729 -10.2% |
| 2024 | $7,121 +20.9% | $449,767 +9.1% |
| 2023 | $5,890 -7% | $412,078 +10% |
| 2022 | $6,336 | $374,616 +10% |
| 2021 | -- | $340,560 +10% |
| 2020 | $6,148 +3.8% | $309,600 |
| 2019 | $5,924 +3.4% | $309,600 -0.1% |
| 2018 | $5,730 | $310,000 +7% |
| 2017 | $5,730 +16.4% | $289,603 +8.9% |
| 2016 | $4,921 | $266,056 +7.1% |
| 2015 | $4,921 | $248,320 +10% |
| 2014 | $4,921 | $225,745 +13% |
| 2013 | -- | $199,691 +6.4% |
| 2012 | -- | $187,659 -3.4% |
| 2011 | -- | $194,291 -0.8% |
| 2010 | -- | $195,818 -1.8% |
| 2009 | -- | $199,455 +5.4% |
| 2008 | -- | $189,147 +10% |
| 2007 | -- | $171,952 +10% |
| 2006 | -- | $156,320 +5.4% |
| 2005 | -- | $148,260 +1.4% |
| 2002 | $3,295 | $146,168 |
Find assessor info on the county website
Monthly payment
Est. payment
Payment breakdown
Explore the cost of this home by adjusting the details. Changes won't be saved.Climate risks
Neighborhood: Brodie Lane
Nearby schools
Schools provided by the listing agent
- Elementary: Cowan
- Middle: Covington
- High: Bowie
- District: Austin ISD
Source: Unlock MLS. This data may not be complete. We recommend contacting the local school district to confirm school assignments for this home.
Similar homes
- $479,5003 bd3 ba1.7k sqft4609 Walsall Loop, Austin, TX 78749Active

 MLS ID #8967320, Jared Crouch, Teifke Real Estate. Unlock MLS
- $510,0003 bd2 ba1.7k sqft4316 Companeros Way, Austin, TX 78749Active
 MLS ID #5578379, Madeline Mansen, All City Real Estate Ltd. Co. Unlock MLS
- $525,0003 bd3 ba2.1k sqft4615 Tello Path, Austin, TX 78749Active
 MLS ID #4254302, Tom Bednorz, Maximus Residential, LLC. Unlock MLS
- $549,9003 bd3 ba2.1k sqft4732 Norman Trl, Austin, TX 78749Active
 MLS ID #1778578, Ashley Stucki, Ashley Austin Homes. Unlock MLS
- $490,0003 bd2 ba1.5k sqft7451 Pusch Ridge Loop, Austin, TX 78749ActiveMLS ID #1299823, Morgan Smith, KW-Austin Portfolio Real Estate. Unlock MLS
- $580,0003 bd3 ba2.1k sqft4416 Tello Path, Austin, TX 78749ActiveMLS ID #1405009, Crystal Taylor, Realty One Group Prosper. Unlock MLS
- $599,0003 bd2 ba1.8k sqft8817 Corran Ferry Dr, Austin, TX 78749ActiveMLS ID #6907191, Rachel Beavers, Spyglass Realty. Unlock MLS
- $510,0003 bd2 ba1.5k sqft3913 Leafield Dr, Austin, TX 78749ActiveMLS ID #6823651, Jedd Johnston, Keller Williams Realty. Unlock MLS
- $510,0004 bd2 ba1.6k sqft5613 Lomita Verde Cir, Austin, TX 78749ActiveMLS ID #5943883, Colin Foley, Redfin Corporation. Unlock MLS
- $500,0003 bd2 ba1.5k sqft9120 Fainwood Ln, Austin, TX 78749ActiveMLS ID #9349709, Dillon Womack, Womack Real Estate LLC. Unlock MLS
- $529,0003 bd2 ba1.3k sqft3917 Leafield Dr, Austin, TX 78749ActiveMLS ID #2822595, Will Sheddan, Uptown Realty LLC. Unlock MLS
- $469,0003 bd3 ba1.4k sqft8406 Washita Dr, Austin, TX 78749ActiveMLS ID #7519031, Mario Perica, Keller Williams Realty. Unlock MLS
- $450,0003 bd2 ba1.4k sqft4400 Manzanillo Dr, Austin, TX 78749ActiveMLS ID #8467560, Adrianne Craft, Keller Williams Realty. Unlock MLS
- $575,0004 bd3 ba1.9k sqft8921 Corran Ferry Dr, Austin, TX 78749ActiveMLS ID #1825606, Janessa Tomberlin, JBGoodwin REALTORS WL. Unlock MLS
- $595,0003 bd2 ba1.5k sqft8203 Longview Rd, Austin, TX 78745ActiveMLS ID #8988354, Chris Watters, Watters International Realty. Unlock MLS
- $490,0004 bd2 ba1.5k sqft7707 Whitsun Dr, Austin, TX 78749ActiveMLS ID #4545370, lauden lewis, eXp Realty, LLC. Unlock MLS
- $509,9003 bd2 ba1.3k sqft7901 Woodcroft Dr, Austin, TX 78749ActiveMLS ID #2635882, Howard Weston, Texstar Austin Realty. Unlock MLS
- $565,9003 bd2 ba1.7k sqft5815 Lomita Verde Cir, Austin, TX 78749ActiveMLS ID #9417098, Ben Phillips, Engel & Volkers Austin. Unlock MLS
- $450,0003 bd2 ba1.3k sqft5907 Shanghai Pierce Rd, Austin, TX 78749ActiveMLS ID #5652695, Hanalei Myers, Coldwell Banker Realty. Unlock MLS
- $435,0003 bd3 ba2k sqft8509 Copano Dr, Austin, TX 78749ActiveMLS ID #8810650, Alex Ellis, LPT Realty LLC - Ascend Group. Unlock MLS
