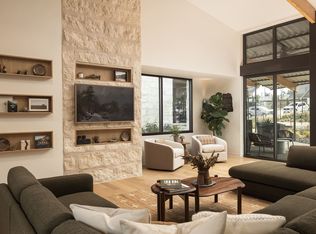
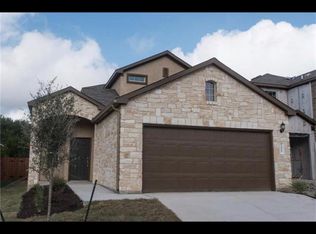
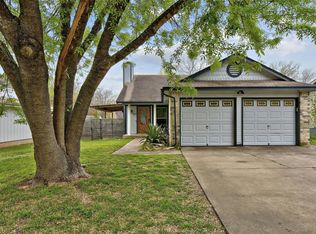
Welcome to 7327 Pusch Ridge Loop! A beautifully updated 3-bedroom, 2.5-bath home offering 2,183 square feet in the quiet, established community of Creek Ridge. Located less than 10 minutes from downtown Austin, this home delivers the perfect balance of convenience and comfort. From Costco and Whole Foods to H-E-B, local gyms, and a variety of popular dining spots, everything you need is just minutes from your doorstep. Inside, you'll find a thoughtfully designed open-concept layout made for both entertaining and everyday living. The home has been recently painted and features new LVP flooring, along with durable wood-look ceramic tile in the main living areas. The kitchen stands out with freshly painted cabinetry, a spacious walk-in pantry, and an inviting dining area highlighted by updated lighting. The oversized primary suite is filled with natural light and offers a generous walk-in closet, creating a true retreat at the end of the day. Step outside to a private backyard designed for both relaxation and entertaining. Complete with a covered patio, plus a well-appointed garden with raised beds ready for your next harvest. And for those who love the outdoors, you're just steps from greenbelt access leading to the sought-after trails of Stephenson Preserve and the scenic Violet Crown Trail.
House for rent
Singlefamily
Available now
Cats, dogs OK
Air conditioner, central air, electric
In unit laundry
2 Attached garage spaces parking
Central, electric
What's special
- 90 days |
- -- |
- -- |
Zillow last checked:
Listing updated:
Travel times

Let’s turn your rent into credit progress
Build credit history with every on-time payment and get credit for the payment you’re already making.
Facts & features
Interior
Bedrooms & bathrooms
- Bedrooms: 3
- Bathrooms: 3
- Full bathrooms: 2
- 1/2 bathrooms: 1
Heating
- Central, Electric
Cooling
- Air Conditioner, Central Air, Electric
Appliances
- Included: Dishwasher, Dryer, Free-Standing Electric Range, Garbage Disposal, Oven, Washer
- Laundry: In Unit, Main Level
Features
- Ceiling Fan(s), Ceiling Fan(s), Double Vanity, High Speed Internet, Interior Steps, Multiple Dining Areas, Open Floorplan, Pantry, Pantry, Quartz Counters, Walk In Closet, Walk-In Closet(s)
- Flooring: Tile, Vinyl
Interior area
- Total interior livable area: 2,183 sqft
Property
Parking
- Total spaces: 2
- Parking features: Attached, Garage
- Has attached garage: Yes
- Details: Contact manager
Features
- Stories: 2
- Exterior features: Back To Park/Greenbelt, Interior Steps, Multiple Dining Areas, Private Yard, Quartz Counters, Sprinkler - Automatic, Sprinkler - Partial, Trees-Medium (20 Ft - 40 Ft)
- Pool features: Contact manager
- Has view: Yes
- View description: Park/Greenbelt, Trees/Woods
Details
- Additional structures: Garage(s)
- Parcel number: 380666
Construction
Type & style
- Home type: SingleFamily
- Property subtype: SingleFamily
Materials
- Roof: Composition
Condition
- Year built: 1999
Community & HOA
Location
- Region: Austin
Financial & listing details
- Lease term: 12 Months
Nearby apartments for rent


Price history
| Date | Event | Price |
|---|---|---|
| 9/16/2026 | Listing removed | $510,000$234/sqft |
Source:  Central Texas MLS #612858 Report a problem Central Texas MLS #612858 Report a problem | ||
| 8/31/2026 | Price change | $510,000-1.9%$234/sqft |
Source:  Unlock MLS #5569022 Report a problem Unlock MLS #5569022 Report a problem | ||
| 8/24/2026 | Price change | $3,100-3.1%$1/sqft |
Source: Unlock MLS #3795372 Report a problem | ||
| 8/11/2026 | Listed for sale | $519,900$238/sqft |
Source: Central Texas MLS #612858 Report a problem | ||
| 8/7/2026 | Price change | $3,200-5.9%$1/sqft |
Source: Unlock MLS #3795372 Report a problem | ||
| 7/30/2026 | Listing removed | $519,900$238/sqft |
Source: Unlock MLS #5569022 Report a problem | ||
| 7/21/2026 | Price change | $3,400-2.9%$2/sqft |
Source: Unlock MLS #3795372 Report a problem | ||
| 7/16/2026 | Price change | $519,900-1.9%$238/sqft |
Source: Central Texas MLS #612858 Report a problem | ||
| 7/6/2026 | Listed for rent | $3,500$2/sqft |
Source: Unlock MLS #3795372 Report a problem | ||
| 7/1/2026 | Price change | $529,900-1.9%$243/sqft |
Source: Unlock MLS #5569022 Report a problem | ||
| 6/23/2026 | Price change | $539,900-1.8%$247/sqft |
Source: Central Texas MLS #612858 Report a problem | ||
| 6/1/2026 | Price change | $549,900-1.8%$252/sqft |
Source: Central Texas MLS #612858 Report a problem | ||
| 5/20/2026 | Price change | $559,900-1.8%$256/sqft |
Source: Unlock MLS #5569022 Report a problem | ||
| 5/6/2026 | Listed for sale | $569,900+5.5%$261/sqft |
Source: Unlock MLS #5569022 Report a problem | ||
| 2/2/2023 | Sold | -- |
Source: Agent Provided Report a problem | ||
| 1/7/2023 | Contingent | $540,000$247/sqft |
Source: Unlock MLS #3172932 Report a problem | ||
| 12/1/2022 | Price change | $540,000-3.6%$247/sqft |
Source: Unlock MLS #3172932 Report a problem | ||
| 10/11/2022 | Price change | $560,000-2.6%$257/sqft |
Source: Unlock MLS #3172932 Report a problem | ||
| 9/7/2022 | Listed for sale | $574,900+91.7%$263/sqft |
Source: Unlock MLS #3172932 Report a problem | ||
| 6/10/2016 | Sold | -- |
Source: Agent Provided Report a problem | ||
| 5/21/2016 | Pending sale | $299,900$137/sqft |
Source: Bramlett Residential #1540823 Report a problem | ||
| 5/18/2016 | Listed for sale | $299,900$137/sqft |
Source: Bramlett Residential #1540823 Report a problem | ||