Welcome to 6900 William Wallace Way! A spacious two-story home in the Harris Branch community featuring 4 bedrooms, 3 full baths, and approximately 3,840 square feet of living space. The home offers multiple living areas, a formal living room, family room, dining area, and a generously sized utility room. The kitchen features granite countertops, built-in appliances, a gas cooktop, dishwasher, microwave, and ample cabinetry. Interior highlights include high ceilings, recessed lighting, a fireplace, walk-in closets, and a primary suite with dual vanities, jetted tub, separate shower, and walk-in closet. Exterior features include a wood-fenced backyard, deck, private garden area, sprinkler system, and an oversized 2-car garage. Call to schedule your private showing today! Let's make this wonderful home yours! (Photos are virtually staged/edited)
For sale
$400,000
6900 William Wallace Way, Austin, TX 78754
4beds
3,840sqft
Single Family Residence
Built in 2001
0.31 Acres Lot
$393,400 Zestimate®
$104/sqft
$-- HOA
What's special
Spacious two-story homeHigh ceilingsBuilt-in appliancesPrivate garden areaRecessed lightingDining areaFamily room
- 8 days
- 384
- 58
Likely to sell faster than
Zillow last checked:
Listing updated:
Listed by:
Christopher Dahl TREC #0593114 830-402-4323,
Stag & Stone Realty LLC
Source: HAR,MLS#: 85731696
Facts & features
Interior
Bedrooms & bathrooms
- Bedrooms: 4
- Bathrooms: 3
- Full bathrooms: 2
- 1/2 bathrooms: 1
Primary bedroom
- Level: Second
- Area: 241.39
- Dimensions: 13'2" x 18'4"
Bedroom
- Level: Second
- Area: 141.22
- Dimensions: 13'8" x 10'4"
Bedroom
- Level: Second
- Area: 178.25
- Dimensions: 15'6" x 11'6"
Bedroom
- Level: Second
- Area: 161.46
- Dimensions: 15'6" x 10'5"
Other
- Level: Second
- Area: 39.08
- Dimensions: 5'7" x 7'0"
Other
- Level: First
- Area: 26.67
- Dimensions: 8'0" x 3' 4"
Primary bath
- Level: Second
- Area: 88.67
- Dimensions: 9'5" x 9'5"
Heating
- Other
Cooling
- Other
Appliances
- Included: Disposal, Microwave, Dishwasher
Features
- Flooring: Carpet, Tile
- Number of fireplaces: 1
- Fireplace features: Gas Log
Interior area
- Total structure area: 3,840
- Total interior livable area: 3,840 sqft
Property
Parking
- Total spaces: 2
- Parking features: Attached
- Attached garage spaces: 2
Features
- Stories: 2
Lot
- Size: 0.31 Acres
- Features: Subdivided, 1/4 Up to 1/2 Acre
Details
- Parcel number: 460262
Construction
Type & style
- Home type: SingleFamily
- Architectural style: Traditional
- Property subtype: Single Family Residence
Materials
- Brick
- Foundation: Slab
- Roof: Other
Condition
- New construction: No
- Year built: 2001
Utilities & green energy
- Sewer: Public Sewer
- Water: Public
Community & HOA
Community
- Subdivision: Harris Branch Ph 01-D
Location
- Region: Austin
Financial & listing details
- Price per square foot: $104/sqft
- Tax assessed value: $496,612
- Annual tax amount: $10,461
- Date on market: 10/8/2026
- Listing terms: Cash,Conventional,FHA,VA Loan
Estimated market value
$393,400
$374,000 - $413,000
$3,490/mo
Price history
| Date | Event | Price |
|---|---|---|
| 10/8/2026 | Listed for sale | $400,000+70.9%$104/sqft |
Source:  HAR #85731696 Report a problem HAR #85731696 Report a problem | ||
| 3/24/2021 | Listing removed | -- |
Source: Owner Report a problem | ||
| 7/25/2014 | Listing removed | $234,000$61/sqft |
Source: Owner Report a problem | ||
| 5/4/2014 | Price change | $234,000-2.1%$61/sqft |
Source: Owner Report a problem | ||
| 3/10/2014 | Listed for sale | $239,000+1.7%$62/sqft |
Source: CenTex Property Services Report a problem | ||
| 12/8/2013 | Listing removed | $235,000$61/sqft |
Source: CenTex Property Services Report a problem | ||
| 11/4/2013 | Listed for sale | $235,000$61/sqft |
Source: CenTex Property Services Report a problem | ||
Public tax history
| Year | Property taxes | Tax assessment |
|---|---|---|
| 2025 | $8,409 -6.6% | $496,612 -5.2% |
| 2024 | $9,005 +15.6% | $523,761 +10% |
| 2023 | $7,792 -11.3% | $476,146 +10% |
| 2022 | $8,780 | $432,860 +10% |
| 2021 | -- | $393,509 +10% |
| 2020 | $8,278 +2.9% | $357,735 |
| 2019 | $8,047 +9.9% | $357,735 +1.6% |
| 2018 | $7,321 | $352,253 +10% |
| 2017 | $7,321 +40.3% | $320,230 +6.7% |
| 2016 | $5,217 | $300,218 +18% |
| 2015 | $5,217 | $254,446 +19.4% |
| 2014 | $5,217 | $213,167 +10% |
| 2013 | -- | $193,788 -4.8% |
| 2012 | -- | $203,519 -1.9% |
| 2011 | -- | $207,414 -8% |
| 2010 | -- | $225,544 -5.6% |
| 2009 | -- | $238,810 +0.8% |
| 2008 | -- | $236,849 +6.1% |
| 2007 | -- | $223,168 +4.7% |
| 2006 | -- | $213,148 +3.9% |
| 2005 | -- | $205,226 -6.6% |
| 2002 | $5,827 | $219,768 |
Find assessor info on the county website
Monthly payment
Est. payment
Payment breakdown
Explore the cost of this home by adjusting the details. Changes won't be saved.Climate risks
Neighborhood: Harris Branch
Nearby schools
Schools provided by the listing agent
- Elementary: Bluebonnet Trail
- Middle: Decker Middle School
- High: Manor High School
Source: HAR. This data may not be complete. We recommend contacting the local school district to confirm school assignments for this home.
- $387,6004 bd3 ba2.4k sqft6838 William Wallace Way, Austin, TX 78754Off Market
- $368,100-- bd2 ba2.2k sqft6904 William Wallace Way, Austin, TX 78754Off Market
- $363,800-- bd2 ba2.2k sqft6834 William Wallace Way, Austin, TX 78754Off Market
- $354,100-- bd2 ba2.1k sqft6908 William Wallace Way, Austin, TX 78754Off Market
Similar homes
- $392,0004 bd3 ba2.4k sqft11912 Reindeer Dr, Austin, TX 78754Active
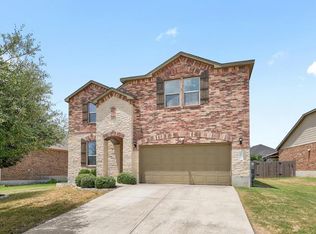
 MLS ID #2002271, Ryan Jamison, Keller Williams Realty. Unlock MLS
 - $399,9994 bd2 ba2.3k sqft410 N Burnet St, Manor, TX 78653Active
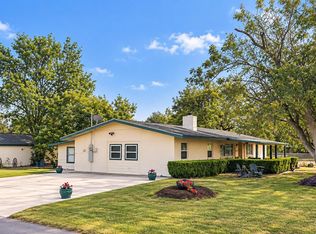 MLS ID #3988911, Marisa Hernandez, Berkshire Hathaway TX Realty. Unlock MLS
 - $384,0004 bd3 ba2.4k sqft17807 Deren Cv, Pflugerville, TX 78660Active
 MLS ID #6303342, Joni Castillo, LPT Realty, LLC. Unlock MLS
 - $400,0004 bd3 ba2.4k sqft502 Cedar Ln, Pflugerville, TX 78660Active
 MLS ID #7988928, Kimberly White-Erlinger, E3 Properties. Unlock MLS
 - $400,0004 bd3 ba3.5k sqft805 Catumet Dr, Pflugerville, TX 78660ActiveMLS ID #4631284, Annaliz Bosquez Freeman, Phyllis Browning Company. Unlock MLS
- $399,9004 bd3 ba2.5k sqft4212 Meadow Vista Ln, Round Rock, TX 78665ActiveMLS ID #4632377, Ellen Angell, Mallach and Company. Unlock MLS
- $419,0004 bd3 ba3.4k sqft1209 Faber Dr, Pflugerville, TX 78660ActiveMLS ID #5206225, Darlene Campbell, All City Real Estate Ltd. Co. Unlock MLS
- $475,0004 bd3 ba3k sqft908 Dover Castle Ln, Pflugerville, TX 78660ActiveMLS ID #2359459, Sara Hough, Reliance Realty Group. Unlock MLS
- $375,0004 bd3 ba2.4k sqft1503 Mexican Heather Ct, Pflugerville, TX 78660ActiveMLS ID #5245417, Nick Podrebarac, All City Real Estate Ltd. Co. Unlock MLS
- $399,0004 bd3 ba2.8k sqft2616 Grand Mission Way, Pflugerville, TX 78660ActiveMLS ID #6700507, Priscilla Frigon, Realty Texas LLC. Unlock MLS
- $425,0003 bd3 ba2.6k sqft3929 Katzman Dr, Austin, TX 78728ActiveMLS ID #3876249, Dane Moreton, Keller Williams Realty. Unlock MLS
- $360,0004 bd3 ba2.3k sqft620 Catumet Dr, Pflugerville, TX 78660ActiveMLS ID #7405881, Johan Vasquez, J Brandon Realty. Unlock MLS
- $435,0004 bd2 ba1.9k sqft3704 Kissman Dr, Austin, TX 78728ActiveMLS ID #6684614, Wendy Papasan, Keller Williams Realty. Unlock MLS
- $435,0004 bd4 ba2.5k sqft1700 Fort Grant Dr, Round Rock, TX 78665ActiveMLS ID #1925009, David Leon Hernandez, Real Broker, LLC. Unlock MLS
- $430,0003 bd3 ba2.2k sqft3908 Belmont Stables Ln, Austin, TX 78728ActiveMLS ID #8932448, Kiran Kamboj, Trinity Texas Realty INC. Unlock MLS
- $400,0003 bd3 ba2.1k sqft6704 Menchaca Rd #31, Austin, TX 78745ActiveMLS ID #1320688, Wendy Papasan, Keller Williams Realty. Unlock MLS
- $379,0003 bd3 ba2.2k sqft706 Sage Ct, Pflugerville, TX 78660ActiveMLS ID #4882342, Tyler Hindmarsh, Jorgenson Real Estate. Unlock MLS
- $375,0005 bd2 ba2.3k sqft3933 Rolling Canyon Trl, Round Rock, TX 78681ActiveMLS ID #3743465, Wendy Papasan, Keller Williams Realty. Unlock MLS
- $334,9004 bd3 ba2.4k sqft19121 Mangan Way, Pflugerville, TX 78660ActiveMLS ID #1849371, Ruth Strickland, ABC Realty Group, LLC. Unlock MLS
- $395,0004 bd3 ba2.5k sqft900 Oakcrest Cir, Cedar Park, TX 78613ActiveMLS ID #9394597, Ken Schlesener, Central Metro Realty. Unlock MLS
