Welcome to this spacious 4-bedroom, 2.5-bath home in the desirable community of Pflugerville. Offering 3,058 sq ft of living space, this two-story home features a bright open layout perfect for everyday living and entertaining. The main level includes multiple living and dining areas, while all bedrooms are thoughtfully positioned upstairs for added privacy. The generous primary suite provides a relaxing retreat with a large bathroom and walk-in closet. Step outside to a private backyard ideal for gatherings, play, or relaxing evenings. Conveniently located near shopping, dining, parks, and major commuting routes with easy access to Austin.
Active
$449,000
1100 Autumn Sage Way, Pflugerville, TX 78660
4beds
3,058sqft
Single Family Residence
Built in 2014
9,191 Square Feet Lot
$-- Zestimate®
$147/sqft
$48/mo HOA
What's special
Walk-in closetLarge bathroom
- 216 days
- 164
- 21
Zillow last checked:
Listing updated:
Listed by:
Christie Hall (512) 346-3550,
Keller Williams Realty (512) 346-3550,
Stephenie Thompson (214) 309-8521,
HOMES WITH HALL REALTY
Source: Unlock MLS,MLS#: 5264642
Facts & features
Interior
Bedrooms & bathrooms
- Bedrooms: 4
- Bathrooms: 3
- Full bathrooms: 2
- 1/2 bathrooms: 1
Heating
- Central, Electric, Hot Water
Cooling
- Ceiling Fan(s), Central Air
Appliances
- Included: Dishwasher, Disposal, Electric Range, Range, Free-Standing Electric Range
Features
- Ceiling Fan(s), High Ceilings, Chandelier, Double Vanity, Electric Dryer Hookup, Kitchen Island, Multiple Dining Areas, Multiple Living Areas, Open Floorplan, Pantry, Recessed Lighting, Soaking Tub, Walk-In Closet(s), Washer Hookup
- Flooring: Carpet, Tile
- Windows: Blinds, Double Pane Windows, Screens
Interior area
- Total interior livable area: 3,058 sqft
Video & virtual tour
Property
Parking
- Total spaces: 2
- Parking features: Attached, Driveway, Garage, Garage Door Opener, Garage Faces Front, Inside Entrance, Private
- Attached garage spaces: 2
Accessibility
- Accessibility features: Central Living Area, Accessible Closets, Accessible Kitchen, Accessible Kitchen Appliances
Features
- Levels: Two
- Stories: 2
- Patio & porch: Patio
- Exterior features: Playground, Private Entrance, Private Yard
- Pool features: None
- Spa features: Bath
- Fencing: Back Yard, Privacy, Wood
- Has view: Yes
- View description: Neighborhood
- Waterfront features: None
Lot
- Size: 9,191 Square Feet
- Dimensions: 9,191 sqft
- Features: Back Yard, Front Yard, Level, Private
Details
- Additional structures: None
- Parcel number: 02843613170000
- Special conditions: Standard
Construction
Type & style
- Home type: SingleFamily
- Property subtype: Single Family Residence
Materials
- Foundation: Slab
- Roof: Composition, Shingle
Condition
- Resale
- New construction: No
- Year built: 2014
Utilities & green energy
- Sewer: Public Sewer
- Water: Public
- Utilities for property: Cable Connected, Electricity Connected, Sewer Connected, Water Connected
Community & HOA
Community
- Features: Common Grounds, Curbs, Park, Pool, Sidewalks, Street Lights
- Subdivision: Spring Trails Ph 7
HOA
- Has HOA: Yes
- Services included: Common Area Maintenance
- HOA fee: $575 annually
- HOA name: Ascension Property Mgmt
Location
- Region: Pflugerville
Financial & listing details
- Price per square foot: $147/sqft
- Tax assessed value: $490,406
- Annual tax amount: $10,928
- Date on market: 3/12/2026
- Listing terms: Cash,Conventional,FHA,VA Loan
- Electric utility on property: Yes
Estimated market value
Not available
Estimated sales range
Not available
Not available
Price history
| Date | Event | Price |
|---|---|---|
| 6/24/2026 | Price change | $449,000-5.3%$147/sqft |
Source:  Unlock MLS #5264642 Report a problem Unlock MLS #5264642 Report a problem | ||
| 5/5/2026 | Price change | $474,000-1%$155/sqft |
Source: Unlock MLS #5264642 Report a problem | ||
| 3/12/2026 | Listed for sale | $479,000-4.2%$157/sqft |
Source: Unlock MLS #5264642 Report a problem | ||
| 7/11/2025 | Listing removed | $499,900$163/sqft |
Source: Unlock MLS #1073818 Report a problem | ||
| 2/23/2025 | Price change | $499,900-3.9%$163/sqft |
Source: Unlock MLS #1073818 Report a problem | ||
| 11/17/2024 | Listed for sale | $520,000$170/sqft |
Source: Unlock MLS #1073818 Report a problem | ||
Public tax history
| Year | Property taxes | Tax assessment |
|---|---|---|
| 2025 | $4,589 -17.4% | $490,406 +0.6% |
| 2024 | $5,556 +11.4% | $487,625 +10% |
| 2023 | $4,988 -24% | $443,295 +10% |
| 2022 | $6,565 | $402,995 +10% |
| 2021 | -- | $366,359 +10% |
| 2020 | $6,317 -0.1% | $333,054 |
| 2019 | $6,327 +1.2% | $333,054 +10.2% |
| 2018 | $6,251 | $302,170 -2.5% |
| 2017 | $6,251 | $309,792 +10% |
| 2016 | -- | $281,629 +10% |
| 2015 | -- | $256,026 |
Find assessor info on the county website
Monthly payment
Est. payment
Payment breakdown
Explore the cost of this home by adjusting the details. Changes won't be saved.Climate risks
Neighborhood: 78660
Nearby schools
Schools provided by the listing agent
- Elementary: Highland Park
- Middle: Park Crest
- High: Hendrickson
- District: Pflugerville ISD
Source: Unlock MLS. This data may not be complete. We recommend contacting the local school district to confirm school assignments for this home.
- $486,900-- bd2 ba3.2k sqft1020 Autumn Sage Way, Pflugerville, TX 78660Off Market
- $390,0003 bd2 ba2.1k sqft1108 Autumn Sage Way, Pflugerville, TX 78660Off Market
- $425,9004 bd3 ba2.5k sqft1016 Autumn Sage Way, Pflugerville, TX 78660Off Market

- $474,1005 bd2 ba3.4k sqft1112 Autumn Sage Way, Pflugerville, TX 78660Off Market
Similar homes
- $425,0004 bd2 ba2.2k sqft613 Kingston Lacy Blvd, Pflugerville, TX 78660Active
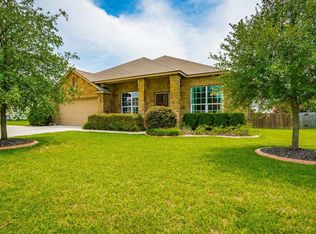
 MLS ID #7322838, Cathie Richard, RE/MAX Fine Properties. Unlock MLS
 - $450,0004 bd2 ba2.7k sqft19609 Vilamoura St, Pflugerville, TX 78660Active
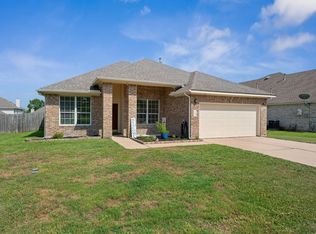 MLS ID #5570507, Tyler Hindmarsh, Jorgenson Real Estate. Unlock MLS
 - $439,9994 bd3 ba3.1k sqft18305 Lake Edge Ct, Pflugerville, TX 78660Active
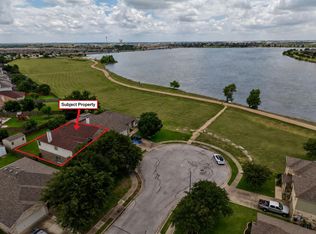 MLS ID #7773562, Trevor Loveless, eXp Realty, LLC. Unlock MLS
 - $474,9005 bd3 ba2.9k sqft20825 Kearney Hill Rd, Pflugerville, TX 78660Active
 MLS ID #8003328, Sandy Joseph, Berkshire Hathaway TX Realty. Unlock MLS
 - $399,7504 bd3 ba2.7k sqft3001 Edwards Plateau Dr, Pflugerville, TX 78660ActiveMLS ID #3936091, Kevin Wilhelm, Bramlett Partners. Unlock MLS
- $450,0004 bd3 ba2.5k sqft17020 Lathrop Ave, Pflugerville, TX 78660ActiveMLS ID #5585861, Rich Calzada, JBGoodwin REALTORS WC. Unlock MLS
- $519,4004 bd3 ba3.5k sqft2809 Linville Ridge Ln, Pflugerville, TX 78660Active
 MLS ID #623885, Mary C. Patterson, Keller Williams Realty Lone St. Central Texas MLS
 - $399,0004 bd2 ba1.9k sqft16616 Brogan Ln, Pflugerville, TX 78660ActiveMLS ID #4730445, Sharon Toler, Coldwell Banker Apex. Unlock MLS
- $399,0004 bd3 ba2.8k sqft2616 Grand Mission Way, Pflugerville, TX 78660ActiveMLS ID #6700507, Priscilla Frigon, Realty Texas LLC. Unlock MLS
- $386,9904 bd3 ba2.5k sqft2817 Beach Plum Cv, Pflugerville, TX 78660ActiveMLS ID #8777908, Carolina Covarrubias, Realty of America, LLC. Unlock MLS
- $375,0004 bd3 ba2.4k sqft1503 Mexican Heather Ct, Pflugerville, TX 78660ActiveMLS ID #5245417, Nick Podrebarac, All City Real Estate Ltd. Co. Unlock MLS
- $514,9004 bd3 ba2.8k sqft20016 Abigail Way, Pflugerville, TX 78660ActiveMLS ID #6024639, Bobby Baylor, RealAgent. Unlock MLS
- $324,9003 bd2 ba1.9k sqft1108 Springbrook Rd, Pflugerville, TX 78660ActiveMLS ID #5712766, Nadia Burris, eXp Realty, LLC. Unlock MLS
- $509,0004 bd3 ba3.1k sqft3817 Heron Roost Pass, Pflugerville, TX 78660ActiveMLS ID #1314676, Memo Guerra, Sprout Realty. Unlock MLS
- $485,0004 bd3 ba3.7k sqft19921 San Chisolm Dr, Round Rock, TX 78664ActiveMLS ID #6380807, Angie Moore, Century 21 Stribling Properties. Unlock MLS
- $499,0004 bd3 ba3.2k sqft738 Palo Duro Loop, Round Rock, TX 78664ActiveMLS ID #8366586, David Ramirez, Compass RE Texas, LLC. Unlock MLS
- $350,0003 bd3 ba2k sqft204 Yucca House Dr, Pflugerville, TX 78660ActiveMLS ID #7196172, Rachel Pulliam, Bramlett Partners. Unlock MLS
- $334,9004 bd3 ba2.4k sqft19121 Mangan Way, Pflugerville, TX 78660ActiveMLS ID #1849371, Ruth Strickland, ABC Realty Group, LLC. Unlock MLS
- $379,0003 bd3 ba2.2k sqft706 Sage Ct, Pflugerville, TX 78660ActiveMLS ID #4882342, Tyler Hindmarsh, Jorgenson Real Estate. Unlock MLS
- $435,0004 bd3 ba2.5k sqft5852 Parma St, Round Rock, TX 78665ActiveMLS ID #3122053, Barbara Colvin, LPT Realty, LLC. Unlock MLS
