Beautiful 2 story home in an amazing area! Located just minutes from HEB, Stone Hill Shopping Center and 130, 25 min to Downtown Austin, Dining, shopping and entertainment galore!! A Private Office is located on the first floor with a great view of the darling front porch. A formal Dining room opens to a Living Room and it is overlooked by a great kitchen. Granite counters, tons of cabinetry, a center island and a kitchen window!! Large game room upstairs, separating the primary bedroom from the hallway with three very good sized secondary bedrooms. The primary features TWO walk in closets, a large shower, and double vanity. One of the largest yards in the neighborhood at almost a quarter of an acre, all located on quiet cul-de-sac. With a water-softener, full sprinklers just installed carpet and fresh paint- this is Move in ready!
Active
$389,000
713 Carillion Dr, Pflugerville, TX 78660
4beds
2,420sqft
Single Family Residence
Built in 2016
10,105 Square Feet Lot
$382,800 Zestimate®
$161/sqft
$37/mo HOA
What's special
Fresh paintFormal dining roomGranite countersQuiet cul-de-sacLarge game room upstairsKitchen windowDarling front porch
- 35 days |
- 314 |
- 16 |
Zillow last checked:
Listing updated:
Listed by:
Lindey Hixson (512) 718-7818,
eXp Realty, LLC (888) 519-7431
Source: Unlock MLS,MLS#: 2475988
Facts & features
Interior
Bedrooms & bathrooms
- Bedrooms: 4
- Bathrooms: 3
- Full bathrooms: 2
- 1/2 bathrooms: 1
Heating
- Central
Cooling
- Central Air
Appliances
- Included: Cooktop, Dishwasher, Disposal, Electric Range, Exhaust Fan, Microwave, Electric Oven, Free-Standing Refrigerator, Stainless Steel Appliance(s), Washer, Electric Water Heater, Water Softener Owned
Features
- Ceiling Fan(s), Granite Counters, Double Vanity, Eat-in Kitchen, Interior Steps, Kitchen Island, Multiple Dining Areas, Multiple Living Areas, Pantry, Study/Home Office, Walk-In Closet(s)
- Flooring: Carpet, Tile
- Windows: Blinds
Interior area
- Total interior livable area: 2,420 sqft
Property
Parking
- Total spaces: 2
- Parking features: Driveway, Garage, Garage Faces Front
- Garage spaces: 2
Accessibility
- Accessibility features: None
Features
- Levels: Two
- Stories: 2
- Patio & porch: Covered, Front Porch, Patio, Porch
- Exterior features: Gutters Partial, Private Yard
- Pool features: None
- Fencing: Back Yard, Fenced, Wood
- Has view: Yes
- View description: Neighborhood
- Waterfront features: None
Lot
- Size: 10,105 Square Feet
- Features: Back Yard, Cul-De-Sac, Front Yard, Sprinkler - In-ground, Trees-Small (Under 20 Ft)
Details
- Additional structures: None
- Parcel number: 02904618090000
- Special conditions: Standard
Construction
Type & style
- Home type: SingleFamily
- Property subtype: Single Family Residence
Materials
- Foundation: Slab
- Roof: Shingle
Condition
- Resale
- New construction: No
- Year built: 2016
Details
- Builder name: Buffington
Utilities & green energy
- Sewer: Public Sewer
- Water: Public
- Utilities for property: Electricity Connected, Sewer Connected, Water Connected
Community & HOA
Community
- Features: Cluster Mailbox, Common Grounds
- Subdivision: Penley Park Ph 1
HOA
- Has HOA: Yes
- Services included: Common Area Maintenance
- HOA fee: $37 monthly
- HOA name: Penley Park
Location
- Region: Pflugerville
Financial & listing details
- Price per square foot: $161/sqft
- Tax assessed value: $393,634
- Annual tax amount: $9,172
- Date on market: 7/16/2026
- Listing terms: Cash,Conventional,FHA,VA Loan
- Electric utility on property: Yes
Estimated market value
$382,800
$364,000 - $402,000
$2,575/mo
Price history
| Date | Event | Price |
|---|---|---|
| 7/16/2026 | Listed for sale | $389,000+36%$161/sqft |
Source: eXp Realty #ACT2475988 Report a problem | ||
| 3/28/2025 | Listing removed | $2,500$1/sqft |
Source: Unlock MLS #9195843 Report a problem | ||
| 3/12/2025 | Price change | $2,500-3.8%$1/sqft |
Source: Unlock MLS #9195843 Report a problem | ||
| 2/12/2025 | Price change | $2,600-1.9%$1/sqft |
Source: Unlock MLS #9195843 Report a problem | ||
| 1/29/2025 | Listed for rent | $2,650+32.5%$1/sqft |
Source: Unlock MLS #9195843 Report a problem | ||
| 7/3/2018 | Listing removed | $2,000$1/sqft |
Source: Willow Real Estate #6183232 Report a problem | ||
| 6/26/2018 | Listing removed | $286,000$118/sqft |
Source: Willow Real Estate #2708432 Report a problem | ||
| 6/24/2018 | Price change | $286,000-0.2%$118/sqft |
Source: Willow Real Estate #2708432 Report a problem | ||
| 6/18/2018 | Listed for rent | $2,000$1/sqft |
Source: Willow Real Estate #6183232 Report a problem | ||
| 6/15/2018 | Price change | $286,500-0.5%$118/sqft |
Source: Willow Real Estate #2708432 Report a problem | ||
| 6/8/2018 | Price change | $287,990-0.3%$119/sqft |
Source: Willow Real Estate #2708432 Report a problem | ||
| 5/24/2018 | Price change | $288,9900%$119/sqft |
Source: Willow Real Estate #2708432 Report a problem | ||
| 5/16/2018 | Price change | $288,9990%$119/sqft |
Source: Willow Real Estate #2708432 Report a problem | ||
| 4/6/2018 | Price change | $289,000-0.3%$119/sqft |
Source: eXp Realty LLC #2708432 Report a problem | ||
| 3/30/2018 | Price change | $290,000-1.7%$120/sqft |
Source: eXp Realty LLC #2708432 Report a problem | ||
| 3/22/2018 | Listed for sale | $295,000$122/sqft |
Source: eXp Realty LLC #2708432 Report a problem | ||
| 6/29/2016 | Sold | -- |
Source: Agent Provided Report a problem | ||
Public tax history
| Year | Property taxes | Tax assessment |
|---|---|---|
| 2025 | $8,772 -7.1% | $393,634 -8.5% |
| 2024 | $9,446 -10.9% | $430,123 -13.7% |
| 2023 | $10,601 -8.5% | $498,156 -3.5% |
| 2022 | $11,583 | $516,434 +62.4% |
| 2021 | -- | $317,955 +10% |
| 2020 | $6,571 -1.2% | $289,050 |
| 2019 | $6,654 -5.4% | $289,050 +0.8% |
| 2018 | $7,035 | $286,711 -1% |
| 2017 | $7,035 | $289,734 +1074.6% |
| 2016 | -- | $24,666 -29.5% |
| 2015 | -- | $35,000 |
Find assessor info on the county website
Monthly payment
Est. payment
Payment breakdown
Explore the cost of this home by adjusting the details. Changes won't be saved.Climate risks
Neighborhood: 78660
Nearby schools
GreatSchools rating
- 6/10Dearing Elementary SchoolGrades: PK-5Distance: 0.4 mi
- 9/10Kelly Lane Middle SchoolGrades: 6-8Distance: 2.1 mi
- 7/10Hendrickson High SchoolGrades: 9-12Distance: 2 mi
Schools provided by the listing agent
- Elementary: Dearing
- Middle: Kelly Lane
- High: Hendrickson
- District: Pflugerville ISD
Source: Unlock MLS. This data may not be complete. We recommend contacting the local school district to confirm school assignments for this home.
- $370,800-- bd2 ba1.8k sqft717 Carillion Dr, Pflugerville, TX 78660Off Market
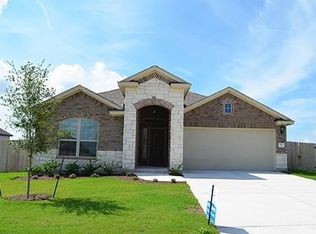
- $396,2003 bd2 ba1.8k sqft709 Carillion Dr, Pflugerville, TX 78660Off Market
- $405,7933 bd2 ba1.8k sqft716 Coltrane Dr, Pflugerville, TX 78660Off Market
- $382,6003 bd3 ba2.1k sqft720 Coltrane Dr, Pflugerville, TX 78660Off Market
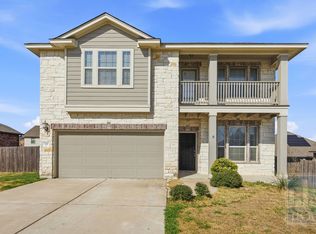
- $445,7004 bd3 ba2.4k sqft712 Coltrane Dr, Pflugerville, TX 78660Off Market
- $391,4003 bd3 ba2.4k sqft716 Coltrane, Pflugerville, TX 78660Off Market
- $450,8004 bd3 ba2.5k sqft721 Carillion Dr, Pflugerville, TX 78660Off Market
- $469,7004 bd4 ba2.8k sqft716 Carillion Dr, Pflugerville, TX 78660Off Market
A local agent can set up tours, give advice and negotiate with sellers.
Similar homes
- $375,0004 bd3 ba2.4k sqft729 Coltrane Dr, Pflugerville, TX 78660Active
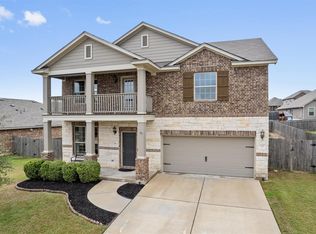
 MLS ID #2755474, Tj Jones, All City Real Estate Ltd. Co. Unlock MLS
 - $365,0003 bd2 ba1.8k sqft18916 Alnwick Castle Dr, Pflugerville, TX 78660Active
 MLS ID #4140055, Wendy Jansky-Serra, Compass RE Texas, LLC. Unlock MLS
 - $450,0004 bd3 ba2.6k sqft20117 Treyburn Ln, Pflugerville, TX 78660Active
 MLS ID #7559575, Anne Cobern, Austin 512 Realty. Unlock MLS
 - $392,7503 bd2 ba1.9k sqft813 Kingston Lacy Blvd, Pflugerville, TX 78660Active
 MLS ID #3876826, Alicia Kelley Leschber, Compass RE Texas, LLC. Unlock MLS
 - $399,9004 bd2 ba2.2k sqft20905 Derby Day Ave, Pflugerville, TX 78660ActiveMLS ID #4646692, Tanya Alvarez, Compass RE Texas, LLC. Unlock MLS
- $449,0005 bd3 ba2.4k sqft20205 Navarre Ter, Pflugerville, TX 78660ActiveMLS ID #2025099, Aaron Jistel, ListingSpark. Unlock MLS
- $389,9004 bd2 ba2k sqft2300 Ambling Trl, Pflugerville, TX 78660ActiveMLS ID #9992609, Erica Gutierrez, Pathfinder Realty. Unlock MLS
- $460,0004 bd3 ba2.7k sqft19701 Maiden Grass Dr, Pflugerville, TX 78660ActiveMLS ID #4475641, krishna kommineni, Key Realty Austin. Unlock MLS
- $370,0004 bd2 ba2k sqft601 Timothy John Dr, Pflugerville, TX 78660ActiveMLS ID #8330391, Betsy Gourley, Pura Vida Realty Group, Inc. Unlock MLS
- $389,9004 bd3 ba2k sqft2600 Hill Street Cv, Round Rock, TX 78664ActiveMLS ID #2763382, George Wang, Texas Fortune Realty. Unlock MLS
- $--3 bd3 ba2.2k sqft2804 High Point Cv, Round Rock, TX 78664AuctionAuction.com 4
- $400,0003 bd2 ba1.9k sqft821 Bryce Canyon Dr, Pflugerville, TX 78660For SaleKuper Sotheby's International Realty
- $400,0003 bd2 ba1.9k sqft821 Bryce Cyn, Pflugerville, TX 78660ActiveMLS ID #9727954, Gray Adkins, Kuper Sotheby's Int'l Realty. Unlock MLS
- $399,9003 bd3 ba2.6k sqft2409 Dovetail St, Pflugerville, TX 78660ActiveMLS ID #3697216, Ilango Thangavelu, REKonnection, LLC. Unlock MLS
- $339,0004 bd3 ba2.3k sqft20802 Pacers Gait Ln, Pflugerville, TX 78660For SaleMLS ID #98713855, Cody Scurlock, Keller Williams Summit. HAR
- $429,9004 bd2 ba2k sqft20013 Crane Creek Loop, Pflugerville, TX 78660ActiveMLS ID #6757990, Shannon Wisner, Wisner Real Estate. Unlock MLS
- $399,0003 bd2 ba2.2k sqft20724 Kearney Hill Rd, Pflugerville, TX 78660ActiveMLS ID #2995758, John Prell, Creekview Realty. Unlock MLS
- $379,9003 bd2 ba1.8k sqft1020 Portchester Castle Path, Pflugerville, TX 78660ActiveMLS ID #6955235, Sarah Spacek, Bramlett Partners. Unlock MLS
- $330,0004 bd3 ba2.8k sqft2328 Ambling Trl, Pflugerville, TX 78660ActiveMLS ID #7757436, Cederick Harris, eXp Realty, LLC. Unlock MLS
- $409,0004 bd2 ba2.1k sqft3924 Links Ln, Round Rock, TX 78664ActiveMLS ID #4659770, Kinan Beck, eXp Realty, LLC. Unlock MLS
