Welcome to this beautifully maintained single-story 4-bedroom, 2-bathroom home in the desirable Pioneer Crossing East community. Built in 2019, this home offers a modern layout with thoughtful upgrades and plenty of space to relax or entertain. It’s perfect for anyone looking to settle into a peaceful neighborhood with a true sense of community. The kitchen provides generous counter space and cabinetry, ideal for meal prep and storage. Light-filled rooms feature ceiling fans throughout, and the flexible 4th bedroom can easily serve as a home office. The open floor plan is perfect for everyday living and entertaining. Enjoy your morning coffee or evening beverage on the covered back porch, with plenty of room to run and play in the backyard. Community features splash pad, pool and playground, while regular neighborhood events help neighbors connect and get involved. Located just minutes from major employers like Samsung and Dell, and with exciting new retail and dining at East Village—including Shake Shack and First Watch—everything you need is close by. Enjoy nearby Pioneer Farms with annual events like Pumpkin Nights, plus scenic walking trails and green spaces throughout the neighborhood. With easy access to 183 and 290, you’re just 15 minutes from downtown Austin, the airport, and the Domain, making it as convenient as it is charming.
Active under contract
Price cut: $10K (9/29)
$375,000
2217 Dickinson Ter, Austin, TX 78754
4beds
1,922sqft
Single Family Residence
Built in 2019
6,000 Square Feet Lot
$-- Zestimate®
$195/sqft
$43/mo HOA
What's special
Beautifully maintained single-storyLight-filled roomsThoughtful upgradesCeiling fans throughoutModern layoutCovered back porch
- 75 days
- 452
- 34
Zillow last checked:
Listing updated:
Listed by:
Hana Gardner-Caren (512) 865-0513,
Keller Williams Realty (512) 448-4111,
Kristie Bryant (512) 994-9206,
Keller Williams Realty
Source: Unlock MLS,MLS#: 9590266
Facts & features
Interior
Bedrooms & bathrooms
- Bedrooms: 4
- Bathrooms: 2
- Full bathrooms: 2
- Main level bedrooms: 4
Primary bedroom
- Level: Main
Kitchen
- Features: Granite Counters
- Level: Main
Heating
- Central, Natural Gas
Cooling
- Ceiling Fan(s), Central Air
Appliances
- Included: Cooktop, Dishwasher, Disposal, Exhaust Fan, Microwave, Free-Standing Gas Range, Stainless Steel Appliance(s), Gas Water Heater
Features
- Ceiling Fan(s), Vaulted Ceiling(s), Gas Dryer Hookup, No Interior Steps, Open Floorplan, Pantry, Primary Bedroom on Main, Recessed Lighting, Smart Thermostat, Walk-In Closet(s), Wired for Data
- Flooring: Vinyl
- Windows: Double Pane Windows, ENERGY STAR Qualified Windows, Screens
- Fireplace features: None
Interior area
- Total interior livable area: 1,922 sqft
Property
Parking
- Total spaces: 2
- Parking features: Attached, Driveway, Garage Faces Front
- Attached garage spaces: 2
Accessibility
- Accessibility features: None
Features
- Levels: One
- Stories: 1
- Patio & porch: Covered, Rear Porch
- Exterior features: Gutters Full
- Pool features: None
- Spa features: None
- Fencing: Back Yard, Fenced, Privacy, Wood
- Has view: Yes
- View description: Neighborhood
- Waterfront features: None
Lot
- Size: 6,000 Square Feet
- Dimensions: 50 x 120
- Features: Curbs, Front Yard, Landscaped, Trees-Small (Under 20 Ft)
Details
- Additional structures: None
- Parcel number: 02393007240000
- Special conditions: Standard
Construction
Type & style
- Home type: SingleFamily
- Property subtype: Single Family Residence
Materials
- Foundation: Slab
- Roof: Composition, Shingle
Condition
- Resale
- New construction: No
- Year built: 2019
Details
- Builder name: DR HORTON, AMERICA'S BUILDER
Utilities & green energy
- Sewer: Public Sewer
- Water: Public
- Utilities for property: Electricity Available, Natural Gas Available
Community & HOA
Community
- Features: BBQ Pit/Grill, Picnic Area, Planned Social Activities, Playground, Pool, Street Lights, Underground Utilities
- Subdivision: PIONEER CROSSING EAST
HOA
- Has HOA: Yes
- Services included: Common Area Maintenance
- HOA fee: $43 monthly
- HOA name: PIONEER CROSSING EAS
Location
- Region: Austin
Financial & listing details
- Price per square foot: $195/sqft
- Tax assessed value: $391,766
- Annual tax amount: $6,313
- Date on market: 8/1/2026
- Listing terms: Cash,Conventional,FHA
- Electric utility on property: Yes
Estimated market value
Not available
Estimated sales range
Not available
Not available
Price history
| Date | Event | Price |
|---|---|---|
| 10/9/2026 | Contingent | $375,000$195/sqft |
Source:  Unlock MLS #9590266 Report a problem Unlock MLS #9590266 Report a problem | ||
| 9/29/2026 | Price change | $375,000-2.6%$195/sqft |
Source: Unlock MLS #9590266 Report a problem | ||
| 8/1/2026 | Listed for sale | $385,000-21.4%$200/sqft |
Source: Unlock MLS #9590266 Report a problem | ||
| 7/23/2025 | Listing removed | $2,249$1/sqft |
Source: Zillow Rentals Report a problem | ||
| 7/12/2025 | Listed for rent | $2,249$1/sqft |
Source: Zillow Rentals Report a problem | ||
| 7/12/2022 | Sold | -- |
Source: Realty Austin solds #9322361_78754 Report a problem | ||
| 6/8/2022 | Pending sale | $490,000$255/sqft |
Source: Unlock MLS #9322361 Report a problem | ||
| 6/1/2022 | Listed for sale | $490,000+11.4%$255/sqft |
Source: Unlock MLS #9322361 Report a problem | ||
| 9/23/2021 | Sold | -- |
Source: Realty Austin solds #7106859_78754 Report a problem | ||
| 8/26/2021 | Pending sale | $440,000$229/sqft |
Source: Unlock MLS #7106859 Report a problem | ||
| 8/19/2021 | Listed for sale | $440,000$229/sqft |
Source: Unlock MLS #7106859 Report a problem | ||
Public tax history
| Year | Property taxes | Tax assessment |
|---|---|---|
| 2025 | $6,313 -12.7% | $391,766 -9.2% |
| 2024 | $7,229 -11.2% | $431,572 -14.5% |
| 2023 | $8,144 -24.4% | $504,745 -3.9% |
| 2022 | $10,765 | $525,033 +69.2% |
| 2021 | -- | $310,311 +10% |
| 2020 | $6,451 +824.2% | $282,101 +907.5% |
| 2019 | $698 | $28,000 |
Find assessor info on the county website
Monthly payment
Est. payment
Payment breakdown
Explore the cost of this home by adjusting the details. Changes won't be saved.Climate risks
Neighborhood: Pioneer Crossing
Nearby schools
Schools provided by the listing agent
- Elementary: Pioneer Crossing
- Middle: Decker
- High: Manor
- District: Manor ISD
Source: Unlock MLS. This data may not be complete. We recommend contacting the local school district to confirm school assignments for this home.
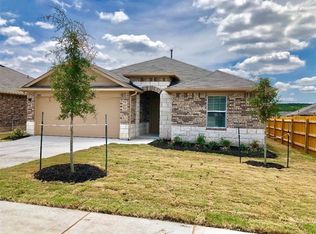
Similar homes
- $434,0004 bd3 ba2.3k sqft10908 Defender Trl, Austin, TX 78754Active
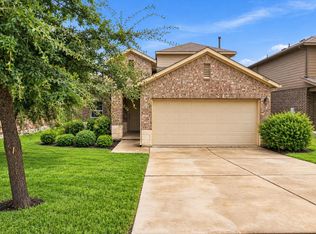
 MLS ID #4015221, Lucy Yang, Legacy Realty LLC. Unlock MLS
 - $369,9003 bd2 ba1.9k sqft2302 Alayna Cv, Austin, TX 78754Active
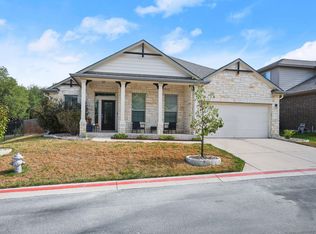 MLS ID #9755791, Ashley Brinkman, Compass RE Texas, LLC. Unlock MLS
 - $349,0004 bd2 ba1.9k sqft9716 Baden Ln, Austin, TX 78754Active
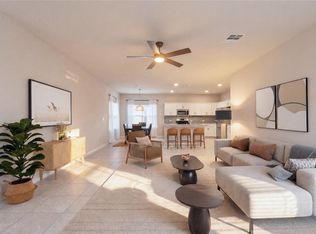 MLS ID #4678685, Cody Julian, Compass RE Texas, LLC. Unlock MLS
 - $375,0003 bd3 ba1.6k sqft1713 Arborside Dr, Austin, TX 78754Active
 MLS ID #6888936, Lisa Story, Texas Luxe Realty. Unlock MLS
 - $446,9004 bd3 ba2.3k sqft2109 Ettalee Ct, Austin, TX 78754ActiveMLS ID #1079020, Tiffany Moore, Rise and Shine Realty, LLC. Unlock MLS
- $389,0004 bd2 ba1.8k sqft7709 Linnie Ln, Austin, TX 78724ActiveMLS ID #1619315, Tina Couch, Coldwell Banker Realty. Unlock MLS
- $380,0004 bd3 ba2.3k sqft14313 Sage Blossom Dr, Manor, TX 78653ActiveMLS ID #3510215, Nathalia Gulotta, All City Real Estate Ltd. Co. Unlock MLS
- $317,9004 bd3 ba1.9k sqft11315 Gadsen Ln, Austin, TX 78754ActiveMLS ID #7896412, Aaron Shedrick, Socius Real Estate. Unlock MLS
- $388,0004 bd4 ba2.5k sqft4717 Colmar Dr, Manor, TX 78653ActiveMLS ID #8891752, Diego Corzo, Realty of America, LLC. Unlock MLS
- $425,0004 bd2 ba2k sqft7403 Sagira Path, Austin, TX 78724ActiveMLS ID #6358238, Stephanie Truong, Epique Realty LLC. Unlock MLS
- $390,0003 bd3 ba1.7k sqft7809 Jackson Graham Dr, Austin, TX 78724ActiveMLS ID #5489595, Brennan Stravlo, eXp Realty, LLC. Unlock MLS
- $399,9904 bd3 ba2.3k sqft13901 Macquarie Dr, Pflugerville, TX 78660ActiveMLS ID #6590160, Helen Edwards, Coldwell Banker Apex. Unlock MLS
- $314,9003 bd3 ba1.8k sqft1706 Tun Tavern Trl, Austin, TX 78754ActiveMLS ID #3904861, Theran Greer, Moreland Properties. Unlock MLS
- $375,0004 bd2 ba1.6k sqft8213 Knoxville Trl, Austin, TX 78744ActiveMLS ID #3641482, Sarah Williams, Iron Creek Realty. Unlock MLS
- $409,9004 bd3 ba2.1k sqft5915 Principale Dr, Pflugerville, TX 78660ActiveMLS ID #5558402, Nicole Nichols, Magnolia Realty Round Rock. Unlock MLS
- $345,0004 bd3 ba2.4k sqft13612 Martha Washington Pl, Manor, TX 78653ActiveMLS ID #1833422, Michael Condrey, Redfin Corporation. Unlock MLS
- $349,0003 bd3 ba1.8k sqft12016 Cimaizon Dr, Austin, TX 78725ActiveMLS ID #8371581, Wafiq Alalawi, Compass RE Texas, LLC. Unlock MLS
- $312,0003 bd3 ba1.7k sqft3417 Couch Dr, Pflugerville, TX 78660ActiveMLS ID #7457884, Jennipher Judge, Compass RE Texas, LLC. Unlock MLS
- $375,0005 bd3 ba2.6k sqft112 Bremen St, Georgetown, TX 78626ActiveMLS ID #3968627, Ariel Pine, Central Metro Realty. Unlock MLS
- $345,0004 bd3 ba2k sqft17900 Quitman Mountain Way, Round Rock, TX 78664ActiveMLS ID #4959682, Jeremy Fisher, Compass RE Texas, LLC. Unlock MLS
