**APPT ONLY**Call/ text Kiran at 512-970-7564**Beautifully maintained and move-in ready, this spacious home offers 4 bedrooms, 3 full bathrooms, and two generous living areas designed for comfortable, flexible living. Filled with natural light, the home features elegant plantation shutters on every window, creating a bright and inviting atmosphere throughout. The thoughtfully designed floor plan includes a convenient first-floor guest suite with a bedroom and full bathroom, making it ideal for multigenerational living, visiting guests, or a private home office. Upstairs, you'll find the spacious primary suite, two additional bedrooms, and a large second living area that provides the perfect space for a game room, media room, or family retreat. Offering an abundance of living space, this home adapts to your lifestyle while delivering both comfort and functionality. Located in a friendly neighborhood with easy access to I-35, you're just 20 minutes from Downtown Austin and The Domain, with convenient access to BASIS schools, highly rated public schools, parks, shopping, dining, and everyday conveniences.
Active
Price cut: $24K (9/18)
$435,000
825 Fortrose Ter, Pflugerville, TX 78660
4beds
2,609sqft
Single Family Residence
Built in 2019
4,621 Square Feet Lot
$428,800 Zestimate®
$167/sqft
$50/mo HOA
What's special
Filled with natural lightBright and inviting atmosphereSpacious primary suiteSpacious home
- 51 days
- 196
- 14
Zillow last checked:
Listing updated:
Listed by:
Kiran Kamboj (512) 740-2262,
Trinity Texas Realty INC (512) 740-2262,
Pratibha Nalla (512) 698-0684,
Trinity Texas Realty INC
Source: Unlock MLS,MLS#: 3225833
Facts & features
Interior
Bedrooms & bathrooms
- Bedrooms: 4
- Bathrooms: 3
- Full bathrooms: 3
- Main level bedrooms: 1
Heating
- Central
Cooling
- Central Air
Appliances
- Included: Dishwasher, Disposal, Dryer, Gas Range, Microwave, Refrigerator, Washer
Features
- Ceiling Fan(s), High Ceilings, Granite Counters, Double Vanity, Entrance Foyer, French Doors, In-Law Floorplan, Kitchen Island, Multiple Living Areas, Open Floorplan, Pantry, Storage, Walk-In Closet(s)
- Flooring: Tile, Vinyl
- Windows: Double Pane Windows, Plantation Shutters, Screens
Interior area
- Total interior livable area: 2,609 sqft
Video & virtual tour
Property
Parking
- Total spaces: 2
- Parking features: Attached, Driveway, Garage, Garage Faces Front
- Attached garage spaces: 2
Accessibility
- Accessibility features: None
Features
- Levels: Two
- Stories: 2
- Patio & porch: Covered, Front Porch, Patio
- Exterior features: Gutters Full, No Exterior Steps, Pest Tubes in Walls
- Pool features: None
- Fencing: Back Yard, Privacy, Wood
- View description: None
- Waterfront features: None
Lot
- Size: 4,621 Square Feet
- Features: Back Yard, Corner Lot, Sprinkler - Automatic, Sprinkler - Back Yard, Sprinkler - In-ground, Trees-Small (Under 20 Ft)
Details
- Additional structures: None
- Parcel number: 02702811020000
- Special conditions: Standard
Construction
Type & style
- Home type: SingleFamily
- Property subtype: Single Family Residence
Materials
- Foundation: Slab
- Roof: Composition
Condition
- Resale
- New construction: No
- Year built: 2019
Utilities & green energy
- Sewer: Public Sewer
- Water: Public
- Utilities for property: Underground Utilities
Community & HOA
Community
- Features: Picnic Area, Pool
- Subdivision: Crossing at Wells Branch
HOA
- Has HOA: Yes
- Services included: Common Area Maintenance
- HOA fee: $50 monthly
- HOA name: Crossing at Wells Branch
Location
- Region: Pflugerville
Financial & listing details
- Price per square foot: $167/sqft
- Tax assessed value: $455,237
- Annual tax amount: $10,336
- Date on market: 8/20/2026
- Listing terms: Cash,Conventional,VA Loan
Estimated market value
$428,800
$407,000 - $450,000
$2,549/mo
Price history
| Date | Event | Price |
|---|---|---|
| 9/18/2026 | Price change | $435,000-5.2%$167/sqft |
Source:  Unlock MLS #3225833 Report a problem Unlock MLS #3225833 Report a problem | ||
| 8/20/2026 | Listed for sale | $459,000+2%$176/sqft |
Source: Unlock MLS #3225833 Report a problem | ||
| 8/28/2025 | Sold | -- |
Source: Agent Provided Report a problem | ||
| 6/28/2025 | Contingent | $450,000$172/sqft |
Source: Unlock MLS #2547411 Report a problem | ||
| 5/29/2025 | Listed for sale | $450,000$172/sqft |
Source: Unlock MLS #2547411 Report a problem | ||
Public tax history
| Year | Property taxes | Tax assessment |
|---|---|---|
| 2025 | -- | $455,237 -3.5% |
| 2024 | $8,095 +15.9% | $471,635 +10% |
| 2023 | $6,984 -7.4% | $428,759 +10% |
| 2022 | $7,546 | $389,781 +10% |
| 2021 | -- | $354,346 +10% |
| 2020 | $8,202 +452.8% | $322,133 +436.9% |
| 2019 | $1,484 | $60,000 +300% |
| 2018 | -- | $15,000 |
Find assessor info on the county website
Monthly payment
Est. payment
Payment breakdown
Explore the cost of this home by adjusting the details. Changes won't be saved.Climate risks
Neighborhood: 78660
Nearby schools
Schools provided by the listing agent
- Elementary: Springhill
- Middle: Pflugerville
- High: Pflugerville
- District: Pflugerville ISD
Source: Unlock MLS. This data may not be complete. We recommend contacting the local school district to confirm school assignments for this home.
- $314,9003 bd2 ba1.4k sqft821 Fortrose Ter, Pflugerville, TX 78660Off Market
- $358,1004 bd2 ba2.2k sqft817 Fortrose Ter, Pflugerville, TX 78660Off Market
- $332,8003 bd2 ba1.7k sqft813 Fortrose Ter, Pflugerville, TX 78660Off Market
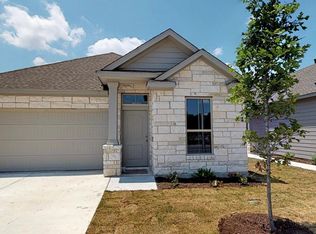
- $417,7004 bd3 ba2.6k sqft901 Fortrose Ter, Pflugerville, TX 78660Off Market
Similar homes
- $489,0004 bd3 ba2.6k sqft521 Falkland Trce, Pflugerville, TX 78660Active
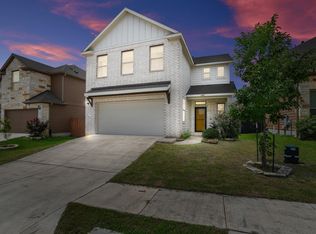
 MLS ID #1321703, Michael Mechler, Douglas Elliman Real Estate. Unlock MLS
 - $449,9004 bd3 ba2.5k sqft3821 Raven Caw Pass, Pflugerville, TX 78660Active
 MLS ID #6987005, Helena Kwee, Proper Management. Unlock MLS
 - $384,9995 bd4 ba2.8k sqft670 Landon Samuel Loop, Pflugerville, TX 78660Active
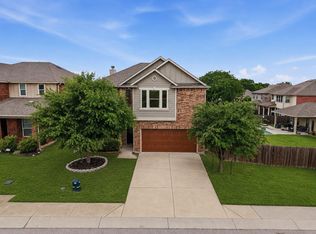 MLS ID #9858008, Trevor Loveless, eXp Realty, LLC. Unlock MLS
 - $369,9004 bd3 ba2.2k sqft13316 Kearns Dr, Pflugerville, TX 78660Active
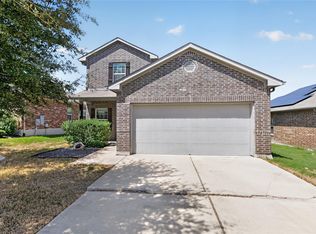 MLS ID #6661823, Kevin Phelps, Phelps Properties. Unlock MLS
 - $445,2355 bd3 ba2.5k sqft3000 Little Don Dr, Pflugerville, TX 78660ActiveUnlock MLS
- $375,0003 bd3 ba2.7k sqft18808 Star Gazer Way, Pflugerville, TX 78660ActiveMLS ID #3178941, SEAN SOBIESKI, Orchard Brokerage. Unlock MLS
- $429,4904 bd3 ba2.2k sqft17508 Carmel Rancho Ave, Pflugerville, TX 78660ActiveUnlock MLS
- $340,0004 bd2 ba2.2k sqft18705 Deep Water Dr, Pflugerville, TX 78660ActiveMLS ID #2252179, Paola Samaia Lozano, Keller Williams Realty. Unlock MLS
- $380,0005 bd4 ba3k sqft21317 Resource Rd, Pflugerville, TX 78660ActiveMLS ID #6739883, Adelina Rotar, Keller Williams Realty. Unlock MLS
- $319,9994 bd2 ba1.7k sqft14317 Cantarra Dr, Pflugerville, TX 78660ActiveMLS ID #3204827, Sharon Toler, Coldwell Banker Apex. Unlock MLS
- $436,6604 bd2 ba1.6k sqft10307 Criswell Rd, Austin, TX 78754ActiveMLS ID #7649615, Annie Bright, Allure Real Estate. Unlock MLS
- $440,0004 bd3 ba1.9k sqft2100 Tucker Ln, Austin, TX 78754ActiveMLS ID #7749408, Jonathan Fong, Coldwell Banker Realty. Unlock MLS
- $364,9004 bd2 ba1.8k sqft13508 Clerk St, Pflugerville, TX 78660ActiveMLS ID #6260388, Jonathan Fong, Coldwell Banker Realty. Unlock MLS
- $550,0005 bd4 ba2.9k sqft3901 Eland Dr, Pflugerville, TX 78660ActiveMLS ID #8923268, Jacque Maloy, Orchard Brokerage. Unlock MLS
- $439,0003 bd2 ba2.2k sqft3360 Amerigo Pl, Round Rock, TX 78665ActiveMLS ID #8237276, Charlie Aghadiuno, All City Real Estate Ltd. Co. Unlock MLS
- $459,0105 bd4 ba2.4k sqft17518 Carmel Rancho Ave, Pflugerville, TX 78660ActiveUnlock MLS
- $295,0004 bd3 ba2.1k sqft17102 Crane Fly Dr #A, Pflugerville, TX 78660ActiveMLS ID #6153855, Cody Wickham, eXp Realty, LLC. Unlock MLS
- $409,0003 bd2 ba1.9k sqft6708 Catania Loop, Round Rock, TX 78665ActiveMLS ID #4003945, Kathleen Wainwright, Bramlett Partners. Unlock MLS
- $459,0005 bd3 ba2.7k sqft545 Elm Green St, Hutto, TX 78634ActiveMLS ID #8657166, Sam Lee, DLX Realty, LLC. Unlock MLS
