MLS# 5856441 - Built by Trophy Signature Homes - Oct 2026 completion! ~ The perfection of the Pearl cannot be denied. This two-story design enhances your lifestyle with the most sought-after home features. At the heart of the home is a functional yet stunning kitchen, complete with contemporary cabinets, a center island, and generous counter space - a lustrous complement to any meal. A secluded home office provides the ideal setting for focused work or uninterrupted Zoom meetings. Upstairs, three spacious bedrooms are arranged around a magnificent game room - perfect for high-tech setups with computers, game consoles, and speakers. The game room’s location ensures peace and privacy in the beautiful primary suite.
Active under contract
$429,990
4802 Native Pearl Ln, Austin, TX 78754
4beds
2,183sqft
Single Family Residence
Built in 2026
5,270 Square Feet Lot
$421,400 Zestimate®
$197/sqft
$75/mo HOA
What's special
Three spacious bedroomsMagnificent game roomGenerous counter spaceCenter islandBeautiful primary suiteContemporary cabinetsFunctional yet stunning kitchen
- 99 days
- 37
- 1
Zillow last checked:
Listing updated:
Listed by:
Ben Caballero (888) 872-6006,
HomesUSA.com (888) 872-6006
Source: Unlock MLS,MLS#: 5856441
Facts & features
Interior
Bedrooms & bathrooms
- Bedrooms: 4
- Bathrooms: 4
- Full bathrooms: 3
- 1/2 bathrooms: 1
- Main level bedrooms: 1
Primary bedroom
- Features: Walk-In Closet(s)
- Level: First
Primary bathroom
- Features: Double Vanity
- Level: First
Kitchen
- Features: Breakfast Bar
- Level: First
Heating
- Central
Cooling
- Central Air
Appliances
- Included: Dishwasher, Disposal, Range
Features
- Pantry, Smart Thermostat, Walk-In Closet(s)
- Flooring: Carpet, Tile, Wood
- Windows: Insulated Windows
Interior area
- Total interior livable area: 2,183 sqft
Property
Parking
- Total spaces: 2
- Parking features: Attached
- Attached garage spaces: 2
Accessibility
- Accessibility features: None
Features
- Levels: Two
- Stories: 2
- Patio & porch: Covered, Patio
- Exterior features: Private Yard
- Pool features: None
- Fencing: Back Yard
- View description: None
- Waterfront features: None
Lot
- Size: 5,270 Square Feet
- Features: Back Yard, Front Yard
Details
- Additional structures: None
- Parcel number: 992865
- Special conditions: Standard
Construction
Type & style
- Home type: SingleFamily
- Property subtype: Single Family Residence
Materials
- Foundation: Slab
- Roof: Composition, Shingle
Condition
- Under Construction
- New construction: No
- Year built: 2026
Details
- Builder name: Trophy Signature Homes
Utilities & green energy
- Sewer: Public Sewer
- Water: Public
- Utilities for property: Sewer Connected, Water Connected
Community & HOA
Community
- Features: Clubhouse, Park, Planned Social Activities, Playground
- Subdivision: Evelyn
HOA
- Has HOA: Yes
- Services included: Common Area Maintenance
- HOA fee: $75 monthly
- HOA name: Goodwin & Co.
Location
- Region: Austin
Financial & listing details
- Price per square foot: $197/sqft
- Date on market: 7/23/2026
- Listing terms: Cash,Conventional,FHA,Texas Vet,VA Loan
Estimated market value
$421,400
$400,000 - $442,000
$2,987/mo
Price history
| Date | Event | Price |
|---|---|---|
| 10/1/2026 | Contingent | $429,990$197/sqft |
Source:  Unlock MLS #5856441 Report a problem | ||
| 7/22/2026 | Listed for sale | $429,990$197/sqft |
Source:  Trophy Signature Homes Report a problem | ||
Public tax history
Tax history is unavailable.
Monthly payment
Est. payment
Payment breakdown
Explore the cost of this home by adjusting the details. Changes won't be saved.Climate risks
Neighborhood: 78754
Nearby schools
Schools provided by the listing agent
- Elementary: Bluebonnet Trail
- Middle: Decker
- High: Manor
- District: Manor ISD
Source: Unlock MLS. This data may not be complete. We recommend contacting the local school district to confirm school assignments for this home.
- $410,9904 bd3 ba2k sqft4705 Native Pearl Ln, Austin, TX 78754New Construction
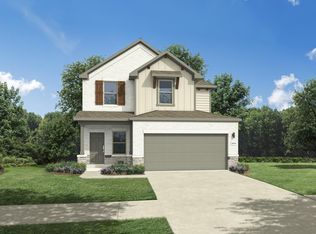
- $462,4795 bd3 ba2.5k sqft4805 Native Pearl, Manor, TX 78653For Sale

- $459,9904 bd3 ba2.6k sqft4806 Native Pearl Ln, Austin, TX 78754New Construction
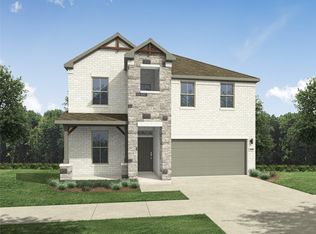
- $409,9903 bd2 ba1.8k sqft11016 Mystic Timber Dr, Austin, TX 78754New Construction
Similar homes
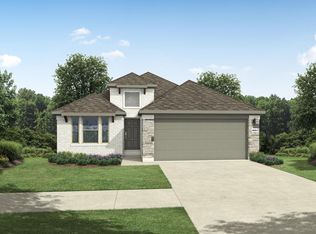
- from $429,9904 bd4 ba2.1k sqftPearl | Evelyn Plan, Evelyn, Austin, TX 78754New Construction
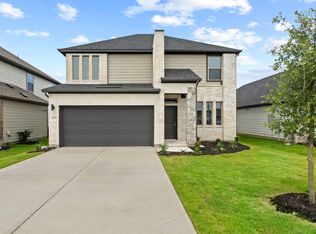 Trophy Signature Homes
- $410,9904 bd3 ba2k sqft4705 Native Pearl Ln, Austin, TX 78754Active
 Unlock MLS
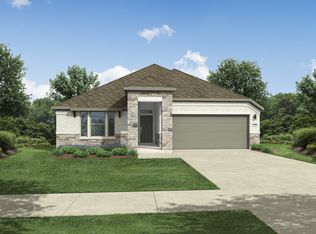
- from $424,9903 bd2 ba1.9k sqftNueces Plan, Evelyn, Austin, TX 78754New Construction
 Trophy Signature Homes
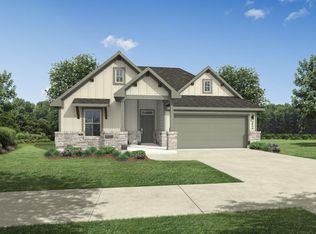
- $409,9903 bd2 ba1.6k sqft4729 Bridwell Ln, Austin, TX 78754Active
 Unlock MLS
- $405,9904 bd3 ba2k sqft5625 Koshoa Dr, Austin, TX 78754ActiveUnlock MLS
- $394,9903 bd2 ba1.7k sqft4709 Native Pearl Ln, Austin, TX 78754ActiveUnlock MLS
- $391,9903 bd2 ba1.7k sqft10906 Mystic Timber Dr, Austin, TX 78754ActiveUnlock MLS
- $369,9904 bd2 ba1.5k sqft5701 Koshoa Dr, Austin, TX 78754ActiveUnlock MLS
- $390,0004 bd3 ba2k sqft13623 Long Island Dr, Pflugerville, TX 78660ActiveMLS ID #5098820, Yifan Ingle, Austin Apex Real Estate LLC. Unlock MLS
- $415,1654 bd3 ba2.1k sqft17808 Rolling Dr, Manor, TX 78653ActiveUnlock MLS
- $424,9905 bd4 ba2.7k sqft13304 Cuchillo Path, Manor, TX 78653ActiveUnlock MLS
- $429,0005 bd3 ba2.7k sqft545 Elm Green St, Hutto, TX 78634ActiveMLS ID #8657166, Sam Lee, DLX Realty, LLC. Unlock MLS
- $382,3105 bd4 ba2.2k sqft13324 Cuchillo Path, Manor, TX 78653ActiveUnlock MLS
- $319,9994 bd2 ba1.7k sqft14317 Cantarra Dr, Pflugerville, TX 78660ActiveMLS ID #3204827, Sharon Toler, Coldwell Banker Apex. Unlock MLS
- $459,0003 bd3 ba2.1k sqft9203 Moonstone Dr, Austin, TX 78729ActiveMLS ID #9940399, Britt Heffernan, Brodsky Properties. Unlock MLS
- $374,9904 bd2 ba1.9k sqft16812 Bustillos Pass, Manor, TX 78653ActiveUnlock MLS
- $371,2003 bd2 ba1.9k sqft2602 Saint Regis Dr, Pflugerville, TX 78660ActiveUnlock MLS
