MLS# 4228545 - Built by Trophy Signature Homes - Oct 2026 completion! ~ It's crystal clear that the Quartz appeals to everyone. This popular single-story plan shines because of the great room. The layout allows you to simultaneously keep your eyes on architects constructing forts and others prepping for the big debate tournament. While they work, you can play in your extravagant open kitchen. There's plenty of counterspace for rolling out pizza dough. Set the toppings on the island and let the chefs get to work. The spacious primary suite can be your personal haven. Set up the adjacent study nook as a drop zone for everyone. The guest suite is nestled next to a full bath with dual sinks perfect for weekend guests!
Active
$406,990
11012 Mystic Timber Dr, Austin, TX 78754
4beds
1,816sqft
Single Family Residence
Built in 2026
5,270 Square Feet Lot
$400,100 Zestimate®
$224/sqft
$75/mo HOA
What's special
Great roomAdjacent study nookSpacious primary suiteExtravagant open kitchen
- 66 days
- 33
- 2
Zillow last checked:
Listing updated:
Listed by:
Ben Caballero (888) 872-6006,
HomesUSA.com (888) 872-6006
Source: Unlock MLS,MLS#: 4228545
Facts & features
Interior
Bedrooms & bathrooms
- Bedrooms: 4
- Bathrooms: 3
- Full bathrooms: 3
- Main level bedrooms: 4
Primary bedroom
- Features: See Remarks
- Level: Main
Primary bathroom
- Features: See Remarks
- Level: Main
Kitchen
- Features: See Remarks
- Level: Main
Heating
- Central
Cooling
- Central Air
Appliances
- Included: Dishwasher, Disposal, Range
Features
- Pantry, Primary Bedroom on Main, Smart Thermostat, Walk-In Closet(s)
- Flooring: Carpet, Tile, Wood
- Windows: Insulated Windows
Interior area
- Total interior livable area: 1,816 sqft
Property
Parking
- Total spaces: 2
- Parking features: Attached
- Attached garage spaces: 2
Accessibility
- Accessibility features: None
Features
- Levels: One
- Stories: 1
- Patio & porch: Covered, Patio
- Exterior features: Private Yard
- Pool features: None
- Fencing: Back Yard
- View description: None
- Waterfront features: None
Lot
- Size: 5,270 Square Feet
- Features: Back Yard, Front Yard
Details
- Additional structures: None
- Parcel number: 992882
- Special conditions: Standard
Construction
Type & style
- Home type: SingleFamily
- Property subtype: Single Family Residence
Materials
- Foundation: Slab
- Roof: Composition, Shingle
Condition
- Under Construction
- New construction: No
- Year built: 2026
Details
- Builder name: Trophy Signature Homes
Utilities & green energy
- Sewer: Public Sewer
- Water: Public
- Utilities for property: Sewer Connected, Water Connected
Community & HOA
Community
- Features: Clubhouse, Park, Planned Social Activities, Playground
- Subdivision: Evelyn
HOA
- Has HOA: Yes
- Services included: Common Area Maintenance
- HOA fee: $75 monthly
- HOA name: Goodwin & Co.
Location
- Region: Austin
Financial & listing details
- Price per square foot: $224/sqft
- Date on market: 7/23/2026
- Listing terms: Cash,Conventional,FHA,Texas Vet,VA Loan
Estimated market value
$400,100
$380,000 - $420,000
$2,335/mo
Price history
| Date | Event | Price |
|---|---|---|
| 7/23/2026 | Listed for sale | $406,990$224/sqft |
Source:  Trophy Signature Homes Report a problem Trophy Signature Homes Report a problem | ||
Public tax history
Tax history is unavailable.
Monthly payment
Est. payment
Payment breakdown
Explore the cost of this home by adjusting the details. Changes won't be saved.Climate risks
Neighborhood: 78754
Nearby schools
Schools provided by the listing agent
- Elementary: Bluebonnet Trail
- Middle: Decker
- High: Manor
- District: Manor ISD
Source: Unlock MLS. This data may not be complete. We recommend contacting the local school district to confirm school assignments for this home.
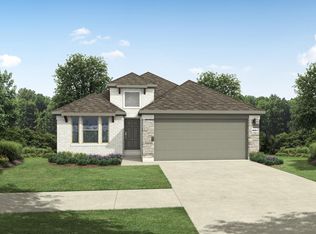
- $409,9903 bd2 ba1.8k sqft11016 Mystic Timber Dr, Austin, TX 78754New Construction
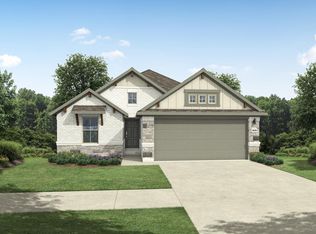
- $409,9903 bd2 ba1.8k sqft11004 Mystic Timber Dr, Austin, TX 78754New Construction
- $472,4795 bd3 ba2.5k sqft4805 Native Pearl, Manor, TX 78653For Sale

- $432,9904 bd3 ba2k sqft10910 Mystic Timber Dr, Austin, TX 78754New Construction

Similar homes
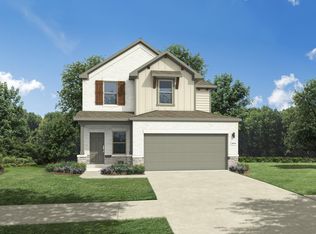
- $410,9904 bd3 ba2k sqft4705 Native Pearl Ln, Austin, TX 78754Active
 Unlock MLS
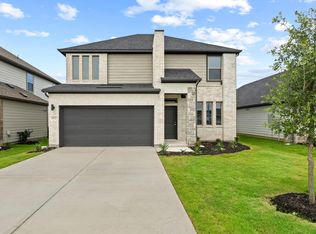
 - $429,9904 bd4 ba2.1k sqft4802 Native Pearl Ln, Austin, TX 78754Active
 Unlock MLS
 - $405,9904 bd3 ba2k sqft5625 Koshoa Dr, Austin, TX 78754Active
 Unlock MLS
 - $374,9904 bd3 ba1.6k sqft5713 Koshoa Dr, Austin, TX 78754New Construction
 Trophy Signature Homes
 - $409,9903 bd2 ba1.6k sqft4729 Bridwell Ln, Austin, TX 78754ActiveUnlock MLS
- $394,9903 bd2 ba1.7k sqft4709 Native Pearl Ln, Austin, TX 78754ActiveUnlock MLS
- $391,9903 bd2 ba1.7k sqft10906 Mystic Timber Dr, Austin, TX 78754ActiveUnlock MLS
- $369,9904 bd2 ba1.5k sqft5701 Koshoa Dr, Austin, TX 78754ActiveUnlock MLS
- $387,4914 bd3 ba2k sqft5215 Monarda Mint Dr, Austin, TX 78653ActiveMLS ID #5775336, Matt Menard, ERA Experts. Unlock MLS
- $383,3003 bd3 ba1.8k sqft10925 Tallsalt Dr, Austin, TX 78653ActiveMLS ID #8342422, Ben Caballero, HomesUSA.com. Unlock MLS
- $390,0004 bd3 ba2k sqft13623 Long Island Dr, Pflugerville, TX 78660ActiveMLS ID #5098820, Yifan Ingle, Austin Apex Real Estate LLC. Unlock MLS
- $372,0004 bd2 ba1.7k sqft10420 Curb Strap Dr, Austin, TX 78724ActiveUnlock MLS
- $413,6414 bd3 ba2.1k sqft17616 Rolling Dr, Manor, TX 78653ActiveMLS ID #9357851, Katie Craig, Chesmar Homes. Unlock MLS
- $390,4704 bd2 ba1.9k sqft16812 Bustillos Pass, Manor, TX 78653ActiveUnlock MLS
- $400,1654 bd3 ba2.4k sqft18213 Blazing Ranch Ln, Manor, TX 78653ActiveUnlock MLS
- $419,9903 bd3 ba1.9k sqft17408 Monastrell Ln, Round Rock, TX 78664ActiveUnlock MLS
- $399,6804 bd3 ba2k sqft401 Mildred Pr, Georgetown, TX 78626ActiveUnlock MLS
