New Construction | 1 Story | 2,138 Sq Ft | 4 Bed | 3 Baths | Available Fall 2026 | The Brooks is a beautifully designed single-story home featuring 4 bedrooms, 3 bathrooms, a covered outdoor living, and a 2-car garage. With its spacious layout and refined architectural details, this home blends everyday functionality with an open, welcoming feel. A long entrance foyer sets the tone for the home's thoughtful design. At the front of the home, Bedrooms 3 and 4 sit side by side and share a full bathroom. Across the hall, Bedroom 2 features a walk-in closet and private bath, making it ideal for guests or multigenerational living. A convenient drop zone at the garage entry keeps daily essentials organized. The heart of the Brooks is the Texas-sized family room, where vaulted ceilings create a bright, airy atmosphere that flows seamlessly into the covered outdoor living area—perfect for entertaining. The open-concept kitchen overlooks the family room and features a large center island, generous cabinet and counter space, and an easy, connected layout. Tucked at the back of the home, the primary suite offers a peaceful escape with large windows overlooking the backyard. The ensuite bath includes dual vanities, a spacious walk-in shower, and a large walk-in closet with direct access to the utility room. With its flexible bedroom layout, expansive living spaces, and refined details, The Brooks delivers comfort, elegance, and functionality—all on one beautifully designed level.
Pending
Price cut: $13.6K (8/20)
$413,641
17616 Rolling Dr, Manor, TX 78653
4beds
2,138sqft
Single Family Residence
Built in 2026
6,011 Square Feet Lot
$-- Zestimate®
$193/sqft
$51/mo HOA
What's special
Covered outdoor livingTexas-sized family roomLong entrance foyerSpacious walk-in showerExpansive living spacesOpen-concept kitchenRefined architectural details
- 73 days
- 50
- 2
Zillow last checked:
Listing updated:
Listed by:
Katie Craig (888) 924-9949,
Chesmar Homes (888) 924-9949
Source: Unlock MLS,MLS#: 9357851
Facts & features
Interior
Bedrooms & bathrooms
- Bedrooms: 4
- Bathrooms: 3
- Full bathrooms: 3
- Main level bedrooms: 4
Heating
- Central, Natural Gas
Cooling
- Ceiling Fan(s), Central Air, Electric
Appliances
- Included: Built-In Electric Oven, Dishwasher, Gas Cooktop, Microwave, RNGHD
Features
- Built-in Features, Ceiling Fan(s), Cathedral Ceiling(s), High Ceilings, Vaulted Ceiling(s), Granite Counters, Quartz Counters, Double Vanity, Electric Dryer Hookup, Eat-in Kitchen, Entrance Foyer, Kitchen Island, Open Floorplan, Pantry, Primary Bedroom on Main, Recessed Lighting, Walk-In Closet(s), Washer Hookup
- Flooring: Vinyl
- Windows: Blinds, Double Pane Windows, Low Emissivity Windows, Vinyl Windows
Interior area
- Total interior livable area: 2,138 sqft
Video & virtual tour
Property
Parking
- Total spaces: 2
- Parking features: Attached, Driveway, Garage
- Attached garage spaces: 2
Accessibility
- Accessibility features: None
Features
- Levels: One
- Stories: 1
- Patio & porch: Covered, Front Porch, Patio, Porch
- Exterior features: Gutters Full, Lighting
- Pool features: None
- Fencing: Back Yard
- Has view: Yes
- View description: Neighborhood
- Waterfront features: None
Lot
- Size: 6,011 Square Feet
- Features: Back Yard, Front Yard, Interior Lot, Landscaped, Sprinkler - Automatic, Sprinkler - Back Yard, Sprinklers In Front
Details
- Additional structures: None
- Parcel number: 17616 Rolling Drive
- Special conditions: Standard
Construction
Type & style
- Home type: SingleFamily
- Property subtype: Single Family Residence
Materials
- Foundation: Slab
- Roof: Composition
Condition
- Under Construction
- New construction: No
- Year built: 2026
Details
- Builder name: Chesmar
Utilities & green energy
- Sewer: Public Sewer
- Water: Public
- Utilities for property: Electricity Available, Internet-Cable, Internet-Fiber, Natural Gas Available, Phone Available, Sewer Available, Water Available
Community & HOA
Community
- Features: Curbs, Lake, Park, Playground, Shopping Mall, Sidewalks, Street Lights
- Subdivision: Newhaven
HOA
- Has HOA: Yes
- Services included: Internet
- HOA fee: $613 annually
- HOA name: Newhaven Community Association, Inc.
Location
- Region: Manor
Financial & listing details
- Price per square foot: $193/sqft
- Date on market: 8/7/2026
- Listing terms: Cash,Conventional,FHA,Texas Vet,VA Loan
- Electric utility on property: Yes
Estimated market value
Not available
Estimated sales range
Not available
Not available
Price history
| Date | Event | Price |
|---|---|---|
| 9/28/2026 | Pending sale | $413,641$193/sqft |
Source:  Unlock MLS #9357851 Report a problem Unlock MLS #9357851 Report a problem | ||
| 8/20/2026 | Price change | $413,641-3.2%$193/sqft |
Source: Unlock MLS #9357851 Report a problem | ||
| 8/13/2026 | Price change | $427,231-4.8%$200/sqft |
Source: Unlock MLS #9357851 Report a problem | ||
| 8/1/2026 | Price change | $448,730-5.5%$210/sqft |
Source: Chesmar Homes Report a problem | ||
| 7/1/2026 | Price change | $474,990+9.2%$222/sqft |
Source: Chesmar Homes Report a problem | ||
| 5/16/2026 | Listed for sale | $434,990$203/sqft |
Source: Chesmar Homes Report a problem | ||
Public tax history
Tax history is unavailable.
Monthly payment
Est. payment
Payment breakdown
Explore the cost of this home by adjusting the details. Changes won't be saved.Climate risks
Neighborhood: 78653
Nearby schools
Schools provided by the listing agent
- Elementary: ShadowGlen
- Middle: Manor (Manor ISD)
- High: Manor
- District: Manor ISD
Source: Unlock MLS. This data may not be complete. We recommend contacting the local school district to confirm school assignments for this home.

Similar homes
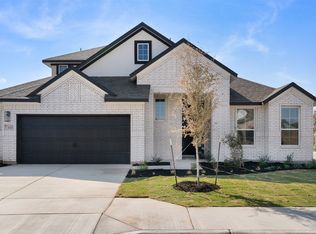
- $415,1654 bd3 ba2.1k sqft17808 Rolling Dr, Manor, TX 78653Active

 Unlock MLS
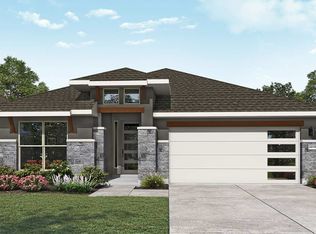
 - $384,4654 bd3 ba2k sqft17804 Rolling Dr, Manor, TX 78653Active
 Unlock MLS
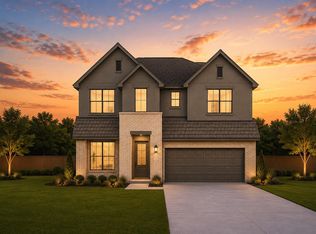
 - $449,9154 bd3 ba2.5k sqft17712 Rolling Dr, Manor, TX 78653Active
 Unlock MLS
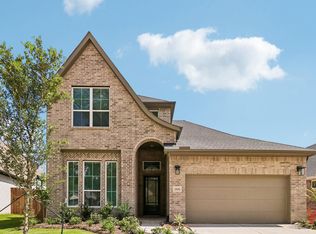
 - $459,9754 bd4 ba2.7k sqft17700 Rolling Dr, Manor, TX 78653Active
 Unlock MLS
 - $382,3105 bd4 ba2.2k sqft13324 Cuchillo Path, Manor, TX 78653ActiveUnlock MLS
- $384,2504 bd2 ba1.9k sqft16812 Bustillos Pass, Manor, TX 78653ActiveUnlock MLS
- $453,7085 bd4 ba2.7k sqft13320 Cuchillo Path, Manor, TX 78653ActiveMLS ID #5644013, Matt Menard, ERA Experts. Unlock MLS
- $345,9904 bd2 ba1.8k sqft13701 Carper Dr, Manor, TX 78653ActiveUnlock MLS
- $457,9705 bd4 ba2.7k sqft13304 Cuchillo Path, Manor, TX 78653ActiveUnlock MLS
- $389,6014 bd3 ba2k sqft5215 Monarda Mint Dr, Austin, TX 78653ActiveMLS ID #5775336, Matt Menard, ERA Experts. Unlock MLS
- $390,0004 bd3 ba2k sqft13623 Long Island Dr, Pflugerville, TX 78660ActiveMLS ID #5098820, Yifan Ingle, Austin Apex Real Estate LLC. Unlock MLS
- $419,9003 bd2 ba1.7k sqft16109 Emma Edge Ln, Kyle, TX 78640ActiveMLS ID #1328864, Matt Menard, ERA Experts. Unlock MLS
- $447,9504 bd2 ba1.8k sqft19128 Ariel Elena Way, Pflugerville, TX 78660ActiveUnlock MLS
- $373,3003 bd3 ba1.8k sqft10925 Tallsalt Dr, Austin, TX 78653ActiveMLS ID #8342422, Ben Caballero, HomesUSA.com. Unlock MLS
- $399,0004 bd3 ba2.4k sqft4009 Milano River Rd, Hutto, TX 78634ActiveMLS ID #5038070, Kapila Zielinski, Coldwell Banker Realty. Unlock MLS
- $422,4105 bd3 ba2.4k sqft127 Arlington Park Loop, Hutto, TX 78634ActiveUnlock MLS
