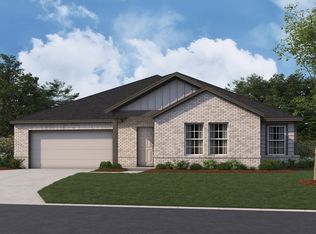
THE CLOSEST PREMIER BUILDER TO MANOR CROSSING SHOPPING CENTER FROM THE $300S Welcome to The Oleander, a stunning single story home offering approximately 2,210 square feet of open, thoughtfully designed living space. With 4 bedrooms, 3 baths, and a 2–3 car garage, this plan perfectly blends modern convenience with timeless style. The heart of the home centers around a spacious kitchen with a large island and generous storage pantry, overlooking the casual dining area and great room, an ideal layout for entertaining or relaxed family living. The primary suite provides a luxurious retreat featuring a spa inspired bath with dual vanities, a soaking tub, and an expansive dressing closet designed for both style and function. Personalization is effortless with a range of flexible options. Choose an enlarged bedroom or private study, perfect for extra space to relax and focus. Enhance your lifestyle further with choices like a wet bar, buffet area, or outdoor covered patio. With its combination of open spaces, private retreats, and adaptable design options, The Oleander delivers the comfort, versatility, and sophistication today’s homeowners are looking for.
Pending
Price cut: $10K (9/3)
$399,990
17813 Birch Chase Ln, Manor, TX 78653
4beds
2,210sqft
Single Family Residence
Built in 2026
5,967 Square Feet Lot
$-- Zestimate®
$181/sqft
$51/mo HOA
What's special
Outdoor covered patioSoaking tubGenerous storage pantryCasual dining area
- 123 days
- 13
- 0
Zillow last checked:
Listing updated:
Listed by:
Chaquia Thomas (240) 457-9391,
DRB Group Realty, LLC (240) 457-9391
Source: Unlock MLS,MLS#: 5917364
Facts & features
Interior
Bedrooms & bathrooms
- Bedrooms: 4
- Bathrooms: 3
- Full bathrooms: 3
- Main level bedrooms: 4
Primary bedroom
- Features: Ceiling Fan(s)
- Level: Main
Primary bathroom
- Features: Double Vanity
- Level: Main
Kitchen
- Features: Kitchen Island
- Level: Main
Heating
- Central
Cooling
- Central Air
Appliances
- Included: See Remarks, Dishwasher, ENERGY STAR Qualified Dishwasher, Microwave, Free-Standing Range, Self Cleaning Oven
Features
- Entrance Foyer, Multiple Living Areas, Pantry, Primary Bedroom on Main, Walk-In Closet(s)
- Flooring: See Remarks
- Windows: None
Interior area
- Total interior livable area: 2,210 sqft
Property
Parking
- Total spaces: 2
- Parking features: Attached
- Attached garage spaces: 2
Accessibility
- Accessibility features: None
Features
- Levels: One
- Stories: 1
- Patio & porch: Covered, Patio, Porch
- Exterior features: See Remarks
- Pool features: None
- Fencing: Fenced, Wood
- Has view: Yes
- View description: Neighborhood
- Waterfront features: None
Lot
- Size: 5,967 Square Feet
- Dimensions: 51 x 120
- Features: See Remarks, Sprinkler - In-ground
Details
- Additional structures: None
- Parcel number: 17813 Birch Chase Lane
- Special conditions: Standard
Construction
Type & style
- Home type: SingleFamily
- Property subtype: Single Family Residence
Materials
- Foundation: Slab
- Roof: Composition
Condition
- New Construction
- New construction: Yes
- Year built: 2026
Details
- Builder name: DRB Homes
Utilities & green energy
- Sewer: See Remarks
- Water: See Remarks
- Utilities for property: See Remarks
Community & HOA
Community
- Features: See Remarks
- Subdivision: Newhaven
HOA
- Has HOA: Yes
- Services included: Internet
- HOA fee: $613 annually
- HOA name: Newhaven Community Association
Location
- Region: Manor
Financial & listing details
- Price per square foot: $181/sqft
- Date on market: 6/17/2026
- Listing terms: Cash,Conventional,FHA,Texas Vet,VA Loan
Estimated market value
Not available
Estimated sales range
Not available
Not available
Price history
| Date | Event | Price |
|---|---|---|
| 9/14/2026 | Pending sale | $399,990$181/sqft |
Source:  Unlock MLS #5917364 Report a problem Unlock MLS #5917364 Report a problem | ||
| 9/3/2026 | Price change | $399,990-2.4%$181/sqft |
Source: Unlock MLS #5917364 Report a problem | ||
| 8/11/2026 | Price change | $409,990-1.2%$186/sqft |
Source: Unlock MLS #5917364 Report a problem | ||
| 7/6/2026 | Price change | $414,990-2.4%$188/sqft |
Source: Unlock MLS #5917364 Report a problem | ||
| 6/17/2026 | Listed for sale | $424,990$192/sqft |
Source: Unlock MLS #5917364 Report a problem | ||
Public tax history
Tax history is unavailable.
Monthly payment
Est. payment
Payment breakdown
Explore the cost of this home by adjusting the details. Changes won't be saved.Climate risks
Neighborhood: 78653
Nearby schools
Schools provided by the listing agent
- Elementary: ShadowGlen
- Middle: Manor (Manor ISD)
- High: Manor
- District: Manor ISD
Source: Unlock MLS. This data may not be complete. We recommend contacting the local school district to confirm school assignments for this home.

Similar homes
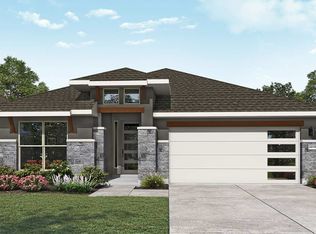
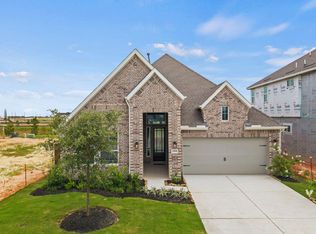
- $424,9904 bd3 ba2.5k sqft15121 Peach Rise Dr, Manor, TX 78653Active

 Unlock MLS
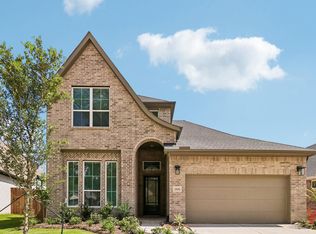
 - $425,5405 bd3 ba2.4k sqft14816 Flying Aster Ln, Manor, TX 78653Active
 Unlock MLS
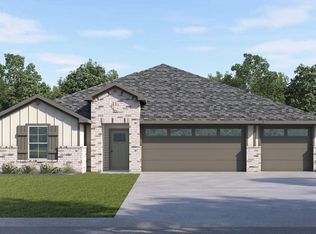
 - from $339,9903 bd2 ba1.9k sqftPalm Plan, Newhaven, Manor, TX 78653New Construction
 DRB Homes
 - $424,9904 bd3 ba2.6k sqft13417 Van Hollen Rd, Manor, TX 78653New Construction
 M/I Homes
 - $428,9904 bd3 ba2k sqft120 Magnolia Beech St, Hutto, TX 78634ActiveMLS ID #1946120, Greg Smith, RGS Realty LLC. Unlock MLS
