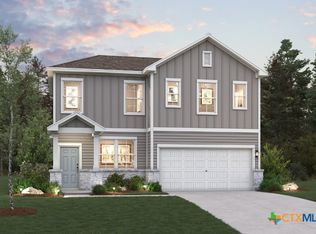
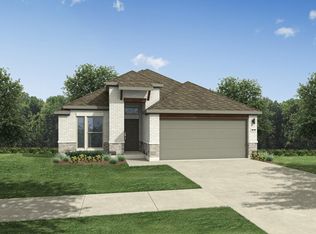
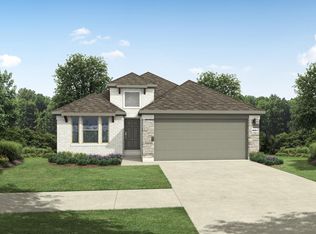
MLS# 1353069 - Built by Trophy Signature Homes - Oct 2026 completion! ~ The Diamond is a flawless floor plan balancing communal and private living areas. The great room is central where dazzling sunlight illuminates your weekly Super Smash Bros tournament. Popcorn popped on the gleaming kitchen island refuels players between games. You will treasure time spent in the alluring primary suite while curl up with books in their large bedrooms. Serve dinner al fresco on the large, covered patio when it’s time to bring everyone together again.
Active under contract
$409,990
4707 Native Pearl Ln, Austin, TX 78754
3beds
1,840sqft
Single Family Residence
Built in 2026
5,270 Square Feet Lot
$404,500 Zestimate®
$223/sqft
$75/mo HOA
What's special
Large covered patioDazzling sunlight illuminatesLarge bedroomsServe dinner al frescoGleaming kitchen islandGreat room is centralAlluring primary suite
- 55 days
- 23
- 0
Zillow last checked:
Listing updated:
Listed by:
Ben Caballero (888) 872-6006,
HomesUSA.com (888) 872-6006
Source: Unlock MLS,MLS#: 1353069
Facts & features
Interior
Bedrooms & bathrooms
- Bedrooms: 3
- Bathrooms: 2
- Full bathrooms: 2
- Main level bedrooms: 3
Primary bedroom
- Features: Walk-In Closet(s)
- Level: First
Primary bathroom
- Features: Double Vanity
- Level: First
Kitchen
- Features: Breakfast Bar
- Level: First
Heating
- Central
Cooling
- Central Air
Appliances
- Included: Dishwasher, Disposal, Range
Features
- Pantry, Smart Thermostat, Walk-In Closet(s)
- Flooring: Carpet, Tile, Wood
- Windows: Insulated Windows
Interior area
- Total interior livable area: 1,840 sqft
Property
Parking
- Total spaces: 2
- Parking features: Attached
- Attached garage spaces: 2
Accessibility
- Accessibility features: None
Features
- Levels: One
- Stories: 1
- Patio & porch: Covered, Patio
- Exterior features: Private Yard
- Pool features: None
- Fencing: Back Yard
- Has view: Yes
- View description: None
- Waterfront features: None
Lot
- Size: 5,270 Square Feet
- Features: Back Yard, Front Yard
Details
- Additional structures: None
- Parcel number: 992879
- Special conditions: Standard
Construction
Type & style
- Home type: SingleFamily
- Property subtype: Single Family Residence
Materials
- Foundation: Slab
- Roof: Composition, Shingle
Condition
- Under Construction
- New construction: No
- Year built: 2026
Details
- Builder name: Trophy Signature Homes
Utilities & green energy
- Sewer: Public Sewer
- Water: Public
- Utilities for property: Sewer Connected, Water Connected
Community & HOA
Community
- Features: Clubhouse, Park, Planned Social Activities, Playground
- Subdivision: Evelyn
HOA
- Has HOA: Yes
- Services included: Common Area Maintenance
- HOA fee: $75 monthly
- HOA name: Goodwin & Co.
Location
- Region: Austin
Financial & listing details
- Price per square foot: $223/sqft
- Date on market: 7/23/2026
- Listing terms: Cash,Conventional
Estimated market value
$404,500
$384,000 - $425,000
$2,428/mo
Price history
| Date | Event | Price |
|---|---|---|
| 9/8/2026 | Contingent | $409,990$223/sqft |
Source:  Unlock MLS #1353069 Report a problem Unlock MLS #1353069 Report a problem | ||
| 7/23/2026 | Listed for sale | $409,990$223/sqft |
Source:  Trophy Signature Homes Report a problem Trophy Signature Homes Report a problem | ||
Public tax history
Tax history is unavailable.
Monthly payment
Est. payment
Payment breakdown
Explore the cost of this home by adjusting the details. Changes won't be saved.Climate risks
Neighborhood: 78754
Nearby schools
Schools provided by the listing agent
- Elementary: Bluebonnet Trail
- Middle: Decker
- High: Manor
- District: Manor ISD
Source: Unlock MLS. This data may not be complete. We recommend contacting the local school district to confirm school assignments for this home.

Similar homes
- from $404,9903 bd2 ba1.8k sqftDiamond | Evelyn Plan, Evelyn, Austin, TX 78754New Construction
 Trophy Signature Homes
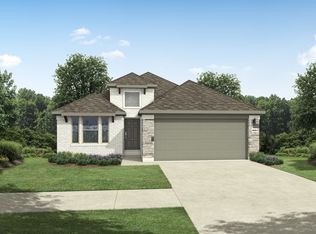
 - $409,9903 bd2 ba1.8k sqft11004 Mystic Timber Dr, Austin, TX 78754Active
 Unlock MLS
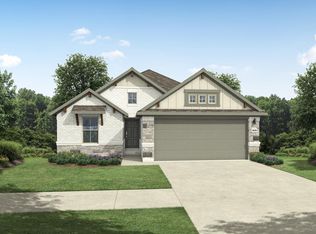
 - $409,9903 bd2 ba1.8k sqft11016 Mystic Timber Dr, Austin, TX 78754Active
 Unlock MLS
 - $404,9903 bd2 ba1.8k sqft4703 Native Pearl Ln, Austin, TX 78754ActiveUnlock MLS
- $409,9003 bd3 ba1.7k sqft2125 Ettalee Ct, Austin, TX 78754ActiveMLS ID #3155578, Steve Koleno, Beycome Brokerage Realty LLC. Unlock MLS
- $419,9904 bd3 ba2.2k sqft5705 Koshoa Dr, Austin, TX 78754ActiveUnlock MLS
- $464,9904 bd3 ba2.5k sqft4725 Bridwell Ln, Austin, TX 78754ActiveUnlock MLS
- $449,9004 bd3 ba2.3k sqft2109 Ettalee Ct, Austin, TX 78754ActiveMLS ID #1079020, Tiffany Moore, Rise and Shine Realty, LLC. Unlock MLS
- $443,9555 bd3 ba2.4k sqft5617 Koshoa Dr, Austin, TX 78754ActiveUnlock MLS
- $399,0004 bd2 ba1.8k sqft7400 Peggie Nell Dr, Austin, TX 78724ActiveMLS ID #7553254, Nicky Popov, eXp Realty, LLC. Unlock MLS
- $398,0003 bd3 ba1.7k sqft7713 Saddle Up Dr, Austin, TX 78724ActiveMLS ID #4056769, Chrissy Caputo, Austin Summit Group. Unlock MLS
- $409,9004 bd3 ba2.1k sqft5915 Principale Dr, Pflugerville, TX 78660ActiveMLS ID #5558402, Nicole Nichols, Magnolia Realty Round Rock. Unlock MLS
- $450,0003 bd2 ba2.2k sqft14505 Kira Ln, Manor, TX 78653ActiveMLS ID #4131656, Adelina Rotar, Keller Williams Realty. Unlock MLS
- $420,0003 bd2 ba2k sqft20128 Garganey Dr, Pflugerville, TX 78660ActiveMLS ID #8557266, John May, Goodrich Realty LLC. Unlock MLS
- $385,0003 bd3 ba1.7k sqft7120 Silver Star Ln, Austin, TX 78744ActiveMLS ID #2801825, Monica Guerrero, AustinRealEstate.com. Unlock MLS
- $402,9994 bd2 ba1.6k sqft1205 Purple Martin Dr, Pflugerville, TX 78660ActiveUnlock MLS
- $399,9004 bd3 ba2.5k sqft19028 Quebrada Dr, Pflugerville, TX 78660ActiveMLS ID #4215512, Jason Murdy, eXp Realty, LLC. Unlock MLS
