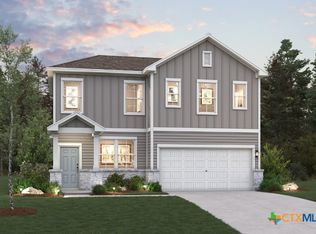
MLS# 4665090 - Built by Century Communities - Ready Now! ~ The versatile Primrose plan offers ample living space to suit any lifestyle. The main floor boasts a private study at the front of the home. Additional main-floor highlights include an expansive great room, a charming dining area, a mudroom off the garage, a spacious kitchen with a walk-in pantry and center island, and a lavish primary suite with a roomy walk-in closet and dual-vanity bath. Heading upstairs, you'll find three additional bedrooms—each with walk-in closets—and a flexible loft.
Pending
Price increase: $5K (6/22)
$473,734
4706 Native Pearl, Manor, TX 78653
4beds
2,557sqft
Single Family Residence
Built in 2026
6,551 Square Feet Lot
$466,800 Zestimate®
$185/sqft
$75/mo HOA
What's special
Flexible loftCharming dining areaRoomy walk-in closetExpansive great roomSpacious kitchenMudroom off the garageWalk-in pantry
- 100 days
- 10
- 0
Zillow last checked:
Listing updated:
Listed by:
Ben Caballero (888) 872-6006,
HomesUSA.com (888) 872-6006
Source: Unlock MLS,MLS#: 4665090
Facts & features
Interior
Bedrooms & bathrooms
- Bedrooms: 4
- Bathrooms: 3
- Full bathrooms: 2
- 1/2 bathrooms: 1
- Main level bedrooms: 1
Primary bedroom
- Features: Walk-In Closet(s)
- Level: Main
Primary bathroom
- Features: Quartz Counters
- Level: Main
Dining room
- Level: Main
Kitchen
- Features: Kitchen Island, Open to Family Room, Pantry
- Level: Main
Laundry
- Level: Main
Living room
- Level: Main
Loft
- Level: Upper
Heating
- Electric, Natural Gas
Cooling
- Central Air
Appliances
- Included: Cooktop, Dishwasher, Disposal, Microwave, Oven, Range, Gas Water Heater
Features
- Double Vanity, Kitchen Island, Open Floorplan, Pantry, Primary Bedroom on Main, Recessed Lighting
- Flooring: Carpet, Tile, Vinyl
- Windows: Screens, Vinyl Windows
Interior area
- Total interior livable area: 2,557 sqft
Property
Parking
- Total spaces: 2
- Parking features: Attached
- Attached garage spaces: 2
Accessibility
- Accessibility features: None
Features
- Levels: Two
- Stories: 2
- Patio & porch: Covered, Front Porch, Patio
- Exterior features: Private Yard
- Pool features: None
- Fencing: Gate, Privacy, Wood, Wrought Iron
- Has view: Yes
- View description: None
- Waterfront features: None
Lot
- Size: 6,551 Square Feet
- Features: Back Yard, Curbs, Front Yard, Interior Lot
Details
- Additional structures: None
- Parcel number: 02393606320000
- Special conditions: Standard
Construction
Type & style
- Home type: SingleFamily
- Property subtype: Single Family Residence
Materials
- Foundation: Slab
- Roof: Shingle
Condition
- New Construction
- New construction: Yes
- Year built: 2026
Details
- Builder name: Century Communities
Utilities & green energy
- Sewer: Public Sewer
- Water: Public
- Utilities for property: Electricity Available, Natural Gas Available
Community & HOA
Community
- Features: Planned Social Activities, Playground
- Subdivision: Evelyn
HOA
- Has HOA: Yes
- Services included: Common Area Maintenance
- HOA fee: $225 quarterly
- HOA name: Evelyn Residential Communities, Inc.
Location
- Region: Manor
Financial & listing details
- Price per square foot: $185/sqft
- Date on market: 6/8/2026
- Listing terms: Cash,Conventional,FHA
- Electric utility on property: Yes
Estimated market value
$466,800
$443,000 - $490,000
$2,890/mo
Price history
| Date | Event | Price |
|---|---|---|
| 9/1/2026 | Pending sale | $473,734$185/sqft |
Source:  Unlock MLS #4665090 Report a problem Unlock MLS #4665090 Report a problem | ||
| 6/22/2026 | Price change | $473,734+1.1%$185/sqft |
Source: Unlock MLS #4665090 Report a problem | ||
| 6/8/2026 | Listed for sale | $468,734$183/sqft |
Source: Unlock MLS #4665090 Report a problem | ||
Public tax history
Tax history is unavailable.
Monthly payment
Est. payment
Payment breakdown
Explore the cost of this home by adjusting the details. Changes won't be saved.Climate risks
Neighborhood: 78653
Nearby schools
Schools provided by the listing agent
- Elementary: Bluebonnet Trail
- Middle: Decker
- High: Manor
- District: Manor ISD
Source: Unlock MLS. This data may not be complete. We recommend contacting the local school district to confirm school assignments for this home.
Similar homes
- $490,0005 bd3 ba2.8k sqft11012 Pack Wagon Trl, Austin, TX 78754Active
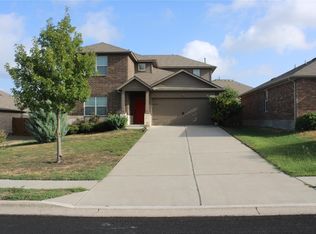
 MLS ID #3635972, Mikka Vargas, eXp Realty, LLC. Unlock MLS
 - $439,0004 bd3 ba2.1k sqft11024 FURROW HILL DR, Austin, TX 78754For Sale

 MLS ID #2015870, Cliff Opara TREC #624407, Million Miles Realty. LERA MLS
 - $469,3723 bd3 ba2.3k sqft4807 Native Pearl, Manor, TX 78653Active
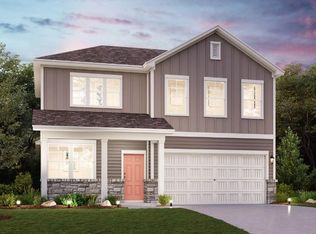 MLS ID #1282444, Ben Caballero, HomesUSA.com. Unlock MLS
 - $492,4795 bd3 ba2.5k sqft4805 Native Pearl, Manor, TX 78653Active
 MLS ID #6051322, Ben Caballero, HomesUSA.com. Unlock MLS
 - $464,9904 bd3 ba2.5k sqft4725 Bridwell Ln, Austin, TX 78754ActiveUnlock MLS
- $449,0704 bd2 ba1.8k sqft4809 Native Pearl, Manor, TX 78653ActiveMLS ID #4643847, Ben Caballero, HomesUSA.com. Unlock MLS
- $490,3895 bd3 ba2.5k sqft11014 Monument Valley Dr, Austin, TX 78653ActiveMLS ID #5150992, Ben Caballero, HomesUSA.com. Unlock MLS
- $526,2055 bd3 ba2.6k sqft4808 Bardwell St, Manor, TX 78653ActiveMLS ID #5694879, Ben Caballero, HomesUSA.com. Unlock MLS
- $461,8053 bd2 ba1.7k sqft4800 Bardwell St, Manor, TX 78653ActiveMLS ID #6622743, Ben Caballero, HomesUSA.com. Unlock MLS
- $428,6954 bd3 ba2k sqft11004 Tallsalt Dr, Austin, TX 78653ActiveMLS ID #6966354, Ben Caballero, HomesUSA.com. Unlock MLS
- $469,3723 bd3 ba2.3k sqft4807 Native Pearl Ln, Austin, TX 78754Active
 Central Texas MLS
 - $492,4795 bd3 ba2.5k sqft4805 Native Pearl Ln, Austin, TX 78754ActiveCentral Texas MLS
- $524,1654 bd3 ba2.4k sqft4817 Bridwell Ln, Austin, TX 78754ActiveUnlock MLS
- $498,1855 bd3 ba2.5k sqft4811 Native Pearl Ln, Austin, TX 78754ActiveUnlock MLS
- $466,7403 bd3 ba2.2k sqft4803 Native Pearl Ln, Austin, TX 78754ActiveCentral Texas MLS
