May Completion! Beautiful Newmark Homes Classic Floorplan in Easton Park. This stunning two-story home offers 4 bedrooms, 3 full baths, and a 2-car garage, designed for both everyday comfort and effortless entertaining. The spacious family room is a true highlight, featuring large windows that flood the space with natural light and create an open, elevated feel. The thoughtfully designed layout includes a private home office tucked away from the main living areas, allowing you to work in peace and quiet. Upstairs, a generous game room provides the perfect space for relaxing, hosting guests, or family fun. The kitchen shines with quartz countertops, stainless steel appliances, and ample space for gathering. Step outside to the extended covered patio, ideal for outdoor entertaining and enjoying the Easton Park lifestyle. Located in the highly sought-after Easton Park community, this home offers the perfect blend of style, space, and functionality—an exceptional opportunity you won’t want to miss!
Pending
$549,990
8614 Dongan Dr, Austin, TX 78744
4beds
2,483sqft
Single Family Residence
Built in 2026
9,239 Square Feet Lot
$-- Zestimate®
$222/sqft
$81/mo HOA
What's special
Two-story homeExtended covered patioStainless steel appliancesIdeal for outdoor entertainingSpacious family room
- 195 days
- 14
- 0
Zillow last checked:
Listing updated:
Listed by:
Ryan Matthews (737) 444-1101,
Ryan Matthews (737) 444-1101
Source: Unlock MLS,MLS#: 4048077
Facts & features
Interior
Bedrooms & bathrooms
- Bedrooms: 4
- Bathrooms: 3
- Full bathrooms: 3
- Main level bedrooms: 2
Primary bedroom
- Features: Ceiling Fan(s)
- Level: Main
Primary bathroom
- Features: Quartz Counters, Full Bath, Walk-In Closet(s), Walk-in Shower
- Level: Main
Kitchen
- Features: Kitchn - Breakfast Area, Quartz Counters, Eat-in Kitchen, Gourmet Kitchen, Open to Family Room, Pantry
- Level: Main
Heating
- Central, Natural Gas, Zoned
Cooling
- Ceiling Fan(s), Central Air, Zoned
Appliances
- Included: Built-In Oven(s), Cooktop, Dishwasher, Microwave, Oven, RNGHD, Stainless Steel Appliance(s), Tankless Water Heater
Features
- Ceiling Fan(s), Vaulted Ceiling(s), Quartz Counters, Eat-in Kitchen, Kitchen Island, Multiple Living Areas, Open Floorplan, Primary Bedroom on Main, Walk-In Closet(s)
- Flooring: Carpet, Tile, Vinyl
- Windows: Double Pane Windows, Insulated Windows, Low Emissivity Windows
Interior area
- Total interior livable area: 2,483 sqft
Property
Parking
- Total spaces: 2
- Parking features: Garage, Garage Door Opener, Garage Faces Side
- Garage spaces: 2
Accessibility
- Accessibility features: None
Features
- Levels: Two
- Stories: 2
- Patio & porch: Covered, Patio, Porch
- Exterior features: Gutters Partial, Pest Tubes in Walls
- Pool features: None
- Fencing: Wrought Iron
- Has view: Yes
- View description: None
- Waterfront features: None
Lot
- Size: 9,239 Square Feet
- Features: Landscaped, Sprinkler - Automatic
Details
- Additional structures: None
- Parcel number: 03401320150000
- Special conditions: Standard
Construction
Type & style
- Home type: SingleFamily
- Property subtype: Single Family Residence
Materials
- Foundation: Slab
- Roof: Composition, Shingle
Condition
- New Construction
- New construction: Yes
- Year built: 2026
Details
- Builder name: Newmark Homes
Utilities & green energy
- Sewer: Municipal Utility District (MUD)
- Water: Municipal Utility District (MUD)
- Utilities for property: Cable Available, Electricity Connected, Natural Gas Connected, Phone Available, Sewer Connected, Water Connected
Community & HOA
Community
- Features: Clubhouse, Curbs, Dog Park, Game Room, Park, Pet Amenities, Picnic Area, Planned Social Activities, Playground, Pool, Sidewalks
- Subdivision: Easton Park
HOA
- Has HOA: Yes
- Services included: Common Area Maintenance
- HOA fee: $81 monthly
- HOA name: DMB Community Life
Location
- Region: Austin
Financial & listing details
- Price per square foot: $222/sqft
- Tax assessed value: $33,359
- Annual tax amount: $857
- Date on market: 2/25/2026
- Listing terms: Cash,Conventional,VA Loan
- Electric utility on property: Yes
Estimated market value
Not available
Estimated sales range
Not available
Not available
Price history
| Date | Event | Price |
|---|---|---|
| 4/30/2026 | Pending sale | $549,990$222/sqft |
Source:  Unlock MLS #4048077 Report a problem Unlock MLS #4048077 Report a problem | ||
| 4/21/2026 | Price change | $549,990-3.5%$222/sqft |
Source: Unlock MLS #4048077 Report a problem | ||
| 2/25/2026 | Listed for sale | $569,990$230/sqft |
Source: Unlock MLS #4048077 Report a problem | ||
Public tax history
| Year | Property taxes | Tax assessment |
|---|---|---|
| 2025 | $741 +0.9% | $33,359 +1.1% |
| 2024 | $735 | $33,000 |
Find assessor info on the county website
Monthly payment
Est. payment
Payment breakdown
Explore the cost of this home by adjusting the details. Changes won't be saved.Climate risks
Neighborhood: Bluff Springs
Nearby schools
Schools provided by the listing agent
- Elementary: Newton Collins
- Middle: Ojeda
- High: Del Valle
- District: Del Valle ISD
Source: Unlock MLS. This data may not be complete. We recommend contacting the local school district to confirm school assignments for this home.
Similar homes
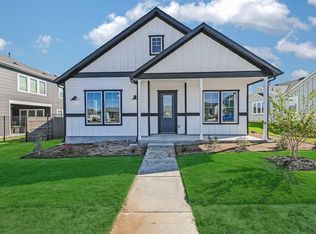
- $569,0004 bd4 ba2.6k sqft9208 Apogee Blvd, Austin, TX 78744Active
 MLS ID #2104843, Rachel Brown, Spyglass Realty. Unlock MLS
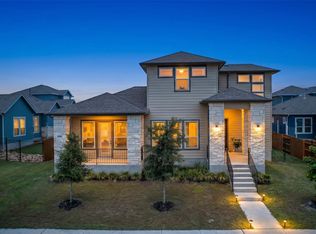
 - $544,9904 bd3 ba2.5k sqft8601 Dongan Dr, Austin, TX 78744Active
 MLS ID #9881675, Ryan Matthews, Ryan Matthews. Unlock MLS
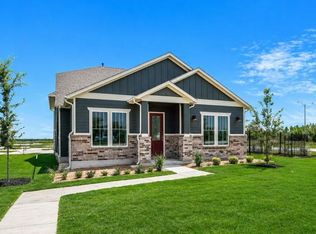
 - $579,9904 bd3 ba2.7k sqft8616 Dongan Dr, Austin, TX 78744Active
 MLS ID #6117577, Ryan Matthews, Ryan Matthews. Unlock MLS
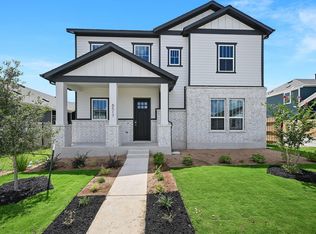
 - $529,9904 bd4 ba2.7k sqft8517 Dongan Dr, Austin, TX 78744Active
 MLS ID #6670078, Ryan Matthews, Ryan Matthews. Unlock MLS
 - $540,0004 bd3 ba2.4k sqft9608 Hamadryas Dr, Austin, TX 78744ActiveMLS ID #6038040, Melanie Abraham, Keller Williams Realty. Unlock MLS
- $514,9903 bd3 ba1.9k sqft8519 Dongan Dr, Austin, TX 78744ActiveMLS ID #3513968, Ryan Matthews, Ryan Matthews. Unlock MLS
- $599,9005 bd4 ba2.6k sqft8609 Chalgrin Pl, Austin, TX 78744ActiveUnlock MLS
- $499,9904 bd3 ba2.2k sqft8515 Dongan Dr, Austin, TX 78744ActiveMLS ID #4688304, Ryan Matthews, Ryan Matthews. Unlock MLS
- $490,0004 bd3 ba2.3k sqft7710 Ellas Inlet Dr, Austin, TX 78744ActiveMLS ID #7435179, Ryan Jamison, Keller Williams Realty. Unlock MLS
- $572,7904 bd4 ba2.7k sqft7407 Boyd Haven Dr, Austin, TX 78744ActiveUnlock MLS
- $464,0004 bd3 ba2.1k sqft8204 Silhouette St, Austin, TX 78744ActiveMLS ID #3982532, Gary Hill, Pure Realty. Unlock MLS
- $497,9003 bd3 ba2.2k sqft7501 Boyd Haven Dr, Austin, TX 78744ActiveUnlock MLS
- $395,0003 bd3 ba1.6k sqft8319 Laughlin Ln, Austin, TX 78744ActiveMLS ID #1532033, Khani Zulu, Christies Intl Real Estate Lone Star. Unlock MLS
- $385,0003 bd3 ba1.7k sqft7120 Silver Star Ln, Austin, TX 78744ActiveMLS ID #2801825, Monica Guerrero, AustinRealEstate.com. Unlock MLS
- $460,0005 bd3 ba2.5k sqft7805 House Finch Dr, Austin, TX 78744ActiveMLS ID #5004856, Genesis Zuniga, Z Realty LLC. Unlock MLS
- $449,0004 bd3 ba2.5k sqft7102 Summer Tanager Dr #16, Austin, TX 78744ActiveMLS ID #8661874, Anusha Fonseka, All City Real Estate Ltd. Co. Unlock MLS
- $499,9904 bd3 ba2.4k sqft5424 San Pietro Dr, Austin, TX 78747ActiveUnlock MLS
- $440,0004 bd3 ba2.2k sqft8720 Mina Dr, Austin, TX 78747ActiveMLS ID #2755590, Amy Alvarado, Kuper Sotheby's Int'l Realty. Unlock MLS
