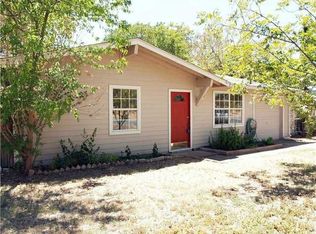
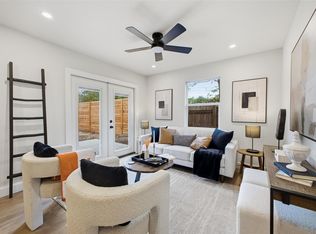
Welcome to 205 Rowland Drive, a beautifully renovated Austin residence that seamlessly blends modern style, comfort, and versatility. Thoughtfully designed, this exceptional home offers three spacious bedrooms and three-and-a-half bathrooms, creating a functional layout ideal for both everyday living and entertaining. Upon entry, a welcoming hallway leads to the heart of the home, where the open-concept living and dining areas flow effortlessly into a stunning kitchen. Anchored by an oversized island, the kitchen provides the perfect setting for gathering with family and friends while offering abundant workspace and storage. The private primary suite serves as a relaxing retreat, featuring a spa-inspired bathroom complete with a soaking tub. Each secondary bedroom enjoys its own private bathroom, providing comfort and convenience for family and guests. A standout feature of the home is the attached garage apartment with its own private entrance, offering a bedroom, living area, full bathroom, and kitchenette. This flexible space is ideal for guests, multigenerational living, a home office, or potential rental income. Step outside to enjoy the private patio, perfect for relaxing or entertaining, while the generously sized lot provides ample space for outdoor enjoyment and future possibilities. Ideally located in Austin, this move-in-ready property offers a rare combination of style, flexibility, and income-producing potential. Discover all that 205 Rowland Drive has to offer.
Active
$635,000
205 Rowland Dr, Austin, TX 78745
3beds
1,725sqft
Single Family Residence
Built in 1964
7,405 Square Feet Lot
$-- Zestimate®
$368/sqft
$-- HOA
What's special
Private patioThree-and-a-half bathroomsThree spacious bedroomsAbundant workspace and storageWelcoming hallwaySoaking tubOversized island
- 82 days
- 156
- 8
Zillow last checked:
Listing updated:
Listed by:
Gris Montelongo (512) 296-4671,
Compass RE Texas, LLC (512) 575-3644
Source: Unlock MLS,MLS#: 9226133
Facts & features
Interior
Bedrooms & bathrooms
- Bedrooms: 3
- Bathrooms: 4
- Full bathrooms: 3
- 1/2 bathrooms: 1
- Main level bedrooms: 3
Heating
- Central
Cooling
- Central Air
Appliances
- Included: Disposal, Oven, Washer/Dryer Stacked, Gas Water Heater
Features
- Open Floorplan, Primary Bedroom on Main
- Flooring: Laminate, Tile
- Windows: None
- Fireplace features: None
Interior area
- Total interior livable area: 1,725 sqft
Property
Parking
- Parking features: Open
Accessibility
- Accessibility features: None
Features
- Levels: One
- Stories: 1
- Patio & porch: Deck
- Exterior features: No Exterior Steps
- Pool features: None
- Spa features: None
- Fencing: Chain Link, Fenced, Privacy
- View description: None
- Waterfront features: None
Lot
- Size: 7,405 Square Feet
- Features: Trees-Large (Over 40 Ft)
Details
- Additional structures: Storage
- Parcel number: 04120507030000
- Special conditions: Standard
Construction
Type & style
- Home type: SingleFamily
- Property subtype: Single Family Residence
Materials
- Foundation: Slab
- Roof: Composition, Shingle
Condition
- Resale
- New construction: No
- Year built: 1964
Utilities & green energy
- Sewer: Public Sewer
- Water: Public
- Utilities for property: Electricity Available, Internet-Cable, Internet-Fiber, Natural Gas Available
Community & HOA
Community
- Features: Park, Playground
- Subdivision: Greenwood Hills Sec 01
HOA
- Has HOA: No
Location
- Region: Austin
Financial & listing details
- Price per square foot: $368/sqft
- Tax assessed value: $589,347
- Annual tax amount: $5,523
- Date on market: 7/17/2026
- Listing terms: Cash,Conventional,FHA
- Electric utility on property: Yes
Estimated market value
Not available
Estimated sales range
Not available
Not available
Price history
| Date | Event | Price |
|---|---|---|
| 7/17/2026 | Listed for sale | $635,000-18.1%$368/sqft |
Source:  Unlock MLS #9226133 Report a problem Unlock MLS #9226133 Report a problem | ||
| 7/25/2025 | Listing removed | $775,000$449/sqft |
Source: Unlock MLS #7885180 Report a problem | ||
| 3/6/2025 | Listed for sale | $775,000+187%$449/sqft |
Source: Unlock MLS #7885180 Report a problem | ||
| 5/8/2020 | Sold | -- |
Source: Agent Provided Report a problem | ||
| 4/8/2020 | Pending sale | $270,000$157/sqft |
Source: Redfin Corporation #1709202 Report a problem | ||
| 4/3/2020 | Listed for sale | $270,000$157/sqft |
Source: Redfin Corporation #1709202 Report a problem | ||
| 3/30/2020 | Pending sale | $270,000$157/sqft |
Source: Redfin Corporation #1709202 Report a problem | ||
| 3/30/2020 | Listed for sale | $270,000+54.3%$157/sqft |
Source: Redfin Corporation #1709202 Report a problem | ||
| 6/5/2012 | Sold | -- |
Source: Agent Provided Report a problem | ||
| 4/26/2012 | Pending sale | $175,000$101/sqft |
Source: MSI Urban Realty #3754340 Report a problem | ||
| 4/12/2012 | Listed for sale | $175,000$101/sqft |
Source: MSI Urban Realty #3754340 Report a problem | ||
Public tax history
| Year | Property taxes | Tax assessment |
|---|---|---|
| 2025 | -- | $589,347 -6.3% |
| 2024 | -- | $628,743 +8.9% |
| 2023 | -- | $577,500 +10% |
| 2022 | -- | $525,000 +65.9% |
| 2021 | -- | $316,473 +9.3% |
| 2020 | $5,733 +3.8% | $289,649 |
| 2019 | $5,523 +14.9% | $289,649 +7.4% |
| 2018 | $4,805 | $269,755 +10% |
| 2017 | $4,805 +18.1% | $245,232 +10% |
| 2016 | $4,071 | $222,938 +8.7% |
| 2015 | $4,071 | $205,092 +19.9% |
| 2014 | $4,071 | $171,048 +12.1% |
| 2013 | -- | $152,592 +5.1% |
| 2012 | -- | $145,135 -9% |
| 2011 | -- | $159,427 +4.2% |
| 2010 | -- | $153,014 +10% |
| 2009 | -- | $139,104 +10% |
| 2008 | -- | $126,458 +10% |
| 2007 | -- | $114,962 +10% |
| 2006 | -- | $104,511 -6% |
| 2005 | -- | $111,162 +24.2% |
| 2002 | $2,242 | $89,537 |
Find assessor info on the county website
Monthly payment
Est. payment
Payment breakdown
Explore the cost of this home by adjusting the details. Changes won't be saved.Climate risks
Neighborhood: East Congress
Nearby schools
Schools provided by the listing agent
- Elementary: Galindo
- Middle: Bedichek
- High: Travis
- District: Austin ISD
Source: Unlock MLS. This data may not be complete. We recommend contacting the local school district to confirm school assignments for this home.
Similar homes
- $545,0003 bd2 ba1.7k sqft5109 Fort Mason Dr, Austin, TX 78745Active
 MLS ID #2610521, Carrie York, Live512 LLC. Unlock MLS
 - $550,0003 bd2 ba1.5k sqft304 Tamworth Ave, Austin, TX 78745Active
 MLS ID #3982948, Jacob Villeda, Rendon Realty, LLC. Unlock MLS
 - $479,0004 bd2 ba1.4k sqft400 Chippendale Ave, Austin, TX 78745Active
 MLS ID #2370879, Erika Albert, E-Rae Realty. Unlock MLS
 - $619,0003 bd1 ba888 sqft4502 S 1st St, Austin, TX 78745Active
 MLS ID #3110124, Sylvia Vidaurri, Vidaurri Realty Group, Inc. Unlock MLS
 - $595,0003 bd3 ba1.4k sqft4309 Hank Ave, Austin, TX 78745ActiveMLS ID #7280297, James Haecker, James R. Haecker. Unlock MLS
- $549,0003 bd2 ba1.3k sqft811 Glen Oak Dr, Austin, TX 78745ActiveMLS ID #2825538, Sean Tipps, Spyglass Realty. Unlock MLS
- $350,0003 bd1 ba1.1k sqft204 Chippendale Ave, Austin, TX 78745ActiveMLS ID #2270615, Joshua Clifton, Compass RE Texas, LLC. Unlock MLS
- $594,9913 bd2 ba1.6k sqft4709 Mount Vernon Dr, Austin, TX 78745ActiveMLS ID #3487650, Chris Smith, Central Metro Realty. Unlock MLS
- $670,0003 bd4 ba2k sqft504 Normandy St #A, Austin, TX 78745ActiveMLS ID #7554407, Eddie Schwartz, Schwartz RE Properties Group. Unlock MLS
- $499,0004 bd2 ba1.5k sqft5919 Idlewood Cv, Austin, TX 78745ActiveMLS ID #4731027, Hope Piper, Turn Key Property Group. Unlock MLS
- $560,0003 bd2 ba1.9k sqft4614 Jinx Ave, Austin, TX 78745ActiveMLS ID #7055787, Nanette Labastida, Compass RE Texas, LLC. Unlock MLS
- $549,9993 bd3 ba1.7k sqft411 W Saint Elmo Rd APT 24, Austin, TX 78745ActiveMLS ID #3868798, Cassandra King, Engel & Volkers Austin. Unlock MLS
- $649,0003 bd3 ba1.6k sqft210 W Mockingbird Ln #3, Austin, TX 78745ActiveMLS ID #9168167, Harrison Carr, Compass RE Texas, LLC. Unlock MLS
- $365,0003 bd2 ba1k sqft4907 Manchester Cir, Austin, TX 78745ActiveMLS ID #1819716, Anthony Gibson, Keller Williams Realty. Unlock MLS
- $649,9003 bd3 ba1.5k sqft205 Woodward St, Austin, TX 78704ActiveMLS ID #1481292, Anthony Kuri, McAllister & Associates. Unlock MLS
- $675,0003 bd3 ba1.9k sqft300 W Mockingbird Ln #1, Austin, TX 78745ActiveMLS ID #8028848, Harrison Carr, Compass RE Texas, LLC. Unlock MLS
- $440,0003 bd2 ba1.2k sqft307 Thistlewood Dr, Austin, TX 78745ActiveMLS ID #6952125, Kelvin Glover, Compass RE Texas, LLC. Unlock MLS
- $415,0003 bd1 ba1k sqft511 Arbor Ln, Austin, TX 78745ActiveMLS ID #4513763, Adam Baker, Serhant Texas, LLC. Unlock MLS
- $499,0004 bd2 ba1.5k sqft205 Liverpool Dr, Austin, TX 78745ActiveMLS ID #8796455, Tomas Padroni, Dash Realty. Unlock MLS
- $379,9003 bd2 ba956 sqft407 Tamworth Ave, Austin, TX 78745ActiveMLS ID #1061746, Jon-Michael Vasquez, Dash Realty. Unlock MLS
