Centrally located in the heart of South Austin, 504 Normandy Street offers the perfect balance of city convenience and a quiet neighborhood setting. Just minutes from some of Austin’s best restaurants, shopping, and entertainment, this immaculate three-story home features tons of natural light, a spacious kitchen, and plenty of room to spread out. Step outside to the private patio with mister fans—perfect for entertaining or relaxing on warm Texas evenings. You don’t want to miss this South Austin gem!
Active
$670,000
504 Normandy St #A, Austin, TX 78745
3beds
2,068sqft
Single Family Residence
Built in 2019
2,992 Square Feet Lot
$650,700 Zestimate®
$324/sqft
$-- HOA
What's special
Immaculate three-story homeTons of natural lightSpacious kitchen
- 50 days
- 307
- 32
Zillow last checked:
Listing updated:
Listed by:
Eddie Schwartz (512) 800-3060,
Schwartz RE Properties Group (512) 800-3060
Source: Unlock MLS,MLS#: 7554407
Facts & features
Interior
Bedrooms & bathrooms
- Bedrooms: 3
- Bathrooms: 4
- Full bathrooms: 3
- 1/2 bathrooms: 1
Heating
- Central
Cooling
- Ceiling Fan(s), Central Air
Appliances
- Included: Dishwasher, RNGHD, Refrigerator, Washer/Dryer
Features
- Eat-in Kitchen, Kitchen Island, Open Floorplan, Recessed Lighting, Study/Home Office
- Flooring: Wood
- Windows: None
Interior area
- Total interior livable area: 2,068 sqft
Property
Parking
- Total spaces: 1
- Parking features: Attached, Garage
- Attached garage spaces: 1
Accessibility
- Accessibility features: None
Features
- Levels: Three Or More
- Stories: 3
- Patio & porch: Covered, Front Porch
- Exterior features: None
- Pool features: None
- Fencing: Back Yard, Perimeter
- View description: None
- Waterfront features: None
Lot
- Size: 2,992 Square Feet
- Features: None
Details
- Additional structures: None
- Parcel number: 04090510020000
- Special conditions: Standard
Construction
Type & style
- Home type: SingleFamily
- Property subtype: Single Family Residence
Materials
- Foundation: Slab
- Roof: Asphalt
Condition
- Resale
- New construction: No
- Year built: 2019
Utilities & green energy
- Sewer: Public Sewer
- Water: Public
- Utilities for property: Electricity Available, Water Available
Community & HOA
Community
- Features: None
- Subdivision: 504 Normandy Street Condos
HOA
- Has HOA: No
Location
- Region: Austin
Financial & listing details
- Price per square foot: $324/sqft
- Tax assessed value: $604,673
- Annual tax amount: $11,876
- Date on market: 8/18/2026
- Listing terms: Cash,Conventional,FHA,Owner May Carry,VA Loan
- Electric utility on property: Yes
Estimated market value
$650,700
$618,000 - $683,000
$3,659/mo
Price history
| Date | Event | Price |
|---|---|---|
| 8/18/2026 | Listed for sale | $670,000-1.3%$324/sqft |
Source:  Unlock MLS #7554407 Report a problem Unlock MLS #7554407 Report a problem | ||
| 4/17/2026 | Listing removed | $679,000$328/sqft |
Source: Unlock MLS #7781875 Report a problem | ||
| 12/15/2025 | Price change | $679,000-1.3%$328/sqft |
Source: Unlock MLS #7781875 Report a problem | ||
| 12/6/2025 | Price change | $687,6000%$332/sqft |
Source: Unlock MLS #7781875 Report a problem | ||
| 11/29/2025 | Price change | $687,7000%$333/sqft |
Source: Unlock MLS #7781875 Report a problem | ||
| 11/20/2025 | Price change | $687,8000%$333/sqft |
Source: Unlock MLS #7781875 Report a problem | ||
| 11/1/2025 | Price change | $687,900+1.2%$333/sqft |
Source: Unlock MLS #7781875 Report a problem | ||
| 10/31/2025 | Price change | $679,900-1.2%$329/sqft |
Source: Unlock MLS #7781875 Report a problem | ||
| 9/18/2025 | Price change | $688,000-5%$333/sqft |
Source: Unlock MLS #7781875 Report a problem | ||
| 8/14/2025 | Price change | $724,000-3.3%$350/sqft |
Source: Unlock MLS #7781875 Report a problem | ||
| 7/11/2025 | Listed for sale | $749,000-3.4%$362/sqft |
Source: Unlock MLS #7781875 Report a problem | ||
| 7/2/2025 | Listing removed | $775,000$375/sqft |
Source: Unlock MLS #8583667 Report a problem | ||
| 4/30/2025 | Price change | $775,000-1.3%$375/sqft |
Source: Unlock MLS #8583667 Report a problem | ||
| 3/27/2025 | Listed for sale | $785,000$380/sqft |
Source: Unlock MLS #8583667 Report a problem | ||
| 2/16/2024 | Listing removed | -- |
Source: Zillow Rentals Report a problem | ||
| 2/2/2024 | Listed for rent | $3,800$2/sqft |
Source: Zillow Rentals Report a problem | ||
Public tax history
| Year | Property taxes | Tax assessment |
|---|---|---|
| 2025 | $12,375 -10.7% | $604,673 -13.5% |
| 2024 | $13,850 -0.9% | $698,875 -9.5% |
| 2023 | $13,976 -2.6% | $772,459 +6.3% |
| 2022 | $14,351 | $726,661 +49.5% |
| 2021 | -- | $486,033 -3.1% |
| 2020 | $11,173 | $501,786 |
Find assessor info on the county website
Monthly payment
Est. payment
Payment breakdown
Explore the cost of this home by adjusting the details. Changes won't be saved.Climate risks
Neighborhood: West Congress
Nearby schools
Schools provided by the listing agent
- Elementary: St Elmo
- Middle: Bedichek
- High: Travis
- District: Austin ISD
Source: Unlock MLS. This data may not be complete. We recommend contacting the local school district to confirm school assignments for this home.
Similar homes
- $694,9003 bd3 ba1.7k sqft4601 Hank Ave Unit 1, Austin, TX 78745Active

 MLS ID #1634958, Tara McGuire, Bramlett Partners. Unlock MLS
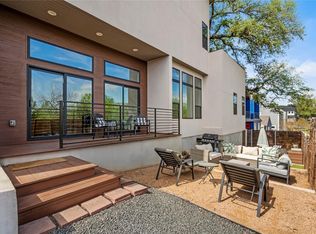
 - $590,0003 bd3 ba1.5k sqft4400 Mount Vernon Dr Unit B, Austin, TX 78745Active
 MLS ID #6901334, Soud Twal, Kuper Sotheby's Int'l Realty. Unlock MLS
 - $575,0003 bd2 ba1.6k sqft6507 Pevensey Dr, Austin, TX 78745Active
 MLS ID #8480761, Jonathan Ratcliff, Keller Williams Realty. Unlock MLS
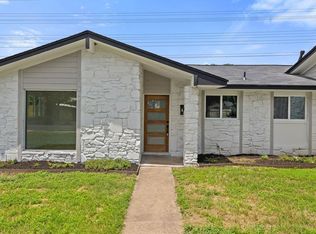
 - $575,0004 bd3 ba1.8k sqft5400 Salem Hill Dr, Austin, TX 78745Active
 MLS ID #7748842, Megan Mrazek, Keller Williams - Lake Travis. Unlock MLS
 - $594,9913 bd2 ba1.6k sqft4709 Mount Vernon Dr, Austin, TX 78745ActiveMLS ID #3487650, Chris Smith, Central Metro Realty. Unlock MLS
- $529,0002 bd3 ba1.1k sqft610 Clifford Dr #B, Austin, TX 78745ActiveMLS ID #3237641, David Rowe, David Rowe Properties LLC. Unlock MLS
- $524,9994 bd3 ba2k sqft301 W Stassney Ln Unit 34, Austin, TX 78745ActiveMLS ID #3875803, Alyse Black, Heart Of Austin Homes. Unlock MLS
- $760,0003 bd2 ba1.8k sqft6303 Cannes Cir, Austin, TX 78745ActiveMLS ID #2095415, Karin Howard, EXP REALTY. Unlock MLS
- $573,0003 bd2 ba1.4k sqft7611 Oak Hedge Pl, Austin, TX 78745ActiveMLS ID #8281733, Gray Adkins, Kuper Sotheby's Int'l Realty. Unlock MLS
- $608,0002 bd2 ba1.1k sqft4414 Banister Ln #2, Austin, TX 78745ActiveMLS ID #4996848, Ashlie Bailey, Compass RE Texas, LLC. Unlock MLS
- $599,0002 bd3 ba1.5k sqft2815 Corbin Ln, Austin, TX 78704ActiveMLS ID #2515085, Jana Maloney, Christies Intl Real Estate Lone Star. Unlock MLS
- $850,0004 bd3 ba2.1k sqft1606 Grayford Dr #1, Austin, TX 78704ActiveMLS ID #6015992, Kelly Ilse, Compass RE Texas, LLC. Unlock MLS
- $625,0003 bd3 ba2k sqft5601 Jackie Robinson St #1, Austin, TX 78721ActiveMLS ID #3168109, Ashley Arthur, Compass RE Texas, LLC. Unlock MLS
- $579,0003 bd2 ba1.3k sqft3917 Leafield Dr, Austin, TX 78749ActiveMLS ID #2822595, Will Sheddan, Uptown Realty LLC. Unlock MLS
- $650,0003 bd3 ba1.6k sqft2905 E 5th St Unit A, Austin, TX 78702Active
 MLS ID #621864, Aaron S. Mullens, The Mullens Group. Central Texas MLS
 - $769,9993 bd2 ba1.3k sqft2503 E Side Dr, Austin, TX 78704ActiveMLS ID #5796049, John Sjoberg, Moreland Properties. Unlock MLS
- $900,0003 bd2 ba1.2k sqft911 E 2nd St, Austin, TX 78702ActiveMLS ID #5737447, Alex Romero, Spyglass Realty. Unlock MLS
- $699,0003 bd3 ba1.6k sqft3923 E 16th St #A, Austin, TX 78721ActiveMLS ID #9667602, Garrett Dominey, Grackle Realty. Unlock MLS
- $849,0003 bd3 ba1.9k sqft219 Lessin Ln #6, Austin, TX 78704ActiveMLS ID #7367883, Sandra Bennett, Compass RE Texas, LLC. Unlock MLS
- $840,0003 bd3 ba2.4k sqft4803 Philco Dr, Austin, TX 78745ActiveMLS ID #9045959, Luisa Mauro, Luisa Mauro Real Estate. Unlock MLS
