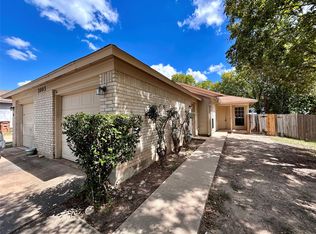
Step into luxury and convenience with this recently renovated duplex, strategically located less than 7 minutes from the vibrant Domain. **Roof Replaced in December 2023** This property is not just a home; it's a potential cash cow, presenting an enticing opportunity for both savvy investors and those seeking a place to call home. With one side already leased until March 2027, enjoy the immediate benefit of rental income while residing in the comfortable 2-bdr, 2-bath unit. The other side, a spacious 3-bdr, 2-bath haven, is ready to contribute to offsetting your monthly mortgage. Both sides boast a contemporary aesthetic with brand-new vinyl plank flooring, updated appliances (including refrigerators), modern free-standing ranges and microwaves, elegant granite countertops, ceiling fans, and recent paint throughout. The property's allure extends beyond its stylish interiors—the quite location is a hotspot for rentals, given its proximity to the Domain, hospitals, ACC, Austin FC, HEB, P-Terry’s and major high-tech employers within easy biking distance. Convenience is key, with rear alley garage entry for both sides and additional parking space. No HOA fees mean freedom and flexibility for homeowners. Schedule a tour of Side A to experience the charm firsthand, and upon contract, inspection review and explore Side B. Don't miss your chance to invest in luxury living and smart financial gains.
Active
Price cut: $26K (7/25)
$499,000
12303 Alderbrook Dr, Austin, TX 78758
5beds
4baths
1,980sqft
Duplex
Built in 1983
-- sqft lot
$-- Zestimate®
$252/sqft
$-- HOA
What's special
Recent paint throughoutCeiling fansBrand-new vinyl plank flooringElegant granite countertopsAdditional parking space
- 137 days
- 185
- 9
Zillow last checked:
Listing updated:
Listed by:
Scott McManus (512) 779-8993,
Noteworthy Properties (512) 779-8993,
Jason Patrick (865) 332-8445,
Noteworthy Properties
Source: Unlock MLS,MLS#: 3194219
Facts & features
Interior
Bedrooms & bathrooms
- Bedrooms: 5
- Bathrooms: 4
Rooms
- Room types: Primary Bedroom, Bedroom, Primary Bathroom, Bathroom, Kitchen, Living Room
Heating
- Ceiling, Forced Air, Natural Gas
Cooling
- Central Air
Appliances
- Included: Dishwasher, Disposal, Gas Range, Free-Standing Gas Range, Refrigerator, Free-Standing Refrigerator
Features
- Ceiling Fan(s), Granite Counters, Electric Dryer Hookup, Gas Dryer Hookup, Primary Bedroom on Main
- Flooring: Vinyl, See Remarks
- Windows: Aluminum Frames, Blinds
Interior area
- Total interior livable area: 1,980 sqft
Property
Parking
- Total spaces: 2
- Parking features: Attached, Garage, Garage Door Opener, Garage Faces Rear, Off Street, Parking Pad
- Attached garage spaces: 2
Accessibility
- Accessibility features: None
Features
- Levels: One
- Stories: 1
- Patio & porch: Side Porch
- Exterior features: None
- Pool features: None
- Fencing: Back Yard, Front Yard, Wood
- Has view: Yes
- View description: City
- Waterfront features: None
Lot
- Size: 9,138 Square Feet
- Dimensions: 51 x 150
- Features: Alley Access, City Lot
Details
- Additional structures: None
- Parcel number: 02601604020000
- Special conditions: Standard
Construction
Type & style
- Home type: MultiFamily
- Property subtype: Duplex
Materials
- Foundation: Slab
- Roof: Composition
Condition
- Updated/Remodeled
- New construction: No
- Year built: 1983
Utilities & green energy
- Sewer: Public Sewer
- Water: Public
- Utilities for property: Cable Connected, Electricity Connected, Natural Gas Connected
Community & HOA
Community
- Features: Curbs
- Subdivision: North Star Sec 02
HOA
- Has HOA: No
Location
- Region: Austin
Financial & listing details
- Price per square foot: $252/sqft
- Tax assessed value: $446,373
- Annual tax amount: $11,177
- Date on market: 4/24/2026
- Listing terms: Cash,Conventional,FHA,VA Loan
- Electric utility on property: Yes
Estimated market value
Not available
Estimated sales range
Not available
Not available
Price history
| Date | Event | Price |
|---|---|---|
| 7/25/2026 | Price change | $499,000-5%$252/sqft |
Source:  Unlock MLS #3194219 Report a problem Unlock MLS #3194219 Report a problem | ||
| 4/24/2026 | Listed for sale | $525,000-12.2%$265/sqft |
Source: Unlock MLS #3194219 Report a problem | ||
| 2/1/2024 | Listing removed | -- |
Source: Unlock MLS #7940930 Report a problem | ||
| 1/21/2024 | Price change | $598,000-1.2%$302/sqft |
Source: Unlock MLS #7940930 Report a problem | ||
| 11/16/2023 | Listed for sale | $605,000$306/sqft |
Source: Unlock MLS #7940930 Report a problem | ||
Public tax history
| Year | Property taxes | Tax assessment |
|---|---|---|
| 2025 | $9,135 -8% | $446,373 -10.9% |
| 2024 | $9,926 -3.1% | $500,856 -11.5% |
| 2023 | $10,240 +14.6% | $565,959 +1.5% |
| 2022 | $8,937 | $557,815 +36.6% |
| 2021 | -- | $408,475 +28.6% |
| 2020 | $7,072 +3.8% | $317,600 -1% |
| 2019 | $6,812 +11.1% | $320,768 +13.6% |
| 2018 | $6,133 | $282,400 +1.9% |
| 2017 | $6,133 +44.1% | $277,005 +18.5% |
| 2016 | $4,256 | $233,819 +31% |
| 2015 | $4,256 | $178,501 -0.2% |
| 2014 | $4,256 | $178,821 +1.7% |
| 2013 | -- | $175,825 |
| 2012 | -- | $175,825 |
| 2011 | -- | $175,825 |
| 2010 | -- | $175,825 |
| 2009 | -- | $175,825 |
| 2008 | -- | $175,825 |
| 2007 | -- | $175,825 +8.1% |
| 2006 | -- | $162,637 +18.7% |
| 2005 | -- | $137,014 |
Find assessor info on the county website
Monthly payment
Est. payment
Payment breakdown
Explore the cost of this home by adjusting the details. Changes won't be saved.Climate risks
Neighborhood: Gracy Woods
Nearby schools
Schools provided by the listing agent
- Elementary: Pillow
- Middle: Burnet (Austin ISD)
- High: Anderson
- District: Austin ISD
Source: Unlock MLS. This data may not be complete. We recommend contacting the local school district to confirm school assignments for this home.


Similar homes
- $399,9004 bd4 ba1.7k sqft2112 Cedar Bend Dr, Austin, TX 78758Active
 MLS ID #6738867, Patrick Juve, Neighborhood Realty&Prop Mgmt. Unlock MLS
 - $499,0004 bd4 ba1.9k sqft10707 Daryl Cv, Austin, TX 78758Active
 MLS ID #1859366, Vincent Yin, FlashPeak Realty. Unlock MLS
 - $499,0003 bd2 ba2k sqft12312 Knoll Ridge Dr, Austin, TX 78758Active
 MLS ID #1262687, Terri Vaclavik, All City Real Estate Ltd. Co. Unlock MLS
 - $399,9004 bd4 ba1.7k sqft2003 Leeann Dr, Austin, TX 78758Active
 MLS ID #8369367, Patrick Juve, Neighborhood Realty&Prop Mgmt. Unlock MLS
 - $599,9006 bd4 ba1.9k sqft11910 Sunhillow Bnd, Austin, TX 78758ActiveMLS ID #4342289, Deep Parikh, RealTech Realty, LLC. Unlock MLS
- $435,0005 bd3 ba1.9k sqft9303 Quail Field Dr, Austin, TX 78758ActiveMLS ID #1246448, Maureen Rooker, RE/MAX Vision. Unlock MLS
- $550,0004 bd2 ba1.2k sqft601 E Covington Dr #A & B, Austin, TX 78753ActiveMLS ID #1420721, Chris Ricker, Landmark Properties. Unlock MLS
- $479,0006 bd4 ba1.8k sqft1910 Margalene Way, Austin, TX 78728ActiveMLS ID #5969968, Kay Roush, Coldwell Banker Apex. Unlock MLS
- $465,0005 bd4 ba2.2k sqft8811 Clearbrook Trl, Austin, TX 78729ActiveMLS ID #1661688, Leonard Schwartz, TexasRealty.us. Unlock MLS
- $450,0004 bd6 ba1.9k sqft12307 Deer Falls Dr, Austin, TX 78729ActiveMLS ID #1078810, Jeremy Kunzinger, Jeremy Kunzinger, Broker. Unlock MLS
- $350,0006 bd6 ba2.7k sqft8901 Parkfield Dr, Austin, TX 78758ActiveMLS ID #4450162, Meagan Clark, eXp Realty, LLC. Unlock MLS
- $475,0003 bd2 ba1.5k sqft4601 Tamarack Trl, Austin, TX 78727ActiveMLS ID #4614053, Sean McNulty, Ready Real Estate. Unlock MLS
- $412,0004 bd2 ba1.9k sqft15208 Spring Hill Ln, Pflugerville, TX 78660ActiveMLS ID #3172802, Michelle Perez, Austin Executive Homes. Unlock MLS
- $475,0003 bd3 ba2.1k sqft13508 Albania Way, Austin, TX 78729ActiveMLS ID #1181823, Xiaoman Liu, REAL-X REALTY AND INVESTMENT L. Unlock MLS
- $489,0004 bd4 ba2k sqft2005 Matthews Ln #2, Austin, TX 78745ActiveMLS ID #9327257, James Watson, Compass RE Texas, LLC. Unlock MLS
- $325,0003 bd2 ba1.6k sqft1000 Hollybluff St, Austin, TX 78753ActiveMLS ID #7824754, Toni Bondonzi, Sienna Properties. Unlock MLS
- $375,0003 bd3 ba1.5k sqft1309 July Dr, Austin, TX 78753ActiveMLS ID #5636023, Bill Lanfer, Solutions Real Estate Texas. Unlock MLS
- $375,0004 bd4 ba1.8k sqft416 Greenlawn Blvd, Round Rock, TX 78664ActiveMLS ID #5585136, Patrick Juve, Neighborhood Realty&Prop Mgmt. Unlock MLS
- $490,0004 bd2 ba1.9k sqft2114 Conn Creek Rd, Cedar Park, TX 78613ActiveMLS ID #9917748, Robert Risher, Coldwell Banker Realty. Unlock MLS
- $339,9003 bd3 ba1.4k sqft(Undisclosed Address), Austin, TX 78753ActiveMLS ID #9509411, Paul Quinn, Quinn Real Estate. Unlock MLS
