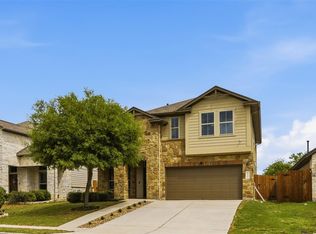
Spacious 6-bedroom home in the desirable Bear Creek neighborhood featuring 2 living areas and vaulted ceilings that create an inviting first impression. The spacious, open kitchen features gas appliances and offers plenty of room for cooking and entertaining. The first-floor primary bedroom and en-suite bathroom provide added convenience and privacy. Recent updates include a new HVAC system, and solar panels will convey with the property. With six bedrooms and multiple living areas, this home offers plenty of space and flexibility for a variety of living arrangements. Enjoy a convenient location in Bear Creek, surrounded by natural beauty and close to everyday amenities. Don't miss this opportunity to make this spacious home your own!
Active
$489,843
1909 Gabrielles Way, Manchaca, TX 78652
6beds
2,677sqft
Single Family Residence
Built in 2015
6,499 Square Feet Lot
$479,300 Zestimate®
$183/sqft
$62/mo HOA
What's special
Gas appliancesEn-suite bathroomVaulted ceilingsSurrounded by natural beautySpacious open kitchenFirst-floor primary bedroom
- 15 hours
- 43
- 2
Zillow last checked:
Listing updated:
Listed by:
Felipe Garcia (512) 961-0778,
Team Price Real Estate (512) 213-0213,
Patrick Brennan (512) 773-3361,
Team Price Real Estate
Source: Unlock MLS,MLS#: 6165973
Facts & features
Interior
Bedrooms & bathrooms
- Bedrooms: 6
- Bathrooms: 4
- Full bathrooms: 3
- 1/2 bathrooms: 1
- Main level bedrooms: 1
Heating
- Central, Solar
Cooling
- Ceiling Fan(s), Central Air
Appliances
- Included: Dishwasher, Gas Cooktop, Gas Range, Microwave, Oven, Free-Standing Gas Oven, Range, Free-Standing Range, Free-Standing Gas Range, Refrigerator, Stainless Steel Appliance(s), Vented Exhaust Fan
Features
- Breakfast Bar, Ceiling Fan(s), Vaulted Ceiling(s), Granite Counters, Double Vanity, Kitchen Island, Open Floorplan, Recessed Lighting, Soaking Tub
- Flooring: Carpet, Laminate, Tile
- Windows: Aluminum Frames, Blinds
Interior area
- Total interior livable area: 2,677 sqft
Video & virtual tour
Property
Parking
- Total spaces: 2
- Parking features: Attached, Driveway, Garage, Garage Door Opener, Garage Faces Front
- Attached garage spaces: 2
Accessibility
- Accessibility features: None
Features
- Levels: Two
- Stories: 2
- Patio & porch: Covered, Front Porch
- Exterior features: Gutters Full, Private Yard
- Pool features: None
- Fencing: Back Yard, Fenced, Wood
- Has view: Yes
- View description: Neighborhood, Trees/Woods
- Waterfront features: None
Lot
- Size: 6,499 Square Feet
- Features: None
Details
- Additional structures: None
- Parcel number: 04452805060000
- Special conditions: Standard
Construction
Type & style
- Home type: SingleFamily
- Property subtype: Single Family Residence
Materials
- Foundation: Slab
- Roof: Shingle
Condition
- Resale
- New construction: No
- Year built: 2015
Utilities & green energy
- Sewer: Public Sewer
- Water: Public
- Utilities for property: Cable Connected, Electricity Connected, Natural Gas Connected, Sewer Connected, Solar, Water Connected
Community & HOA
Community
- Features: Playground, Pool
- Subdivision: Hills Of Bear Creek Sec 1
HOA
- Has HOA: Yes
- Services included: Common Area Maintenance
- HOA fee: $62 monthly
- HOA name: Hills of Bear Creek
Location
- Region: Manchaca
Financial & listing details
- Price per square foot: $183/sqft
- Tax assessed value: $532,149
- Annual tax amount: $7,805
- Date on market: 10/9/2026
- Listing terms: Cash,Conventional,FHA,VA Loan
- Electric utility on property: Yes
Estimated market value
$479,300
$455,000 - $503,000
$2,867/mo
Price history
| Date | Event | Price |
|---|---|---|
| 10/9/2026 | Listed for sale | $489,843+27.2%$183/sqft |
Source:  Unlock MLS #6165973 Report a problem Unlock MLS #6165973 Report a problem | ||
| 4/22/2020 | Sold | -- |
Source: Realty Austin solds #6146997_78652 Report a problem | ||
| 3/16/2020 | Pending sale | $385,000$144/sqft |
Source: Realty Austin #6146997 Report a problem | ||
| 2/27/2020 | Listed for sale | $385,000$144/sqft |
Source: Realty Austin #6146997 Report a problem | ||
| 4/6/2015 | Sold | -- |
Source: Agent Provided Report a problem | ||
Public tax history
| Year | Property taxes | Tax assessment |
|---|---|---|
| 2025 | $6,808 -13.7% | $532,149 -8.9% |
| 2024 | $7,886 +21.8% | $584,162 +10% |
| 2023 | $6,476 -7.2% | $531,056 +10% |
| 2022 | $6,977 | $482,778 +10% |
| 2021 | -- | $438,889 +9.8% |
| 2020 | $6,502 -0.6% | $399,885 |
| 2019 | $6,539 +2.9% | $399,885 +2.6% |
| 2018 | $6,354 | $389,873 +3.9% |
| 2017 | $6,354 +2212% | $375,301 +3% |
| 2016 | $275 | $364,279 +9.2% |
| 2015 | $275 | $333,630 +2326.4% |
| 2014 | $275 | $13,750 |
Find assessor info on the county website
Monthly payment
Est. payment
Payment breakdown
Explore the cost of this home by adjusting the details. Changes won't be saved.Climate risks
Neighborhood: 78652
Nearby schools
Schools provided by the listing agent
- Elementary: Menchaca
- Middle: Paredes
- High: Akins
- District: Austin ISD
Source: Unlock MLS. This data may not be complete. We recommend contacting the local school district to confirm school assignments for this home.

Similar homes
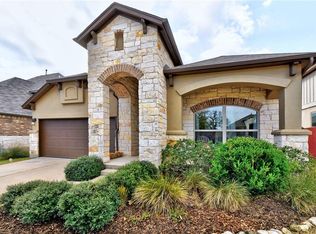
- $449,9005 bd3 ba2.2k sqft1916 Bobbywoods Ln, Manchaca, TX 78652Active

 MLS ID #8474081, Robby Roberts, eXp Realty, LLC. Unlock MLS
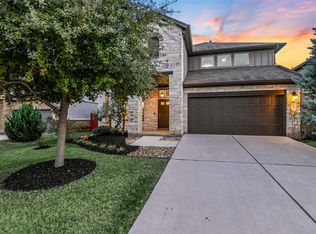
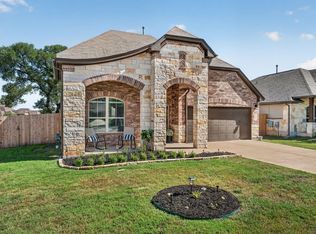
 - $515,0004 bd4 ba2.9k sqft13201 Olivers Way, Manchaca, TX 78652Active
 MLS ID #5259712, Jean Holm, Bramlett Partners. Unlock MLS
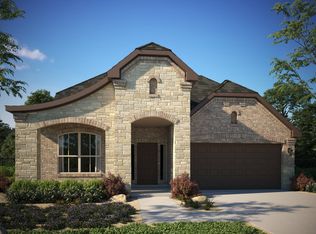
 - $473,9004 bd4 ba2.4k sqft2004 Garretts Way, Manchaca, TX 78652Active
 MLS ID #5021180, Diana Cuero, Compass RE Texas, LLC. Unlock MLS
 - $445,9993 bd3 ba2.4k sqft13517 Larrys Ln, Manchaca, TX 78652Active
 MLS ID #1697721, Stafford Ullrich, Falaya, LLC. Unlock MLS
 - $425,0004 bd3 ba2k sqft1912 Bobbywoods Ln, Manchaca, TX 78652ActiveMLS ID #2417734, Sal Silva, Compass RE Texas, LLC. Unlock MLS
- $500,0003 bd3 ba2.3k sqft2920 Lynnbrook Dr, Austin, TX 78748ActiveMLS ID #1894545, Dena Davis, The Davis Company. Unlock MLS
- $485,0003 bd2 ba1.6k sqft12904 Arroyo Doble Dr, Manchaca, TX 78652ActiveMLS ID #2040041, Nanette Labastida, Compass RE Texas, LLC. Unlock MLS
- $465,0004 bd3 ba2.4k sqft1704 McClannahan Dr, Austin, TX 78748ActiveMLS ID #3177418, Esmeralda Mcgee, eXp Realty, LLC. Unlock MLS
- $455,0003 bd2 ba1.5k sqft2018 Chaparral Park Rd, Manchaca, TX 78652ActiveMLS ID #6588456, Melissa Deichmann, Star Tex Real Estate. Unlock MLS
- $370,0003 bd3 ba1.9k sqft2005 Garretts Way, Manchaca, TX 78652ActiveMLS ID #5699894, Beckie Shafer, eXp Realty LLC. Unlock MLS
- $549,0003 bd2 ba1.8k sqft12709 Cholla Ln, Manchaca, TX 78652For Sale
 MLS ID #2013471, Destini Evans TREC #749955, MAG Real Estate LLC. LERA MLS
 - $424,9003 bd3 ba1.7k sqft804 Goldilocks Ln, Manchaca, TX 78652ActiveMLS ID #1402992, Andrew Chewning, Compass RE Texas, LLC. Unlock MLS
- $609,0004 bd2 ba1.8k sqft13100 Running Deer Trl, Manchaca, TX 78652ActiveMLS ID #2300058, Buck McLamb, River Bear Realty, LLC. Unlock MLS
- $444,9004 bd3 ba2k sqft228 Tangled Brush Dr, Manchaca, TX 78652ActiveMLS ID #7480595, Josie Arellano, Realty of America, LLC. Unlock MLS
- $439,0004 bd3 ba2.3k sqft2312 Marcus Abrams Blvd, Austin, TX 78748ActiveMLS ID #6058938, Amy Seely, The Seely Group LLC. Unlock MLS
- $369,9904 bd3 ba2.1k sqft2205 Kaiser Dr, Austin, TX 78748ActiveMLS ID #9178910, Celine Chhay, Austin Central Realty LLC. Unlock MLS
- $362,5003 bd3 ba1.7k sqft11904 Dispatch Way #62, Austin, TX 78748ActiveMLS ID #8242449, Catherine Blackwell, Platinum Realty-Austin. Unlock MLS
- $525,0004 bd3 ba3.4k sqft2423 Lavendale Ct, Austin, TX 78748ActiveMLS ID #5983776, Renee Moreno, Compass RE Texas, LLC. Unlock MLS
- $439,9005 bd3 ba2.5k sqft11901 Buzz Schneider Ln, Austin, TX 78748ActiveMLS ID #5652889, Dolunay Kosker, JPAR Austin. Unlock MLS
- $434,9004 bd3 ba2.5k sqft12605 Iron Bridge Dr, Manchaca, TX 78652ActiveMLS ID #3754363, Polly Eagle, Coldwell Banker Realty. Unlock MLS
