Welcome home to a beautifully updated and lovingly maintained home in one of South Austin’s most sought-after communities! Thoughtfully refreshed throughout, this home offers the perfect blend of style, functionality, and space for everyday living and entertaining. The updated kitchen is a true standout, featuring gorgeous quartz countertops, custom cabinetry, and a fresh, timeless feel. Both full bathrooms have also been beautifully updated, along with a convenient half bath downstairs, while recent interior and exterior paint gives the entire home a crisp, move-in-ready finish. Upstairs, you’ll find four spacious bedrooms, two full bathrooms, and a versatile loft/flex space that can easily adapt to your lifestyle—home office, playroom, media space, or additional living area. The main level offers two distinct living spaces, a formal dining room, and a convenient half bath, providing plenty of room to gather with family and friends. Step outside and you’ll immediately appreciate the beautiful landscaping in both the front and back yards, creating inviting outdoor spaces to enjoy year-round. This is a home that has been genuinely well loved and cared for, with thoughtful updates that make it feel fresh while preserving the warmth and character that make a house feel like home. Beautifully maintained, tastefully updated, and truly move-in ready—this one is ready for its next chapter.
Active
$525,000
2423 Lavendale Ct, Austin, TX 78748
4beds
3,482sqft
Single Family Residence
Built in 2000
6,046 Square Feet Lot
$-- Zestimate®
$151/sqft
$29/mo HOA
What's special
Fresh timeless feelFormal dining roomFour spacious bedroomsGorgeous quartz countertopsTwo distinct living spacesCustom cabinetryUpdated kitchen
- 20 days
- 371
- 43
Likely to sell faster than
Zillow last checked:
Listing updated:
Listed by:
Renee Moreno (512) 749-8453,
Compass RE Texas, LLC (512) 575-3644
Source: Unlock MLS,MLS#: 5983776
Facts & features
Interior
Bedrooms & bathrooms
- Bedrooms: 4
- Bathrooms: 3
- Full bathrooms: 2
- 1/2 bathrooms: 1
Heating
- Central
Cooling
- Ceiling Fan(s), Central Air
Appliances
- Included: Dishwasher, Disposal, Electric Oven, Self Cleaning Oven, Stainless Steel Appliance(s), Electric Water Heater
Features
- Breakfast Bar, Ceiling Fan(s), Quartz Counters, Double Vanity, Electric Dryer Hookup, Eat-in Kitchen, Entrance Foyer, Interior Steps, Open Floorplan, Recessed Lighting, Walk-In Closet(s)
- Flooring: Tile, Wood
- Windows: Blinds
Interior area
- Total interior livable area: 3,482 sqft
Video & virtual tour
Property
Parking
- Total spaces: 2
- Parking features: Driveway
- Garage spaces: 2
Accessibility
- Accessibility features: None
Features
- Levels: Two
- Stories: 2
- Patio & porch: Rear Porch
- Exterior features: No Exterior Steps
- Pool features: None
- Fencing: Back Yard, Wood
- View description: None
- Waterfront features: None
Lot
- Size: 6,046 Square Feet
- Features: Trees-Large (Over 40 Ft), Many Trees
Details
- Additional structures: Shed(s)
- Parcel number: 04342506210000
- Special conditions: Standard
Construction
Type & style
- Home type: SingleFamily
- Property subtype: Single Family Residence
Materials
- Foundation: Slab
- Roof: Shingle
Condition
- Resale
- New construction: No
- Year built: 2000
Utilities & green energy
- Sewer: Public Sewer
- Water: Public
- Utilities for property: Electricity Connected, Internet-Fiber, Water Connected
Community & HOA
Community
- Features: Park, Picnic Area, Playground, Pool, Sport Court(s)/Facility
- Subdivision: Hillcrest Sec 03
HOA
- Has HOA: Yes
- Services included: Common Area Maintenance
- HOA fee: $350 annually
- HOA name: Spectrum Association Management
Location
- Region: Austin
Financial & listing details
- Price per square foot: $151/sqft
- Tax assessed value: $507,562
- Annual tax amount: $10,336
- Date on market: 9/30/2026
- Listing terms: Cash,Conventional,FHA,VA Loan
- Electric utility on property: Yes
Estimated market value
Not available
Estimated sales range
Not available
Not available
Price history
| Date | Event | Price |
|---|---|---|
| 9/30/2026 | Listed for sale | $525,000$151/sqft |
Source:  Unlock MLS #5983776 Report a problem | ||
Public tax history
| Year | Property taxes | Tax assessment |
|---|---|---|
| 2025 | $7,467 +9.6% | $475,749 +10% |
| 2024 | $6,811 +22.1% | $432,499 +10% |
| 2023 | $5,580 -7.4% | $393,181 +10% |
| 2022 | $6,027 | $357,437 +10% |
| 2021 | -- | $324,943 +10% |
| 2020 | $5,853 -7.6% | $295,403 |
| 2019 | $6,336 -1.3% | $295,403 -13.7% |
| 2018 | $6,417 | $342,397 +6.1% |
| 2017 | $6,417 +21.1% | $322,578 +10% |
| 2016 | $5,297 | $293,253 +10% |
| 2015 | $5,297 | $266,594 +10% |
| 2014 | $5,297 | $242,358 +10% |
| 2013 | -- | $220,325 +8% |
| 2012 | -- | $203,977 -2.9% |
| 2011 | -- | $210,140 -14.5% |
| 2010 | -- | $245,787 -1% |
| 2009 | -- | $248,265 +5.8% |
| 2008 | -- | $234,755 +7.2% |
| 2007 | -- | $218,934 +10% |
| 2006 | -- | $199,031 +7.6% |
| 2005 | -- | $185,000 -8.4% |
| 2002 | $4,644 | $201,988 |
Find assessor info on the county website
Monthly payment
Est. payment
Payment breakdown
Explore the cost of this home by adjusting the details. Changes won't be saved.Climate risks
Neighborhood: South Brodie
Nearby schools
Schools provided by the listing agent
- Elementary: Menchaca
- Middle: Bailey
- High: Akins
- District: Austin ISD
Source: Unlock MLS. This data may not be complete. We recommend contacting the local school district to confirm school assignments for this home.
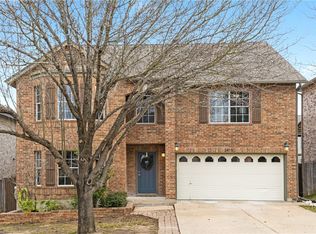

Similar homes
- $499,0004 bd3 ba3.7k sqft11304 Pickard Ln, Austin, TX 78748Active

 MLS ID #8926886, Jesper Taktblad, Serhant Texas, LLC. Unlock MLS
- $500,0003 bd3 ba2.3k sqft2920 Lynnbrook Dr, Austin, TX 78748Active
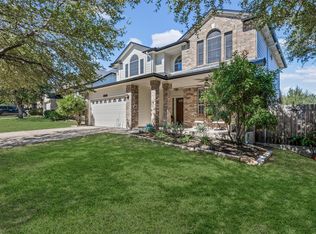 MLS ID #1894545, Dena Davis, The Davis Company. Unlock MLS
- $499,0005 bd3 ba3.1k sqft10801 Sea Hero Ct, Austin, TX 78748Active
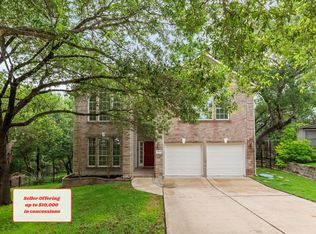 MLS ID #7793807, Jessica Terry, Real Broker, LLC. Unlock MLS
- $415,0003 bd3 ba1.8k sqft11608 Paul E Anderson Dr, Austin, TX 78748Active
 MLS ID #8715694, Rebecca Jacks, Eleven Oaks Realty. Unlock MLS
- $480,0004 bd3 ba2.5k sqft329 Island Oak Dr, Austin, TX 78748ActiveMLS ID #6167863, Sandy Maguire, Keller Williams Realty C. P.. Unlock MLS
- $385,0003 bd3 ba1.8k sqft2028 Desco Dr, Austin, TX 78748ActiveMLS ID #8739676, Ryan Kelly, Keller Williams Realty. Unlock MLS
- $450,0005 bd3 ba2.7k sqft10901 Mint Julep Dr, Austin, TX 78748ActiveMLS ID #6240071, Adam Zell, Compass RE Texas, LLC. Unlock MLS
- $449,0003 bd3 ba2.1k sqft1625 Rockland Dr, Austin, TX 78748ActiveMLS ID #5546358, Chad Mahagan, Moreland Properties. Unlock MLS
- $575,0004 bd3 ba1.9k sqft8921 Corran Ferry Dr, Austin, TX 78749ActiveMLS ID #1825606, Janessa Tomberlin, JBGoodwin REALTORS WL. Unlock MLS
- $395,0003 bd3 ba1.8k sqft1608 Melibee Trl, Austin, TX 78748ActiveMLS ID #5275335, Nadia Moeller, Compass RE Texas, LLC. Unlock MLS
- $378,0004 bd3 ba1.8k sqft11816 Dave Silk Dr, Austin, TX 78748ActiveMLS ID #1552144, Christi Davidson, eXp Realty, LLC. Unlock MLS
- $595,0004 bd3 ba2.2k sqft2011 Malvern Hill Dr, Austin, TX 78745ActiveMLS ID #1986380, Gene Arant, Keller Williams - Lake Travis. Unlock MLS
- $599,9003 bd3 ba2.1k sqft4732 Norman Trl, Austin, TX 78749ActiveMLS ID #1778578, Ashley Stucki, Ashley Austin Homes. Unlock MLS
- $565,0003 bd2 ba1.8k sqft4713 Ramies Run, Austin, TX 78749ActiveMLS ID #9909388, Michael Frost, Compass RE Texas, LLC. Unlock MLS
- $579,9004 bd2 ba2k sqft8104 Isaac Pryor Dr, Austin, TX 78749ActiveMLS ID #3747617, Sarah DiMarco, Keller Williams Realty. Unlock MLS
- $420,0003 bd3 ba2k sqft1321 Canopy Creek Way, Austin, TX 78748ActiveMLS ID #3478616, Adam Baker, Serhant Texas, LLC. Unlock MLS
- $585,0003 bd3 ba2k sqft6036 Mesa Verde Cir, Austin, TX 78749ActiveMLS ID #2723705, Andrew Vallejo, Redfin Corporation. Unlock MLS
- $625,0005 bd2 ba2.6k sqft4110 Paseo Dr, Austin, TX 78739ActiveMLS ID #4622082, Jennifer Mueller, Central Real Estate Group. Unlock MLS
- $414,0003 bd2 ba1.8k sqft707 Allende Bnd, Austin, TX 78748ActiveMLS ID #4063483, Laura De haro, Via Realty Group LLC. Unlock MLS
- $649,0004 bd3 ba2.2k sqft8104 Cutler Ridge Pl, Austin, TX 78749ActiveMLS ID #2191975, Albert Saenz, Cadenza Realty. Unlock MLS
