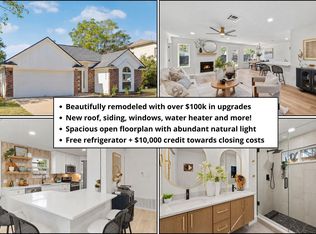
Beautifully renovated Cedar Park home featuring thoughtful updates throughout. Enjoy brand-new engineered hardwood flooring, new windows, new HVAC systems and ductwork, and a new roof. The kitchen has been refreshed with new cabinetry, while the bathrooms have been fully remodeled with modern finishes. Fresh interior and exterior paint complete the transformation, creating a move-in-ready home in a desirable Cedar Park location.
Active
$435,000
410 Oakridge Pass, Cedar Park, TX 78613
3beds
1,590sqft
Single Family Residence
Built in 1986
7,544 Square Feet Lot
$-- Zestimate®
$274/sqft
$-- HOA
What's special
New windowsBrand-new engineered hardwood flooringNew roof
- 61 days
- 385
- 63
Zillow last checked:
Listing updated:
Listed by:
Kyle Bradford (713) 205-6939,
Compass RE Texas, LLC (512) 575-3644
Source: Unlock MLS,MLS#: 9173754
Facts & features
Interior
Bedrooms & bathrooms
- Bedrooms: 3
- Bathrooms: 2
- Full bathrooms: 2
- Main level bedrooms: 3
Heating
- Central
Cooling
- Central Air
Appliances
- Included: ENERGY STAR Qualified Water Heater, Exhaust Fan, Gas Cooktop, Microwave, RNGHD
Features
- Vaulted Ceiling(s), Quartz Counters, Double Vanity
- Flooring: Tile, Wood
- Windows: ENERGY STAR Qualified Windows
- Number of fireplaces: 1
- Fireplace features: None
Interior area
- Total interior livable area: 1,590 sqft
Property
Parking
- Total spaces: 2
- Parking features: Attached, Garage, Garage Door Opener
- Attached garage spaces: 2
Accessibility
- Accessibility features: None
Features
- Levels: One
- Stories: 1
- Patio & porch: None
- Exterior features: Gutters Partial
- Pool features: None
- Fencing: Back Yard
- View description: None
- Waterfront features: None
Lot
- Size: 7,544 Square Feet
- Features: Landscaped
Details
- Additional structures: None
- Parcel number: 17W311505I00200008
- Special conditions: Real Estate Owned
Construction
Type & style
- Home type: SingleFamily
- Property subtype: Single Family Residence
Materials
- Foundation: Slab
- Roof: Shingle
Condition
- Updated/Remodeled
- New construction: No
- Year built: 1986
Utilities & green energy
- Sewer: Public Sewer
- Water: Public
- Utilities for property: Electricity Connected, Natural Gas Connected, Sewer Connected, Water Connected
Community & HOA
Community
- Features: None
- Subdivision: Buttercup Creek Sec 02 Village 05
HOA
- Has HOA: No
Location
- Region: Cedar Park
Financial & listing details
- Price per square foot: $274/sqft
- Tax assessed value: $371,819
- Annual tax amount: $7,020
- Date on market: 8/26/2026
- Listing terms: Cash,Conventional
- Electric utility on property: Yes
Foreclosure details
Estimated market value
Not available
Estimated sales range
Not available
Not available
Price history
Price history is unavailable.
Public tax history
| Year | Property taxes | Tax assessment |
|---|---|---|
| 2025 | $5,750 +0.1% | $371,819 +5.8% |
| 2024 | $5,745 +9.7% | $351,574 +7.9% |
| 2023 | $5,236 -9.7% | $325,815 +10% |
| 2022 | $5,801 -1.6% | $296,195 +10% |
| 2021 | $5,897 +5.1% | $269,268 +10% |
| 2020 | $5,613 +1.3% | $244,789 +1.9% |
| 2019 | $5,543 +9% | $240,339 +2.2% |
| 2018 | $5,084 | $235,155 +9.9% |
| 2017 | $5,084 +7.8% | $213,939 +8.2% |
| 2016 | $4,717 +12.8% | $197,717 +6.2% |
| 2015 | $4,181 | $186,096 +9.5% |
| 2014 | $4,181 | $169,907 +10% |
| 2013 | -- | $154,461 +10% |
| 2012 | -- | $140,419 -3.5% |
| 2011 | -- | $145,571 -4.1% |
| 2010 | -- | $151,854 -2.2% |
| 2009 | -- | $155,328 +16.6% |
| 2007 | -- | $133,166 +5.3% |
| 2006 | -- | $126,476 +5.9% |
| 2005 | -- | $119,380 -1.5% |
| 2004 | -- | $121,174 +0.6% |
| 2003 | -- | $120,486 -7.9% |
| 2002 | -- | $130,803 +10.9% |
| 2001 | -- | $117,951 |
Find assessor info on the county website
Monthly payment
Climate risks
Neighborhood: 78613
Nearby schools
Schools provided by the listing agent
- Elementary: Ada Mae Faubion
- Middle: Artie L Henry
- High: Vista Ridge
- District: Leander ISD
Source: Unlock MLS. This data may not be complete. We recommend contacting the local school district to confirm school assignments for this home.
- $322,800-- bd2 ba1.6k sqft408 Oakridge Pass, Cedar Park, TX 78613Off Market
- $343,9004 bd2 ba1.9k sqft406 Oakridge Pass, Cedar Park, TX 78613Off Market

- $399,9004 bd2 ba2.5k sqft411 Cedar Mound Pass, Cedar Park, TX 78613Off Market
- $356,200-- bd2 ba1.8k sqft413 Cedar Mound Pass, Cedar Park, TX 78613Off Market
Similar homes
- $415,0003 bd2 ba1.6k sqft1905 Birds Nest Ct, Cedar Park, TX 78613Active
 MLS ID #6449716, Max Son, Real Broker, LLC. Unlock MLS
 - $385,0003 bd3 ba2k sqft1201 Deer Grove Dr, Cedar Park, TX 78613Active
 MLS ID #2633637, Lindsay Neuren, Compass RE Texas, LLC. Unlock MLS
 - $475,0003 bd3 ba2.1k sqft2116 Milan Dr, Cedar Park, TX 78613Active
 MLS ID #4236452, Kacy Dolce, Christies Intl Real Estate Lone Star. Unlock MLS
 - $375,0003 bd3 ba2.1k sqft2721 Little Elm Trl, Cedar Park, TX 78613Active
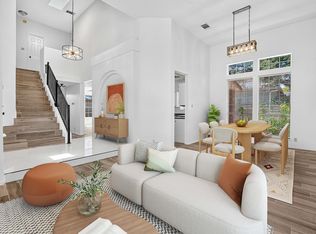 MLS ID #1908795, Lindsay Neuren, Compass RE Texas, LLC. Unlock MLS
 - $475,0004 bd2 ba2k sqft13204 Fawn Valley Dr, Cedar Park, TX 78613ActiveMLS ID #1747411, Brian Weinzetl, All City Real Estate Ltd. Co. Unlock MLS
- $387,0004 bd3 ba1.8k sqft1223 Peyton Pl, Cedar Park, TX 78613ActiveMLS ID #2552652, Lara Pavanelli, Compass RE Texas, LLC. Unlock MLS
- $635,0004 bd2 ba2.1k sqft406 Summer Vista Cv, Cedar Park, TX 78613ActiveMLS ID #5974998, Ruth Powers, Bramlett Partners. Unlock MLS
- $279,9993 bd3 ba1.3k sqft401 Buttercup Creek Blvd Unit 303, Cedar Park, TX 78613ActiveMLS ID #7989511, Matt Kumar, Spyglass Realty. Unlock MLS
- $419,9003 bd2 ba1.6k sqft7017 Tesoro Trl, Austin, TX 78729ActiveMLS ID #8603522, Laurie Flood, Keller Williams Realty. Unlock MLS
- $381,0004 bd3 ba2.1k sqft1710 Greening Way, Leander, TX 78641ActiveMLS ID #2188052, Clay Byrne, Keller Williams Realty. Unlock MLS
- $480,0005 bd3 ba2.3k sqft1703 Mimosa Ln, Leander, TX 78641ActiveMLS ID #5964172, Ray Mungia, Mungia Real Estate. Unlock MLS
- $425,0003 bd2 ba1.8k sqft832 Whitetail Dr, Round Rock, TX 78681ActiveMLS ID #1491003, Todd Hower, Todd Hower Realty LLC. Unlock MLS
- $549,7004 bd2 ba1.9k sqft12332 Deerbrook Trl, Austin, TX 78750ActiveMLS ID #5646237, Kelsey Strandemo, Compass RE Texas, LLC. Unlock MLS
- $495,0003 bd3 ba2.3k sqft12307 Boneta Cv, Austin, TX 78729ActiveMLS ID #7113513, Laurie Flood, Keller Williams Realty. Unlock MLS
- $495,0004 bd2 ba2.3k sqft1004 Applerock, Leander, TX 78641ActiveMLS ID #1330425, Havilah Crider, Crider Realty, LLC. Unlock MLS
- $524,9983 bd2 ba2.1k sqft11307 Powder Mill Trl, Austin, TX 78750ActiveMLS ID #1107067, Tiffany Russell, Tiffany Russell Group. Unlock MLS
- $475,0004 bd3 ba2.1k sqft1706 Lime Rock Dr, Round Rock, TX 78681ActiveMLS ID #1793602, Brenda Burke, ERA Brokers Consolidated. Unlock MLS
- $399,0003 bd2 ba1.8k sqft3697 Spring Canyon Trl, Round Rock, TX 78681ActiveMLS ID #5221296, Lily Lynn, Compass RE Texas, LLC. Unlock MLS
- $434,5003 bd3 ba2k sqft2148 Surrender Ave, Austin, TX 78728ActiveMLS ID #7821714, Brad Brown, Compass RE Texas, LLC. Unlock MLS
- $374,9002 bd2 ba1.2k sqft12103 Mill Holw, Austin, TX 78750ActiveMLS ID #4794739, Anne Cobern, Austin 512 Realty. Unlock MLS
