ASSUMABLE LOAN AT 2.75% FOR QUALIFIED BUYERS!!! Welcome to cul-de-sac living at its best! Only a 16 minute commute to Samsung, this charming 3-bedroom, 2-bath home with a dedicated office offers the perfect blend of comfort, space and convenience. Tucked away in a quiet neighborhood cul-de-sac, it's the ideal spot for bike rides, basketball games and peaceful evenings. Inside you will find a spacious layout designed for both everyday living and entertaining. The separate office makes working from home easy, while the open living spaces gives everyone room to spread out and relax. Whether you are hosting friends, raising a family, or simply looking for a place that feels like home the moment you walk in-this one checks all the boxes. Carpet in bedrooms just replaced
Active
Price cut: $9.1K (7/6)
$319,900
716 Sassafras St, Hutto, TX 78634
3beds
1,700sqft
:
Get pre-qualified$2,317/mo
Single Family Residence
Built in 2020
8,211 Square Feet Lot
$315,300 Zestimate®
$188/sqft
$28/mo HOA
What's special
Dedicated officeOpen living spacesQuiet neighborhood cul-de-sac
- 59 days |
- 182 |
- 16 |
Zillow last checked:
Listing updated:
Listed by:
Sandra Hamby (512) 759-2210,
RE/MAX Vision (512) 759-2210
Source: Unlock MLS,MLS#: 8758813
Facts & features
Interior
Bedrooms & bathrooms
- Bedrooms: 3
- Bathrooms: 2
- Full bathrooms: 2
- Main level bedrooms: 3
Primary bedroom
- Description: Spacious room with tons of sunlight and high ceilings. Settled at the back of the house away from the secondary rooms
- Features: Ceiling Fan(s), High Ceilings, Walk-In Closet(s)
- Level: Main
Primary bathroom
- Description: This primary bathroom has a walk in shower with a bench, dual vanity and a toilet closet. The walk in closet has added shelves for organization and there is an added linen closet for even more storage
- Features: Granite Counters, Double Vanity, Full Bath, High Ceilings, Storage, Walk-In Closet(s), Walk-in Shower
- Level: Main
Office
- Description: Enter through the double doors to a large, welcoming space with high ceilings, a ceiling fan and plenty of sunlight. Great room for a home office, home schooling, game room or an extra den area.
- Features: Ceiling Fan(s), High Ceilings
- Level: Main
Heating
- Central
Cooling
- Ceiling Fan(s), Central Air
Appliances
- Included: Dishwasher, Disposal, ENERGY STAR Qualified Appliances, Exhaust Fan, Microwave, Free-Standing Electric Oven, Stainless Steel Appliance(s), Electric Water Heater
Features
- Ceiling Fan(s), High Ceilings, Granite Counters, Double Vanity, Electric Dryer Hookup, In-Law Floorplan, Kitchen Island, No Interior Steps, Open Floorplan, Pantry, Primary Bedroom on Main, Recessed Lighting, Study/Home Office, Walk-In Closet(s), Washer Hookup
- Flooring: Carpet, Laminate
- Windows: Blinds, Double Pane Windows, Screens
- Fireplace features: None
Interior area
- Total interior livable area: 1,700 sqft
Video & virtual tour
Property
Parking
- Total spaces: 2
- Parking features: Attached, Garage, Garage Faces Front
- Attached garage spaces: 2
Accessibility
- Accessibility features: See Remarks
Features
- Levels: One
- Stories: 1
- Patio & porch: Covered, Front Porch, Patio, Porch, Rear Porch
- Exterior features: Gutters Full, Private Yard
- Pool features: None
- Spa features: None
- Fencing: Fenced, Privacy, Wood
- Has view: Yes
- View description: None
- Waterfront features: None
Lot
- Size: 8,211 Square Feet
- Features: Back to Park/Greenbelt, Cul-De-Sac, Sprinkler - Automatic, Trees-Medium (20 Ft - 40 Ft)
Details
- Additional structures: None
- Parcel number: 141965220S0030
- Special conditions: Standard
Construction
Type & style
- Home type: SingleFamily
- Property subtype: Single Family Residence
Materials
- Foundation: Slab
- Roof: Composition
Condition
- Resale
- New construction: No
- Year built: 2020
Utilities & green energy
- Sewer: Public Sewer
- Water: Public
- Utilities for property: Electricity Connected, Internet-Cable, Sewer Connected, Water Connected
Community & HOA
Community
- Features: Playground
- Subdivision: Hutto Highlands
HOA
- Has HOA: Yes
- Services included: Common Area Maintenance
- HOA fee: $335 annually
- HOA name: Hutto Highlands
Location
- Region: Hutto
Financial & listing details
- Price per square foot: $188/sqft
- Tax assessed value: $356,389
- Annual tax amount: $7,154
- Date on market: 5/28/2026
- Listing terms: Assumable,Cash,Conventional,FHA,VA Loan
- Electric utility on property: Yes
Estimated market value
$315,300
$300,000 - $331,000
$2,000/mo
Price history
| Date | Event | Price |
|---|---|---|
| 7/6/2026 | Price change | $319,900-2.8%$188/sqft |
Source:  Unlock MLS #8758813 Report a problem Unlock MLS #8758813 Report a problem | ||
| 6/13/2026 | Price change | $329,000-1.8%$194/sqft |
Source: Unlock MLS #8758813 Report a problem | ||
| 5/28/2026 | Listed for sale | $335,000+12.2%$197/sqft |
Source: Unlock MLS #8758813 Report a problem | ||
| 3/19/2021 | Listing removed | -- |
Source: Unlock MLS #4475799 Report a problem | ||
| 1/11/2021 | Pending sale | $298,630$176/sqft |
Source: Unlock MLS #4475799 Report a problem | ||
Public tax history
| Year | Property taxes | Tax assessment |
|---|---|---|
| 2025 | $5,953 -0.5% | $356,389 +6.2% |
| 2024 | $5,985 -7.7% | $335,658 -6.4% |
| 2023 | $6,482 -24.2% | $358,559 -8.3% |
| 2022 | $8,551 +149.3% | $391,087 +139.4% |
| 2021 | $3,430 | $163,335 |
Find assessor info on the county website
Monthly payment
Est. payment
Payment breakdown
Explore the cost of this home by adjusting the details. Changes won't be saved.Climate risks
Neighborhood: 78634
Nearby schools
GreatSchools rating
- 7/10Hutto Elementary SchoolGrades: PK-5Distance: 1.1 mi
- 6/10Hutto High School 9th Grade CenterGrades: 9Distance: 1.4 mi
- 7/10Hutto Middle SchoolGrades: 6-8Distance: 1.5 mi
Schools provided by the listing agent
- Elementary: Hutto
- Middle: Hutto
- High: Hutto
- District: Hutto ISD
Source: Unlock MLS. This data may not be complete. We recommend contacting the local school district to confirm school assignments for this home.
- $343,1004 bd-- ba1.8k sqft714 Sassafras St, Hutto, TX 78634Off Market
- $391,2004 bd3 ba2.6k sqft718 Sassafras St, Hutto, TX 78634Off Market
- $389,5004 bd3 ba2.3k sqft712 Sassafras St, Hutto, TX 78634Off Market
- $375,1004 bd-- ba2.2k sqft710 Sassafras St, Hutto, TX 78634Off Market
- $287,6003 bd-- ba1.4k sqft713 Sassafras St, Hutto, TX 78634Off Market
- $406,7005 bd-- ba2.6k sqft715 Sassafras St, Hutto, TX 78634Off Market
- $361,8004 bd-- ba2.2k sqft711 Sassafras St, Hutto, TX 78634Off Market
- $329,3004 bd2 ba1.9k sqft708 Sassafras St, Hutto, TX 78634Off Market
A local agent can set up tours, give advice and negotiate with sellers.
Similar homes
- $329,0003 bd2 ba1.8k sqft509 Marklawn Ln, Hutto, TX 78634Active
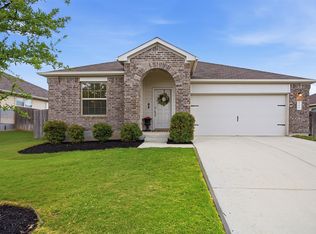
 MLS ID #5138369, Janet Daum, Bramlett Partners. Unlock MLS
 - $340,0004 bd3 ba2.2k sqft108 Red Buckeye St, Hutto, TX 78634Active
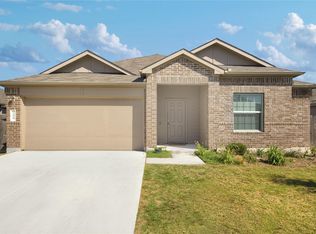 MLS ID #8157169, Erin Jones, Real Broker, LLC. Unlock MLS
 - $324,0004 bd2 ba1.7k sqft208 Greens Bayou Trl, Hutto, TX 78634Active
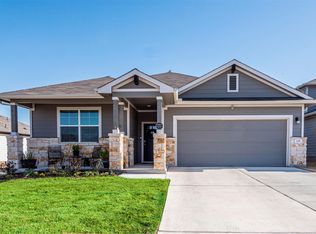 MLS ID #3721188, Denise Soles, Texas Premier Realty. Unlock MLS
 - $315,0003 bd2 ba1.4k sqft201 Elm Creek Dr, Hutto, TX 78634For Sale
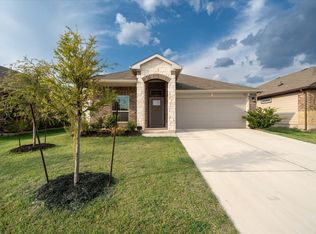 MLS ID #13147318, Wendy Neumann, Walzel Properties - Corporate Office. HAR
 - $344,9904 bd3 ba2.4k sqft202 Barton Creek Ln, Hutto, TX 78634ActiveMLS ID #6308957, Sonia Hanchett, Compass RE Texas, LLC. Unlock MLS
- $329,9004 bd2 ba2k sqft706 Liard River Rd, Hutto, TX 78634ActiveMLS ID #9421419, Kyle Nitchy, eXp Realty, LLC. Unlock MLS
- $355,0004 bd2 ba1.8k sqft200 Waterway Ave, Hutto, TX 78634ActiveMLS ID #7315121, Tiffany Palmer, Real Broker, LLC. Unlock MLS
- $289,9003 bd2 ba1.3k sqft106 Doc Johns Dr, Hutto, TX 78634ActiveMLS ID #5647488, Paul Johnston, Bramlett Partners. Unlock MLS
- $329,0004 bd2 ba1.7k sqft101 Muenster Dr #154, Hutto, TX 78634ActiveMLS ID #2056285, Deya Cazares, eXp Realty, LLC. Unlock MLS
- $365,0004 bd2 ba2k sqft505 Golden Plains Pkwy, Hutto, TX 78634ActiveMLS ID #2567893, Jessica Roy, Goodrich Realty LLC. Unlock MLS
- $339,9003 bd2 ba1.5k sqft308 Pedernales Ln, Hutto, TX 78634ActiveMLS ID #8757595, Richard Walker, Buono & Associates. Unlock MLS
- $360,0004 bd3 ba2k sqft510 Mossy Rock Dr, Hutto, TX 78634ActiveMLS ID #4833776, Karen Hookstra, Central Metro Realty. Unlock MLS
- $375,0004 bd3 ba2.2k sqft1000 Moose Rd, Hutto, TX 78634ActiveMLS ID #7842655, Keri Jackson, Compass RE Texas, LLC. Unlock MLS
- $365,0004 bd3 ba2.5k sqft201 Garcitas Creek Ln, Hutto, TX 78634ActiveMLS ID #7198959, Will Mackintosh, Bramlett Partners. Unlock MLS
- $399,9004 bd2 ba2.5k sqft136 Finley St, Hutto, TX 78634ActiveMLS ID #8969859, Brooke Daniel, Hippo Realty, LLC. Unlock MLS
- $355,0004 bd2 ba1.9k sqft822 Pease River Way, Hutto, TX 78634ActiveMLS ID #1907561, Jeff Walker, Turn Key Property Group. Unlock MLS
- $350,0003 bd2 ba1.5k sqft148 Gidran Trl, Georgetown, TX 78626ActiveMLS ID #8748269, Kaylee Romantic, Compass RE Texas, LLC. Unlock MLS
- $350,0003 bd2 ba1.8k sqft5816 Sardinia Dr, Round Rock, TX 78665ActiveMLS ID #6963940, Dora Martinez, Spyglass Realty. Unlock MLS
- $329,9003 bd2 ba1.7k sqft5944 Agostino Dr, Round Rock, TX 78665ActiveMLS ID #7735399, Melissa Peel, Compass RE Texas, LLC. Unlock MLS
- $325,0003 bd2 ba1.7k sqft112 Pivot Dr, Taylor, TX 76574ActiveMLS ID #4926688, Ryan Schneider, RE/MAX Associates Group. Unlock MLS
