Welcome to this beautifully designed three-level townhome in North Austin! This spacious home features an open-concept kitchen and living area on the second floor, perfect for entertaining or relaxing under high ceilings that create an airy, modern feel. The first floor offers a private bedroom and full bath—ideal for guests or a home office—while the third floor includes the primary suite, a secondary bedroom, and an additional full bath. Enjoy the convenience of a one-car garage and easy access to nearby bus stops, shopping, and dining. A smart layout, abundant natural light, and a fantastic location make this home a true North Austin gem! **This home is part of the Affordable Housing Program and MUST be sold to a buyer who meets income eligibility requirements. The total gross household income must not exceed 80% of the area’s Median Family Income.**
Active
Price cut: $5K (7/29)
$270,000
12500 Lamppost Ln #17, Austin, TX 78727
3beds
1,488sqft
Townhouse
Built in 2021
3,149 Square Feet Lot
$-- Zestimate®
$181/sqft
$115/mo HOA
What's special
Airy modern feelHigh ceilingsAbundant natural light
- 328 days
- 444
- 20
Zillow last checked:
Listing updated:
Listed by:
Laura Gutierrez (512) 865-6091,
HomeBase (512) 865-6091
Source: Unlock MLS,MLS#: 7859804
Facts & features
Interior
Bedrooms & bathrooms
- Bedrooms: 3
- Bathrooms: 2
- Full bathrooms: 2
- Main level bedrooms: 1
Heating
- Central
Cooling
- Central Air
Appliances
- Included: Gas Range, Microwave
Features
- Ceiling Fan(s), High Ceilings, Corain Counters, Open Floorplan, Stackable W/D Connections
- Flooring: Laminate, No Carpet
- Windows: None
Interior area
- Total interior livable area: 1,488 sqft
Property
Parking
- Total spaces: 1
- Parking features: Garage Door Opener
- Garage spaces: 1
Accessibility
- Accessibility features: None
Features
- Levels: Three Or More
- Stories: 3
- Patio & porch: None
- Exterior features: Gutters Partial, Private Yard
- Pool features: None
- Fencing: Wood
- Has view: Yes
- View description: None
- Waterfront features: None
Lot
- Size: 3,149 Square Feet
- Features: Back Yard, Near Public Transit, Private
Details
- Additional structures: None
- Parcel number: 02621620180000
- Special conditions: See Remarks
Construction
Type & style
- Home type: Townhouse
- Property subtype: Townhouse
Materials
- Foundation: Slab
- Roof: Shingle
Condition
- Resale
- New construction: No
- Year built: 2021
Utilities & green energy
- Sewer: Public Sewer
- Water: Public
- Utilities for property: Electricity Available, Sewer Available, Water Available
Community & HOA
Community
- Features: None
- Subdivision: CAPITAL A CONDOMINIUMS AT LAMPPOST
HOA
- Has HOA: Yes
- Services included: Common Area Maintenance, Insurance, Trash
- HOA fee: $115 monthly
- HOA name: CAPITAL A CONDOMINIUMS AT LAMPPOST
Location
- Region: Austin
Financial & listing details
- Price per square foot: $181/sqft
- Tax assessed value: $251,099
- Annual tax amount: $5,369
- Date on market: 10/14/2025
- Listing terms: Conventional
- Electric utility on property: Yes
Estimated market value
Not available
Estimated sales range
Not available
Not available
Price history
| Date | Event | Price |
|---|---|---|
| 7/29/2026 | Price change | $270,000-1.8%$181/sqft |
Source:  Unlock MLS #7859804 Report a problem Unlock MLS #7859804 Report a problem | ||
| 4/15/2026 | Price change | $275,000-1.1%$185/sqft |
Source: Unlock MLS #7859804 Report a problem | ||
| 10/14/2025 | Listed for sale | $278,000$187/sqft |
Source: Unlock MLS #7859804 Report a problem | ||
Public tax history
| Year | Property taxes | Tax assessment |
|---|---|---|
| 2025 | $3,529 -15.3% | $251,099 -7.1% |
| 2024 | $4,165 +4.9% | $270,300 +2% |
| 2023 | $3,971 -44.5% | $265,000 -30.7% |
| 2022 | $7,153 | $382,410 +911.3% |
| 2021 | -- | $37,814 |
Find assessor info on the county website
Monthly payment
Est. payment
Payment breakdown
Explore the cost of this home by adjusting the details. Changes won't be saved.Climate risks
Neighborhood: Gracy Woods
Nearby schools
Schools provided by the listing agent
- Elementary: Parmer Lane
- Middle: Westview
- High: John B Connally
- District: Pflugerville ISD
Source: Unlock MLS. This data may not be complete. We recommend contacting the local school district to confirm school assignments for this home.
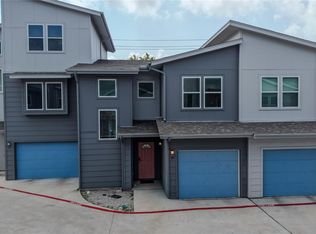

Similar homes
- $249,9503 bd2 ba1.3k sqft1501 Gropius Ln Unit 30B, Pflugerville, TX 78660Active
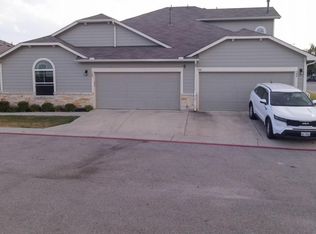
 MLS ID #9552649, Stephen Scott, LPT Realty, LLC. Unlock MLS
 - $320,0003 bd3 ba1.8k sqft12285 Mulligan Glen Ct #D, Austin, TX 78753Active
 MLS ID #6792878, Elinore Nazareno, Horizon Realty. Unlock MLS
 - $285,0003 bd2 ba1.3k sqft3513 Ortman Dr, Pflugerville, TX 78660Active
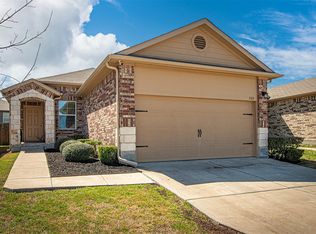 MLS ID #7014793, Jaime Elizalde, La Casa Realty Group. Unlock MLS
 - $299,9003 bd3 ba1.2k sqft6406 Chimney Creek Cir #A, Austin, TX 78723Active
 MLS ID #6476202, Grant RANDALL, All City Real Estate Ltd. Co. Unlock MLS
 - $293,0003 bd3 ba1.4k sqft8518 Cahill Dr APT 43, Austin, TX 78729ActiveMLS ID #9674765, Cathy Henry, JBGoodwin REALTORS NW. Unlock MLS
- $300,0003 bd2 ba1.5k sqft13917 Inaugural St, Manor, TX 78653ActiveMLS ID #8636141, Rita Calhoun, Realty One Group Prosper. Unlock MLS
- $335,0003 bd2 ba1.1k sqft10410 Leaning Willow Dr, Austin, TX 78758ActiveMLS ID #4460878, Catherine Ramirez, Keller Williams - Lake Travis. Unlock MLS
- $355,0003 bd2 ba1.5k sqft1800 Rainy Meadows Dr, Austin, TX 78758ActiveMLS ID #8878636, Tammy Starling, Compass RE Texas, LLC. Unlock MLS
- $279,5002 bd2 ba1.4k sqft8330 Fathom Cir APT 701, Austin, TX 78750ActiveMLS ID #2485200, Maggie Maddox, Live512 LLC. Unlock MLS
- $289,9993 bd1 ba1.5k sqft6913 Shannon Dr, Austin, TX 78724ActiveMLS ID #7709897, Sweet Rojas, Keller Williams Realty. Unlock MLS
- $309,0003 bd3 ba1.3k sqft708 Craters Of The Moon Blvd, Pflugerville, TX 78660ActiveMLS ID #3274685, Eva Cuenca, Team Price Real Estate. Unlock MLS
- $299,0002 bd2 ba754 sqft7122 Wood Hollow Dr APT 22, Austin, TX 78731ActiveMLS ID #5586557, Ken Schlesener, Central Metro Realty. Unlock MLS
- $285,0002 bd2 ba1.1k sqft1727 Timber Ridge Dr, Austin, TX 78741ActiveMLS ID #3149022, Meghan Duplechain, eXp Realty, LLC. Unlock MLS
- $295,0003 bd2 ba1.2k sqft7120 Tonka Ln, Austin, TX 78744ActiveMLS ID #6317344, Yusuf Johnson, eXp Realty, LLC. Unlock MLS
- $256,0002 bd2 ba1k sqft935 La Posada Dr #148, Austin, TX 78752ActiveMLS ID #4643084, Kim Fry, Brodsky Properties. Unlock MLS
- $249,9003 bd3 ba1.3k sqft7224 Dancing Wind Ln, Del Valle, TX 78617ActiveMLS ID #1178758, Angela Hill, Teamly Realty. Unlock MLS
- $279,9003 bd3 ba1.4k sqft9015 Cattle Baron Path Unit 1605, Austin, TX 78747ActiveMLS ID #4847327, David Montalvo, Orchard Brokerage. Unlock MLS
- $215,0003 bd2 ba1.3k sqft4913 Misty Slope Ln, Austin, TX 78744ActiveMLS ID #3340433, Trystan Lisanti, Sprout Realty. Unlock MLS
- $359,0003 bd3 ba1.6k sqft7601 Bethune Ave Unit B, Austin, TX 78752ActiveMLS ID #3702152, Alex Korn, Compass RE Texas, LLC. Unlock MLS
- $300,0003 bd2 ba1.3k sqft12307 Walter Vaughn Dr, Manor, TX 78653ActiveMLS ID #4194800, Milena Roadhouse, Compass RE Texas, LLC. Unlock MLS
