Home qualifies for 100% Financing, 0% down and No PMI! Welcome to 7224 Dancing Wind Lane — where modern style meets everyday comfort in the heart of Del Valle. This beautifully maintained 3-bedroom, 2.5-bath home offers the perfect blend of space, convenience, and community. Step inside to discover an inviting open-concept layout filled with natural light, big windows, and thoughtful finishes throughout. The sleek kitchen features quartz countertops, stainless steel appliances, a center island that flows seamlessly into the dining and living areas. Perfect for entertaining or casual family dinners. Upstairs, you'll find the primary suite with a walk-in closet and full bath, along with two additional bedrooms and a full guest bath. Outside, enjoy your own private yard and covered patio — ideal for morning coffee or evening relaxation. All this, just minutes from Austin-Bergstrom Airport, downtown Austin, and major roadways. Whether you're a commuter, frequent flyer, or just looking for a peaceful place to call home, this one checks all the boxes.
Active
$249,900
7224 Dancing Wind Ln, Del Valle, TX 78617
3beds
1,392sqft
:
Get pre-qualified$1,859/mo
Single Family Residence
Built in 2022
3,663 Square Feet Lot
$-- Zestimate®
$180/sqft
$85/mo HOA
What's special
Thoughtful finishes throughoutPrivate yardStainless steel appliancesBig windowsQuartz countertopsSleek kitchen
- 46 days |
- 278 |
- 25 |
Zillow last checked:
Listing updated:
Listed by:
Angela Hill (512) 922-0607,
Teamly Realty (512) 922-0607
Source: Unlock MLS,MLS#: 1178758
Facts & features
Interior
Bedrooms & bathrooms
- Bedrooms: 3
- Bathrooms: 3
- Full bathrooms: 2
- 1/2 bathrooms: 1
Primary bedroom
- Features: Walk-In Closet(s)
- Level: Second
Bedroom
- Features: See Remarks
- Level: Second
Bedroom
- Features: See Remarks
- Level: Second
Primary bathroom
- Features: Double Vanity, Soaking Tub
- Level: Second
Bathroom
- Features: Half Bath
- Level: Main
Bathroom
- Features: Full Bath
- Level: Second
Dining room
- Level: Main
Kitchen
- Features: Kitchn - Breakfast Area, Kitchen Island, Pantry
- Level: Main
Laundry
- Features: Stackable W/D Connections, Washer Hookup
- Level: Second
Living room
- Level: Main
Heating
- Central, Natural Gas
Cooling
- Central Air
Appliances
- Included: Dishwasher, Disposal, Gas Cooktop, Microwave, Oven, Self Cleaning Oven, Stainless Steel Appliance(s), Gas Water Heater
Features
- Breakfast Bar, Entrance Foyer, Interior Steps, Pantry, Quartz Counters
- Flooring: Carpet, Tile, Vinyl
- Windows: Blinds
- Fireplace features: None
Interior area
- Total interior livable area: 1,392 sqft
Property
Parking
- Total spaces: 1
- Parking features: None
- Garage spaces: 1
Accessibility
- Accessibility features: None
Features
- Levels: Two
- Stories: 2
- Patio & porch: Covered, Patio
- Exterior features: Gutters Partial, Private Yard
- Pool features: None
- Spa features: None
- Fencing: Fenced, Wood
- Has view: Yes
- View description: None
- Waterfront features: None
Lot
- Size: 3,663 Square Feet
- Dimensions: 32 x 100
- Features: Sprinkler - Back Yard, Sprinklers In Front, See Remarks
Details
- Additional structures: None
- Parcel number: 7224 Dancing Wind Lane
- Special conditions: Standard
Construction
Type & style
- Home type: SingleFamily
- Property subtype: Single Family Residence
Materials
- Foundation: Slab
- Roof: Composition
Condition
- Resale
- New construction: No
- Year built: 2022
Details
- Builder name: Lennar
Utilities & green energy
- Sewer: Municipal Utility District (MUD)
- Water: Municipal Utility District (MUD)
- Utilities for property: Electricity Available, Natural Gas Available
Community & HOA
Community
- Features: BBQ Pit/Grill, Cluster Mailbox, Picnic Area
- Subdivision: Stoney Ridge
HOA
- Has HOA: Yes
- Services included: Common Area Maintenance, Parking
- HOA fee: $85 monthly
- HOA name: Stoney Ridge Landing
Location
- Region: Del Valle
Financial & listing details
- Price per square foot: $180/sqft
- Tax assessed value: $271,568
- Annual tax amount: $4,404
- Date on market: 6/11/2026
- Listing terms: Cash,Conventional,FHA,VA Loan
- Electric utility on property: Yes
Estimated market value
Not available
Estimated sales range
Not available
Not available
Price history
| Date | Event | Price |
|---|---|---|
| 6/11/2026 | Listed for sale | $249,900$180/sqft |
Source:  Unlock MLS #1178758 Report a problem Unlock MLS #1178758 Report a problem | ||
| 3/9/2026 | Listing removed | $249,900$180/sqft |
Source: Unlock MLS #2220043 Report a problem | ||
| 8/22/2025 | Price change | $249,900-9.1%$180/sqft |
Source: Unlock MLS #2220043 Report a problem | ||
| 5/2/2025 | Listed for sale | $275,000+1.3%$198/sqft |
Source: Unlock MLS #2220043 Report a problem | ||
| 11/10/2022 | Listing removed | -- |
Source: Unlock MLS #3837519 Report a problem | ||
| 12/30/2020 | Pending sale | $271,590$195/sqft |
Source: Unlock MLS #3837519 Report a problem | ||
Public tax history
| Year | Property taxes | Tax assessment |
|---|---|---|
| 2025 | $4,404 +3.8% | $248,045 +10% |
| 2024 | $4,242 -0.5% | $225,495 0% |
| 2023 | $4,262 +626.5% | $225,525 +902.3% |
| 2022 | $587 | $22,500 |
| 2021 | -- | $22,500 |
Find assessor info on the county website
Monthly payment
Est. payment
Payment breakdown
Explore the cost of this home by adjusting the details. Changes won't be saved.Climate risks
Neighborhood: 78617
Nearby schools
GreatSchools rating
- 3/10Popham Elementary SchoolGrades: PK-5Distance: 0.3 mi
- 3/10Del Valle Middle SchoolGrades: 6-8Distance: 1.5 mi
- 2/10Del Valle High SchoolGrades: 9-12Distance: 2.3 mi
Schools provided by the listing agent
- Elementary: Popham
- Middle: Del Valle
- High: Del Valle
- District: Del Valle ISD
Source: Unlock MLS. This data may not be complete. We recommend contacting the local school district to confirm school assignments for this home.
- $232,7003 bd2 ba1.6k sqft7216 Dancing Wind Ln, Del Valle, TX 78617Off Market

- $237,8003 bd3 ba1.5k sqft7220 Dancing Wind Ln, Del Valle, TX 78617Off Market
- $3139,029 Square Feet7213 Dancing Wind Ln, Del Valle, TX 78617Off Market
- $239,9003 bd2 ba1.3k sqft7208 Dancing Wind Ln, Del Valle, TX 78617Off Market
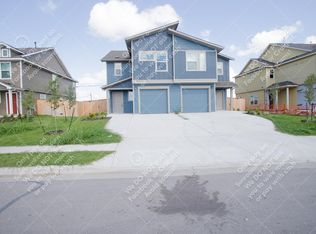
- $233,8003 bd2 ba1.3k sqft7204 Dancing Wind Ln, Del Valle, TX 78617Off Market
- $223,9003 bd2 ba1.4k sqft7228 Dancing Wind Ln, Del Valle, TX 78617Off Market
- $253,7004 bd3 ba1.5k sqft7205 Dancing Wind Ln, Del Valle, TX 78617Off Market
- $235,9003 bd3 ba1.3k sqft7200 Dancing Wind Ln, Del Valle, TX 78617Off Market
A local agent can set up tours, give advice and negotiate with sellers.
Similar homes
- $275,0003 bd3 ba1.5k sqft7212 Dancing Wind Ln, Del Valle, TX 78617Active

 MLS ID #6083069, Debra Meyer, Levi Rodgers Real Estate Group. Unlock MLS
 - $269,9003 bd3 ba2k sqft6000 Toye Dr, Del Valle, TX 78617Active
 MLS ID #2218324, Bobby Paugh, Twelve Rivers Realty. Unlock MLS
 - $294,9003 bd2 ba1.7k sqft12720 La Paz Ln, Del Valle, TX 78617Active
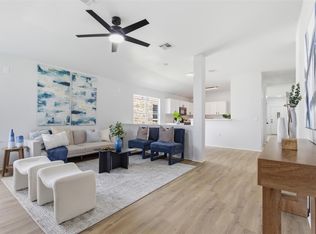 MLS ID #8503848, Jaime Elizalde, La Casa Realty Group. Unlock MLS
 - $259,9993 bd3 ba1.6k sqft15216B Sweet Mimosa Dr, Del Valle, TX 78617Active
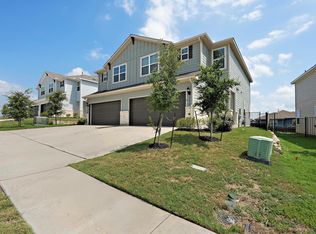 MLS ID #9468050, Felipe Mendoza, Red Pear Realty. Unlock MLS
 - $312,0884 bd2 ba1.7k sqft6105 Constellation Cir, Del Valle, TX 78617ActiveMLS ID #6057489, Claudia Ochoa, eXp Realty, LLC. Unlock MLS
- $320,0004 bd2 ba1.6k sqft15212 Purple Drop Cv, Del Valle, TX 78617ActiveMLS ID #8768175, Mariela Gutierrez-Carrera, eXp Realty, LLC. Unlock MLS
- $259,0003 bd3 ba1.3k sqft4521 Graceful Ln #469, Austin, TX 78725ActiveMLS ID #4027357, Julie Hutchison, eXp Realty, LLC. Unlock MLS
- $239,5003 bd3 ba1.3k sqft4529 Best Way, Austin, TX 78725ActiveMLS ID #7238230, Lisa Munoz, Compass RE Texas, LLC. Unlock MLS
- $279,9003 bd2 ba1.2k sqft106 Shadow Wood Trl, Cedar Creek, TX 78612ActiveMLS ID #5370795, Kreshnik Shehu, All City Real Estate Ltd. Co. Unlock MLS
- $255,0003 bd2 ba1.1k sqft155 Dandy Dr, Buda, TX 78610ActiveMLS ID #6127312, Kathy Delacruz, RE/MAX Fine Properties. Unlock MLS
- $285,0003 bd2 ba1.1k sqft8921 Stambourne St, Austin, TX 78747ActiveMLS ID #2260566, Nicole Marburger, Compass RE Texas, LLC. Unlock MLS
- $259,9993 bd3 ba1.9k sqft366 Eagle Brook Ln, Buda, TX 78610ActiveMLS ID #2262669, Amanda Ponce, Keller Williams Realty. Unlock MLS
- $244,0003 bd3 ba1.6k sqft717 Twisted Oaks Ln, Buda, TX 78610ActiveMLS ID #2680213, Amber Broadway, Opendoor Brokerage, LLC. Unlock MLS
- $263,0003 bd3 ba1.6k sqft250 Twisted Oaks Ln, Buda, TX 78610Active
 MLS ID #610689, Irene Yanez, Countywide Realty, Lp. Central Texas MLS
 - $289,0003 bd2 ba1.5k sqft3301 Tilmon Ln, Austin, TX 78725ActiveMLS ID #5616036, Charlie Brady, RE/MAX Suburbia. Unlock MLS
- $289,0003 bd2 ba1.3k sqft8824 Stambourne St, Austin, TX 78747ActiveMLS ID #1608629, Shane Hargrave, eXp Realty, LLC. Unlock MLS
- $265,0003 bd2 ba1.3k sqft13216 Desert Orchid Dr, Buda, TX 78610ActiveMLS ID #6720075, Chris Schoenfeld, Orchard Brokerage. Unlock MLS
- $295,0003 bd2 ba1.2k sqft7120 Tonka Ln, Austin, TX 78744ActiveMLS ID #6317344, Yusuf Johnson, eXp Realty, LLC. Unlock MLS
- $325,0003 bd2 ba1.4k sqft11917 Cimaizon Dr, Austin, TX 78725ActiveMLS ID #6323008, Cory Culpepper, Douglas Elliman Real Estate. Unlock MLS
- $270,0003 bd3 ba1.6k sqft281 Guemal Rd, Buda, TX 78610ActiveMLS ID #9353206, Jennifer Mueller, Central Real Estate Group. Unlock MLS
