Welcome to this well-maintained home in the Sun Chase community, one of Del Valle's fastest-growing neighborhoods. Offering 1,691 square feet, this home features a split-bedroom floor plan that provides added privacy, with the primary suite separated from the secondary bedrooms. The primary suite includes a walk-in closet, dual vanities, and a walk-in shower. The open-concept layout connects the kitchen, dining, and living areas, creating a comfortable space for everyday living and entertaining, while updated lighting adds a modern touch throughout. Step outside to a private backyard with plenty of room to relax and enjoy the outdoors. Conveniently located just minutes from Tesla, Austin-Bergstrom International Airport, and SH 130, Sun Chase offers community amenities including a pool, basketball court, playground, and walking trails. Whether you're a first-time homebuyer, looking to downsize, or searching for an investment property, this home offers an excellent combination of location, functionality, and value.
Active
Price cut: $3K (8/16)
$251,999
15216B Sweet Mimosa Dr, Del Valle, TX 78617
3beds
1,691sqft
Townhouse
Built in 2022
3,741 Square Feet Lot
$-- Zestimate®
$149/sqft
$58/mo HOA
What's special
Updated lightingSplit-bedroom floor planWalk-in closetDual vanitiesPrimary suiteOpen-concept layoutWalk-in shower
- 54 days
- 239
- 13
Zillow last checked:
Listing updated:
Listed by:
Felipe Mendoza (832) 491-8000,
Red Pear Realty (832) 491-8000
Source: Unlock MLS,MLS#: 9468050
Facts & features
Interior
Bedrooms & bathrooms
- Bedrooms: 3
- Bathrooms: 3
- Full bathrooms: 2
- 1/2 bathrooms: 1
Heating
- Central
Cooling
- Central Air
Appliances
- Included: Dishwasher, Disposal, Gas Range, Microwave, Oven, Gas Oven, Plumbed For Ice Maker, Free-Standing Gas Range, Stainless Steel Appliance(s), Gas Water Heater
Features
- Ceiling Fan(s), High Ceilings, Granite Counters, Double Vanity, Entrance Foyer, Open Floorplan, Pantry, Recessed Lighting, Walk-In Closet(s), Washer Hookup
- Flooring: Carpet, Laminate, Tile
- Windows: Screens
Interior area
- Total interior livable area: 1,691 sqft
Property
Parking
- Total spaces: 2
- Parking features: Attached, Door-Single, Driveway, Garage Faces Front, Side By Side
- Attached garage spaces: 2
Accessibility
- Accessibility features: None
Features
- Levels: Two
- Stories: 2
- Patio & porch: Covered, Patio, Porch
- Exterior features: Private Yard
- Pool features: None
- Fencing: Back Yard, Privacy, Wood
- Has view: Yes
- View description: Neighborhood
- Waterfront features: None
Lot
- Size: 3,741 Square Feet
- Features: Back Yard, Curbs, Front Yard, Public Maintained Road, Sprinkler - Automatic, Sprinkler - Back Yard, Sprinklers In Front, Sprinkler - In-ground, Sprinkler - Side Yard
Details
- Additional structures: None
- Parcel number: 15216B Sweet Mimosa
- Special conditions: Standard
Construction
Type & style
- Home type: Townhouse
- Property subtype: Townhouse
- Attached to another structure: Yes
Materials
- Foundation: Slab
- Roof: Composition, Shingle
Condition
- Resale
- New construction: No
- Year built: 2022
Utilities & green energy
- Sewer: Public Sewer
- Water: Public
- Utilities for property: Electricity Connected, Natural Gas Connected, Sewer Connected, Water Connected
Community & HOA
Community
- Features: Cluster Mailbox, Curbs, Sidewalks
- Subdivision: Sun Chase
HOA
- Has HOA: Yes
- Services included: Common Area Maintenance
- HOA fee: $58 monthly
- HOA name: Sun Chase HOA
Location
- Region: Del Valle
Financial & listing details
- Price per square foot: $149/sqft
- Date on market: 7/9/2026
- Listing terms: Cash,Conventional,FHA,VA Loan
- Electric utility on property: Yes
Estimated market value
Not available
Estimated sales range
Not available
Not available
Price history
| Date | Event | Price |
|---|---|---|
| 8/16/2026 | Price change | $251,999-1.2%$149/sqft |
Source:  Unlock MLS #9468050 Report a problem Unlock MLS #9468050 Report a problem | ||
| 8/3/2026 | Price change | $254,999-1.9%$151/sqft |
Source: Unlock MLS #9468050 Report a problem | ||
| 7/9/2026 | Listed for sale | $259,999-5.1%$154/sqft |
Source: Unlock MLS #9468050 Report a problem | ||
| 12/7/2025 | Listing removed | $273,999$162/sqft |
Source: Unlock MLS #7998858 Report a problem | ||
| 8/7/2025 | Price change | $273,999-2.1%$162/sqft |
Source:  Central Texas MLS #582621 Report a problem Central Texas MLS #582621 Report a problem | ||
| 7/15/2025 | Price change | $279,999-6.7%$166/sqft |
Source: Unlock MLS #7998858 Report a problem | ||
| 7/1/2025 | Price change | $299,999-3.2%$177/sqft |
Source: Central Texas MLS #582621 Report a problem | ||
| 6/6/2025 | Listed for sale | $309,999-17.6%$183/sqft |
Source: Unlock MLS #7998858 Report a problem | ||
| 11/28/2023 | Sold | -- |
Source: Agent Provided Report a problem | ||
| 3/1/2022 | Listing removed | -- |
Source:  Brightland Homes Report a problem Brightland Homes Report a problem | ||
| 2/28/2022 | Price change | $376,108+1.3%$222/sqft |
Source: Brightland Homes Report a problem | ||
| 1/25/2022 | Listed for sale | $371,108$219/sqft |
Source: Brightland Homes Report a problem | ||
Public tax history
Tax history is unavailable.
Monthly payment
Est. payment
Payment breakdown
Explore the cost of this home by adjusting the details. Changes won't be saved.Climate risks
Neighborhood: 78617
Nearby schools
Schools provided by the listing agent
- Elementary: Popham
- Middle: Del Valle
- High: Del Valle
- District: Del Valle ISD
Source: Unlock MLS. This data may not be complete. We recommend contacting the local school district to confirm school assignments for this home.
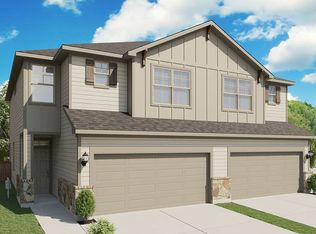
- $285,2003 bd2 ba2k sqft15224B Sweet Mimosa Dr, Del Valle, TX 78617Off Market
- $30,000-- bd-- ba-- sqft15216 Sweet Mimosa Dr, Del Valle, TX 78617Off Market
- $244,9003 bd2 ba1.6k sqft15216 Sweet Mimosa Dr #A, Del Valle, TX 78617Off Market
- $244,9003 bd2 ba1.6k sqft15216 Sweet Mimosa Dr #B, Del Valle, TX 78617Off Market
Similar homes
- $253,0003 bd2 ba1.4k sqft15312 Sweet Mimosa Dr, Del Valle, TX 78617Active
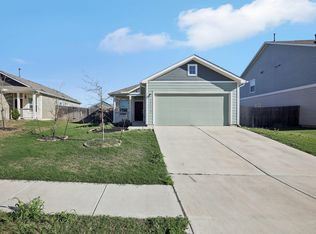
 MLS ID #5841556, Colin Beatt, Sprout Realty. Unlock MLS
 - $279,0003 bd2 ba1.7k sqft15000 Upland Willow Rd, Austin, TX 78724Active
 MLS ID #8668201, Ashley Jackson, Compass RE Texas, LLC. Unlock MLS
 - $270,0002 bd3 ba1.3k sqft9015 Cattle Baron Path #1102, Austin, TX 78747Active
 MLS ID #4613043, Yazmin Melero, Berkshire Hathaway TX Realty. Unlock MLS
 - $257,5003 bd3 ba1.6k sqft225 Vestral Rd, Buda, TX 78610Active
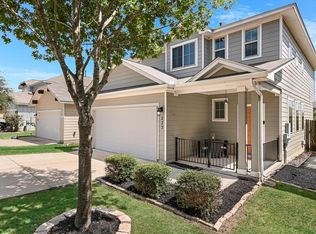 MLS ID #2975755, Beverly M Williams, Compass RE Texas, LLC. Unlock MLS
 - $275,0003 bd2 ba1.3k sqft3409 Sand Dunes Ave, Austin, TX 78744ActiveMLS ID #9762023, Kristee Leonard, The Leaders Realty, LLC. Unlock MLS
- $264,9993 bd3 ba1.9k sqft467 Twisted Oaks Ln, Buda, TX 78610ActiveMLS ID #8756946, Justin Rourke, Keller Williams Realty. Unlock MLS
- $250,0003 bd3 ba1.4k sqft19416 Andrew Jackson St, Manor, TX 78653ActiveMLS ID #9319541, Cindy Haag, Keller Williams Realty. Unlock MLS
- $279,9003 bd3 ba1.4k sqft9015 Cattle Baron Path Unit 1605, Austin, TX 78747ActiveMLS ID #4847327, David Montalvo, Orchard Brokerage. Unlock MLS
- $341,1154 bd4 ba2.4k sqft13333 Kincane Dr, Del Valle, TX 78617ActiveUnlock MLS
- $324,9994 bd2 ba2.1k sqft13000 Brahmin Dr, Austin, TX 78724ActiveMLS ID #4448187, Arion Crenshaw, Serhant Texas, LLC. Unlock MLS
- $260,0003 bd2 ba1.6k sqft19105 Mike Mansfield Rd, Manor, TX 78653ActiveMLS ID #7624299, Liberty Walker, eXp Realty LLC. Unlock MLS
- $259,5003 bd2 ba1.6k sqft13501 Arthur Vandenburg Way, Manor, TX 78653ActiveMLS ID #9215528, Todd Sherman, Resident Realty, LTD.. Unlock MLS
- $259,9903 bd3 ba1.8k sqft209 Ehrlich St, Kyle, TX 78640ActiveMLS ID #5562500, Raul Flores, eXp Realty, LLC. Unlock MLS
- $295,0003 bd2 ba1.2k sqft7120 Tonka Ln, Austin, TX 78744ActiveMLS ID #6317344, Yusuf Johnson, eXp Realty, LLC. Unlock MLS
- $265,0003 bd2 ba1.3k sqft13216 Desert Orchid Dr, Buda, TX 78610ActiveMLS ID #6720075, Chris Schoenfeld, Orchard Brokerage. Unlock MLS
- $299,0003 bd2 ba1.6k sqft12402 Zenyatta Dr, Buda, TX 78610ActiveMLS ID #8400308, Tamara James, Compass RE Texas, LLC. Unlock MLS
- $265,0003 bd2 ba1.3k sqft10600 Ridan Way, Buda, TX 78610ActiveMLS ID #8845100, Sue Mercado, Mercado Vincent Real Estate. Unlock MLS
- $289,9003 bd2 ba1.6k sqft6907 Short Run Ln, Buda, TX 78610ActiveMLS ID #9505368, Maggie Ruiz, Redfin Corporation. Unlock MLS
- $289,0003 bd2 ba1.3k sqft8824 Stambourne St, Austin, TX 78747ActiveMLS ID #1608629, Shane Hargrave, eXp Realty, LLC. Unlock MLS
