Skip main navigation
Active
  • Price cut: $9.9K (7/7)
    $355,000

    12205 Terraza Cir #59, Austin, TX 78726

    3beds
    2,089sqft
    : 
    Loading
    Get pre-qualified
    Condominium
    Built in 2015
    -- sqft lot
    $-- Zestimate®
    $170/sqft
    $413/mo HOA

    What's special

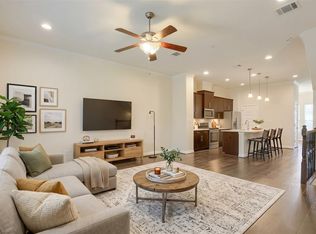
    Hand-scraped hardwood floorsStainless steel appliancesQuartz countertopsStunning freshly painted townhomePrivate two-car garageDeep spa-like soaking tubElegant crown molding
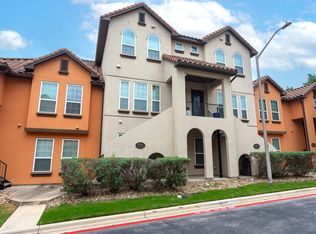
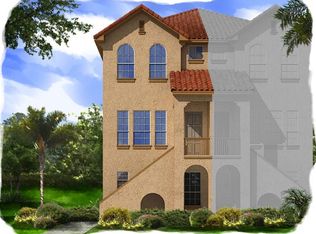
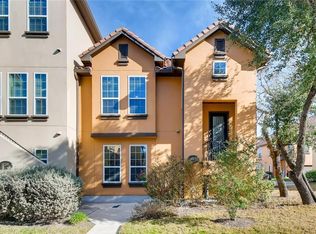
    Modern luxury meets unbeatable convenience in this stunning, freshly painted townhome! Located in the prestigious gated Versante Canyon community, you are just minutes away from top-tier shopping, dining, and easy commuter access. This home is truly move-in ready with a brand-new refrigerator and the washer and dryer included. Home Highlights: Chef's Kitchen: Features quartz countertops, stainless steel appliances, a breakfast bar, and hand-scraped hardwood floors. Spacious Living: An open-concept family and dining area accented by elegant crown molding, plus a private patio for outdoor relaxing .Dual Primary Suites: The third floor boasts two en-suite bedrooms, including a primary retreat with a walk-in shower and a deep, spa-like soaking tub. Flexible Layout: A third bedroom and full bath on the lower level offer the perfect space for guests or a home office. Total Convenience: A 3rd-floor laundry room and a private two-car garage. World-Class Amenities Step outside and enjoy the incredible community clubhouse, featuring a full kitchen and game room—perfect for hosting—plus a sparkling resort-style pool. Experience the perfect blend of comfort, style, and a location that puts everything you need at your doorstep. Welcome home!
    64 days
    |
    220
    |
    7
    |

    Zillow last checked:

    Listing updated:

    Listed by:

    Dena Largent (832) 990-2699,

    All City Real Estate (832) 990-2699

    Source: Unlock MLS,MLS#: 2258084MLS Logo

    Loading...

      Facts & features

      Interior

      Bedrooms & bathrooms
      • Bedrooms: 3
      • Bathrooms: 4
      • Full bathrooms: 3
      • 1/2 bathrooms: 1
      Primary bedroom
      • Features: Ceiling Fan(s)
      • Level: Upper
      Primary bathroom
      • Features: Walk-In Closet(s), Walk-in Shower
      • Level: Upper
      Kitchen
      • Features: Open to Family Room, Pantry
      • Level: Main
      Heating
      • Central, Natural Gas
      Cooling
      • Central Air
      Appliances
      • Included: Dishwasher, Disposal, ENERGY STAR Qualified Appliances, Exhaust Fan, Gas Range, Microwave, Free-Standing Range, Refrigerator, Tankless Water Heater, Gas Water Heater, Water Purifier Owned
      Features
      • 2 Primary Suites, Breakfast Bar, High Ceilings, Quartz Counters, Interior Steps, Multiple Dining Areas, Pantry, Recessed Lighting, Walk-In Closet(s)
      • Flooring: Carpet, Tile, Wood
      • Windows: Blinds, Window Treatments
      • Fireplace features: None
      Interior area
      • Total interior livable area: 2,089 sqft
      Video & virtual tour

      Property

      Parking
      • Total spaces: 2
      • Parking features: Attached, Garage Door Opener, Garage Faces Rear
      • Attached garage spaces: 2
      Accessibility
      • Accessibility features: None
      Features
      • Levels: Three Or More
      • Stories: 3
      • Patio & porch: Deck, Porch
      • Exterior features: Pest Tubes in Walls
      • Pool features: None
      • Spa features: None
      • Fencing: None
      • Has view: Yes
      • View description: Park/Greenbelt
      • Waterfront features: None
      Lot
      • Features: Alley Access, Sprinkler - Automatic, Sprinkler - In-ground
      Details
      • Additional structures: None
      • Parcel number: 12205 Terraza Circle, #59
      • Special conditions: Standard

      Construction

      Type & style
      • Home type: Condo
      • Property subtype: Condominium
      Materials
      • Foundation: Slab
      • Roof: Tile
      Condition
      • Resale
      • New construction: No
      • Year built: 2015
      Details
      • Builder name: Ash Creek Homes

      Utilities & green energy

      • Sewer: Public Sewer
      • Water: Public
      • Utilities for property: Electricity Available, Natural Gas Available, Phone Available

      Community & HOA

      Community
      • Features: Clubhouse, Common Grounds, Curbs, Fitness Center, Game Room, Gated, Kitchen Facilities, Pool
      • Subdivision: Versante Canyon
      HOA
      • Has HOA: Yes
      • Services included: Common Area Maintenance, Maintenance Grounds
      • HOA fee: $413 monthly
      • HOA name: Versante Canyon Hoa
      Location
      • Region: Austin

      Financial & listing details

      • Price per square foot: $170/sqft
      • Date on market: 5/14/2026
      • Listing terms: Cash,Conventional,FHA,VA Loan
      • Electric utility on property: Yes

        Estimated market value

        Not available

        Estimated sales range

        Not available

        Not available

        Price history

        DateEventPrice
        7/15/2026Listed for rent$2,500+8.7%$1/sqft
        Source: Unlock MLS #9931055 Report a problem
        7/7/2026Price change$355,000-2.7%$170/sqft
        Source: Unlock MLS #2258084 Report a problem
        6/26/2026Listed for sale$364,900$175/sqft
        Source: Unlock MLS #2258084 Report a problem
        6/19/2026Contingent$364,900$175/sqft
        Source: Unlock MLS #2258084 Report a problem
        6/11/2026Price change$364,900-1.4%$175/sqft
        Source: Unlock MLS #2258084 Report a problem
        5/14/2026Listed for sale$369,900$177/sqft
        Source: Unlock MLS #2258084 Report a problem
        3/5/2020Listing removed$2,300$1/sqft
        Source: All City Real Estate Ltd. Co #6523939 Report a problem
        3/4/2020Listed for rent$2,300+12.2%$1/sqft
        Source: All City Real Estate Ltd. Co #6523939 Report a problem
        8/23/2017Listing removed$2,050$1/sqft
        Source: Texhomes Realty #1898946 Report a problem
        8/10/2017Price change$2,050-2.4%$1/sqft
        Source: TexHomes Realty #1898946 Report a problem
        7/20/2017Price change$2,100-2.3%$1/sqft
        Source: TexHomes Realty #1898946 Report a problem
        7/10/2017Price change$2,150-4.4%$1/sqft
        Source: TexHomes Realty #1898946 Report a problem
        6/8/2017Price change$2,250-2.2%$1/sqft
        Source: TexHomes Realty #1898946 Report a problem
        5/3/2017Listed for rent$2,300$1/sqft
        Source: TexHomes Realty #1898946 Report a problem

        Public tax history

        Tax history is unavailable.

        Monthly payment

        Est. payment

        Payment breakdown

        Explore the cost of this home by adjusting the details. Changes won't be saved.
        All calculations are estimates and provided by Zillow, Inc. for informational purposes only. Actual amounts may vary.
        HOA fees may include property taxes on listings classified as Co-Ops. Contact the listing agent and/or owner for fee details.
        Mortgage interest rates are dependent on a number of factors, including credit score, down payment, and repayment length. Interest rate data provided by Zillow Group Marketplace, Inc. as of 1/1/1970 from various mortgage lenders with which we have lead or other similar arrangements; the Estimated Payment is an average of those rates.
        See how much you could borrow to make a competitive offer.

        Climate risks

        Neighborhood: Four Points

        Getting around

        27 / 100
        Car-Dependent
        0 / 100
        No Nearby Transit
        31 / 100
        Somewhat Bikeable

        Nearby schools

        GreatSchools rating
        Schools provided by the listing agent
        • Elementary: Grandview Hills
        • Middle: Four Points
        • High: Vandegrift
        • District: Leander ISD

        Source: Unlock MLS. This data may not be complete. We recommend contacting the local school district to confirm school assignments for this home.

        A local agent can set up tours, give advice and negotiate with sellers.

        Browse local experts

        Similar homes