Home freshly painted. This home has it ALL and was the original MODEL HOME! The main level offers an updated kitchen w/ center island, s/s appliances, granite countertops & opens to spacious family room. With beautiful hardwoods & extensive crown molding, upgraded interior lighting and mirrors, plantation shutters, tankless water heater and oversized garage, this home is truly ONE OF A KIND! Meticulously maintained! Wonderful open floor plan ~ Great for entertaining!
Active
Price cut: $10K (7/8)
$359,950
12105 Terraza Cir #67, Austin, TX 78726
3beds
2,233sqft
:
Get pre-qualified$2,968/mo
Condominium
Built in 2009
-- sqft lot
$-- Zestimate®
$161/sqft
$413/mo HOA
What's special
Wonderful open floor planSpacious family roomGranite countertopsBeautiful hardwoodsOversized garageTankless water heaterUpgraded interior lighting
- 180 days |
- 185 |
- 7 |
Zillow last checked:
Listing updated:
Listed by:
Bill Lanfer (512) 461-6345,
Solutions Real Estate Texas (512) 535-4472
Source: Unlock MLS,MLS#: 1147686
Facts & features
Interior
Bedrooms & bathrooms
- Bedrooms: 3
- Bathrooms: 4
- Full bathrooms: 3
- 1/2 bathrooms: 1
- Main level bedrooms: 1
Heating
- Central
Cooling
- Central Air
Appliances
- Included: Dishwasher, Disposal, Dryer, Refrigerator
Features
- Ceiling Fan(s), Crown Molding
- Flooring: Carpet, Tile, Wood
- Windows: None
Interior area
- Total interior livable area: 2,233 sqft
Property
Parking
- Total spaces: 2
- Parking features: Garage Door Opener, Garage Faces Rear
- Garage spaces: 2
Accessibility
- Accessibility features: None
Features
- Levels: Three Or More
- Stories: 3
- Patio & porch: None
- Exterior features: Exterior Steps
- Pool features: None
- Fencing: None
- Has view: Yes
- View description: None
- Waterfront features: None
Lot
- Size: 10,410 Square Feet
- Features: None
Details
- Additional structures: None
- Parcel number: 01662805500000
- Special conditions: Standard
Construction
Type & style
- Home type: Condo
- Property subtype: Condominium
Materials
- Foundation: Slab
- Roof: Tile
Condition
- Resale
- New construction: No
- Year built: 2009
Utilities & green energy
- Sewer: Public Sewer
- Water: Public
- Utilities for property: Electricity Connected, Natural Gas Connected, Sewer Connected, Water Connected
Community & HOA
Community
- Features: Clubhouse, Pool
- Subdivision: Versante Canyon Homes Condo
HOA
- Has HOA: Yes
- Services included: Common Area Maintenance, Maintenance Grounds
- HOA fee: $413 monthly
- HOA name: Versante Canyon Home
Location
- Region: Austin
Financial & listing details
- Price per square foot: $161/sqft
- Tax assessed value: $494,264
- Annual tax amount: $9,817
- Date on market: 1/29/2026
- Listing terms: Cash,Conventional,FHA,VA Loan
- Electric utility on property: Yes
Estimated market value
Not available
Estimated sales range
Not available
Not available
Price history
| Date | Event | Price |
|---|---|---|
| 7/8/2026 | Price change | $359,950-2.7%$161/sqft |
Source:  Unlock MLS #1147686 Report a problem Unlock MLS #1147686 Report a problem | ||
| 4/21/2026 | Price change | $369,950-1.3%$166/sqft |
Source: Unlock MLS #1147686 Report a problem | ||
| 3/28/2026 | Price change | $374,950-1.3%$168/sqft |
Source: Unlock MLS #1147686 Report a problem | ||
| 3/10/2026 | Price change | $379,950+1.3%$170/sqft |
Source: Unlock MLS #1147686 Report a problem | ||
| 1/29/2026 | Listed for sale | $374,950-5.1%$168/sqft |
Source: Unlock MLS #1147686 Report a problem | ||
| 8/20/2024 | Listing removed | -- |
Source: Unlock MLS #5449300 Report a problem | ||
| 8/19/2024 | Listing removed | -- |
Source: Unlock MLS #1313999 Report a problem | ||
| 8/1/2024 | Price change | $394,999-1.3%$177/sqft |
Source: Unlock MLS #5449300 Report a problem | ||
| 7/8/2024 | Price change | $2,495-7.4%$1/sqft |
Source: Unlock MLS #1313999 Report a problem | ||
| 6/20/2024 | Listed for rent | $2,695$1/sqft |
Source: Unlock MLS #1313999 Report a problem | ||
| 6/10/2024 | Price change | $399,999-3.8%$179/sqft |
Source: Unlock MLS #5449300 Report a problem | ||
| 5/14/2024 | Price change | $415,900-2.1%$186/sqft |
Source: Unlock MLS #5449300 Report a problem | ||
| 4/29/2024 | Price change | $424,900-3.2%$190/sqft |
Source: Unlock MLS #5449300 Report a problem | ||
| 4/18/2024 | Price change | $439,000-1.3%$197/sqft |
Source: Unlock MLS #5449300 Report a problem | ||
| 4/2/2024 | Price change | $445,000-4.3%$199/sqft |
Source: Unlock MLS #5449300 Report a problem | ||
| 1/31/2024 | Price change | $465,000-2.1%$208/sqft |
Source: Unlock MLS #5449300 Report a problem | ||
| 1/4/2024 | Listed for sale | $475,000-1%$213/sqft |
Source: Unlock MLS #5449300 Report a problem | ||
| 11/29/2023 | Listing removed | -- |
Source: Unlock MLS #4012083 Report a problem | ||
| 11/9/2023 | Price change | $480,000-2.4%$215/sqft |
Source: Unlock MLS #4012083 Report a problem | ||
| 10/19/2023 | Listed for sale | $491,900+42.6%$220/sqft |
Source: Unlock MLS #4012083 Report a problem | ||
| 7/15/2015 | Sold | -- |
Source: Agent Provided Report a problem | ||
| 12/4/2014 | Listing removed | $345,000$155/sqft |
Source: RE/MAX River City #6123420 Report a problem | ||
| 11/5/2014 | Price change | $345,000+4.9%$155/sqft |
Source: RE/MAX River City #6123420 Report a problem | ||
| 10/16/2014 | Price change | $329,000-3.2%$147/sqft |
Source: RE/MAX River City #6123420 Report a problem | ||
| 8/30/2014 | Price change | $340,000-4.2%$152/sqft |
Source: RE/MAX River City #6123420 Report a problem | ||
| 7/2/2014 | Listed for sale | $355,000$159/sqft |
Source: RE/MAX River City #6123420 Report a problem | ||
Public tax history
| Year | Property taxes | Tax assessment |
|---|---|---|
| 2025 | -- | $494,264 -1.9% |
| 2024 | $10,671 +32.7% | $503,791 +15.6% |
| 2023 | $8,043 -3.3% | $435,789 +10% |
| 2022 | $8,320 | $396,172 +10% |
| 2021 | -- | $360,156 +9.4% |
| 2020 | $6,218 +3.4% | $329,180 |
| 2019 | $6,015 +1.8% | $329,180 +4.4% |
| 2018 | $5,911 | $315,162 +2% |
| 2017 | $5,911 -13.2% | $308,950 +1.4% |
| 2016 | $6,808 | $304,543 +7.9% |
| 2015 | $6,808 | $282,232 +2.4% |
| 2014 | $6,808 | $275,718 +10% |
| 2013 | -- | $250,653 +12.4% |
| 2012 | -- | $223,000 |
Find assessor info on the county website
Monthly payment
Est. payment
Payment breakdown
Explore the cost of this home by adjusting the details. Changes won't be saved.Climate risks
Neighborhood: Four Points
Nearby schools
GreatSchools rating
- 4/10Grandview Hills Elementary SchoolGrades: PK-5Distance: 0.9 mi
- 8/10Four Points Middle SchoolGrades: 6-8Distance: 2.3 mi
- 8/10Vandegrift High SchoolGrades: 9-12Distance: 2.4 mi
Schools provided by the listing agent
- Elementary: Grandview Hills
- Middle: Four Points
- High: Vandegrift
- District: Leander ISD
Source: Unlock MLS. This data may not be complete. We recommend contacting the local school district to confirm school assignments for this home.
- $428,9003 bd2 ba2.1k sqftTerraza Cir, Austin, TX 78726Off Market
- $415,8004 bd2 ba2.1k sqftTerraza Cir, Austin, TX 78726Off Market
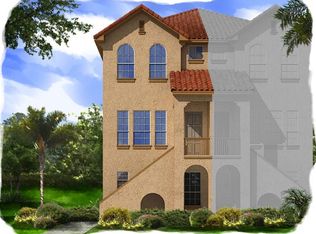
- $418,3003 bd2 ba2.2k sqftTerraza Cir, Austin, TX 78726Off Market
- $350,6003 bd2 ba1.7k sqftTerraza Cir, Austin, TX 78726Off Market
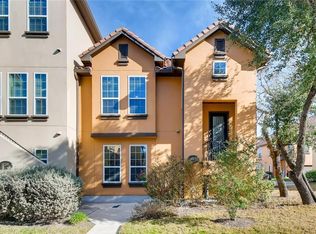
- $369,700-- bd-- ba-- sqft12125 Terraza Cir #TOWNHOUSE 62, Austin, TX 78726Off Market
- $493,3003 bd4 ba2k sqft12125 Terraza #62, Austin, TX 78726Off Market
- $407,0003 bd3 ba2.1k sqft11928 Terraza Cir, Austin, TX 78726Off Market
- $421,9003 bd2 ba2.2k sqft12116 Terraza Cir #TOWNHOUSE 22, Austin, TX 78726Off Market
A local agent can set up tours, give advice and negotiate with sellers.
Similar homes
- $355,0003 bd4 ba2k sqft12205 Terraza Cir #59, Austin, TX 78726Active

 MLS ID #2258084, Dena Largent, All City Real Estate. Unlock MLS
 - $429,0003 bd4 ba2.4k sqft12113 Terraza Cir, Austin, TX 78726Active
 MLS ID #7715013, Steve Koleno, Beycome Brokerage Realty LLC. Unlock MLS
 - $389,9993 bd3 ba1.7k sqft12805 Cape May Ln, Austin, TX 78750Active
 MLS ID #2612463, Boyd Popps, Smart Source Realty. Unlock MLS
 - $360,0003 bd3 ba1.7k sqft13800 Lyndhurst St Unit 332, Austin, TX 78717Active
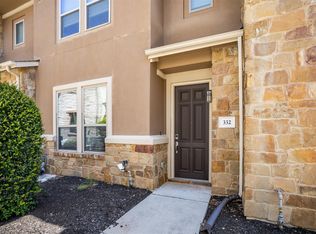 MLS ID #9185273, Jonathan Fong, Coldwell Banker Realty. Unlock MLS
 - $368,0003 bd3 ba2.3k sqft104 Perpetuation Dr, Austin, TX 78734ActiveMLS ID #8828809, Amber Broadway, Opendoor Brokerage, LLC. Unlock MLS
- $350,0003 bd4 ba2.1k sqft700 Mandarin Flyway APT 802, Cedar Park, TX 78613ActiveMLS ID #7264674, Michael Sanguiliano, Michael Realty. Unlock MLS
- $421,0003 bd2 ba1.3k sqft4301 Mansfield Dam Rd #2101, Austin, TX 78734ActiveMLS ID #9234184, Tommy Cain, Coldwell Banker Realty. Unlock MLS
- $479,0004 bd3 ba2.3k sqft7308 Bandera Ranch Trl #A, Austin, TX 78750ActiveMLS ID #8765291, Jack Rady, Realtron. Unlock MLS
- $410,0003 bd3 ba1.9k sqft6705 Covered Bridge Dr Unit 2, Austin, TX 78736ActiveMLS ID #2160389, Johnny Henion, Outlaw Realty. Unlock MLS
- $330,0002 bd3 ba1.5k sqft1900 Scofield Ridge Pkwy APT 5403, Austin, TX 78727ActiveMLS ID #6857301, Cong Nguyen, eXp Realty, LLC. Unlock MLS
- $309,0003 bd2 ba1.7k sqft21118 Highland Lake Dr Unit 2, Lago Vista, TX 78645ActiveMLS ID #5113094, Emily Dieckmann, eXp Realty, LLC. Unlock MLS
- $364,9004 bd2 ba1.8k sqft20506 National Dr, Lago Vista, TX 78645ActiveMLS ID #8227857, Misty Storey, Dale Warnken, Broker. Unlock MLS
- $350,0003 bd3 ba1.9k sqft16901 Stockton Dr, Leander, TX 78641ActiveMLS ID #3062588, Matt Sein, All City Real Estate Ltd. Co. Unlock MLS
- $329,9003 bd2 ba1.7k sqft19009 Leigh Ln, Pflugerville, TX 78660ActiveMLS ID #9153544, Brian Weatherman, Keller Williams Realty. Unlock MLS
- $370,0003 bd2 ba1.5k sqft3805 Wales Ct, Round Rock, TX 78681ActiveMLS ID #7662599, Bryant Armstrong, LPT Realty, LLC. Unlock MLS
- $355,0003 bd2 ba1.4k sqft3451 Mayfield Ranch Blvd Unit 268, Round Rock, TX 78681ActiveMLS ID #3957257, SEAN SOBIESKI, Orchard Brokerage. Unlock MLS
- $364,0003 bd2 ba1.6k sqft2108 Maplewood Dr, Leander, TX 78641ActiveMLS ID #7181870, Candyce Morgan, M&M PROPERTIES REALTY, LLC. Unlock MLS
- $349,0003 bd2 ba1.7k sqft11512 Flushwing Dr, Austin, TX 78754ActiveMLS ID #1635532, Rosie Hayer, Rivet Real Estate. Unlock MLS
- $449,0004 bd3 ba2.6k sqft2008 American Dr Unit 2, Lago Vista, TX 78645ActiveMLS ID #5103489, Emily Dieckmann, eXp Realty, LLC. Unlock MLS
- $367,0004 bd2 ba2k sqft10813 Mule Train Dr, Austin, TX 78754ActiveMLS ID #1698056, Adrienne Earls, Keller Williams Realty Lone St. Unlock MLS
