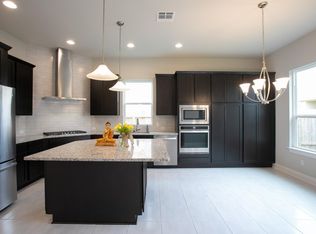
Step inside this charming, ready-to-enjoy three-bedroom, two-bathroom home nestled in the sought-after gated community of Gardens of Mayfield in Round Rock. You’ll fall in love with the thoughtful floor plan and prime lot location! The private master suite is tucked away at the back of the home and boasts a luxurious en-suite bathroom with double vanities, granite countertops, a spacious walk-in shower, and a large walk-in closet. Two additional bedrooms and a full bathroom are conveniently located at the front of the house. The kitchen shines with upgraded countertops, a gas range and hood, plus a breakfast bar that opens seamlessly into the living room—perfect for entertaining or family time. High ceilings and recessed lighting create a bright, airy feel, complemented by elegant plantation shutters throughout the kitchen and living room. Step outside to your peaceful backyard featuring plenty of grassy space, an upgraded patio, with a deck—ideal for relaxing or hosting gatherings. Enjoy easy access to nearby parks and trails, offering the perfect mix of outdoor fun and comfort. Located in the highly rated Leander ISD and just minutes from dining, shopping, and major highways for easy access, this move-in ready GEM in a beautiful, gated community is sure to go quickly—grab this opportunity before it’s gone!
Active
Price cut: $5K (7/23)
$370,000
3805 Wales Ct, Round Rock, TX 78681
3beds
1,593sqft
:
Get pre-qualified$2,794/mo
Condominium
Built in 2019
-- sqft lot
$-- Zestimate®
$232/sqft
$100/mo HOA
What's special
High ceilingsRecessed lightingGranite countertopsPrivate master suiteLarge walk-in closetSpacious walk-in showerLuxurious en-suite bathroom
- 55 days |
- 452 |
- 30 |
Zillow last checked:
Listing updated:
Listed by:
Bryant Armstrong (512) 578-5443,
LPT Realty, LLC (877) 366-2213
Source: Unlock MLS,MLS#: 7662599
Facts & features
Interior
Bedrooms & bathrooms
- Bedrooms: 3
- Bathrooms: 2
- Full bathrooms: 2
- Main level bedrooms: 3
Heating
- Electric, ENERGY STAR Qualified Equipment, Natural Gas
Cooling
- Central Air
Appliances
- Included: Dishwasher, Disposal, ENERGY STAR Qualified Appliances, Gas Cooktop, Gas Range, Microwave, Stainless Steel Appliance(s), Tankless Water Heater
Features
- 2 Primary Baths, High Ceilings, Crown Molding, Double Vanity, Electric Dryer Hookup, High Speed Internet, Kitchen Island, Low Flow Plumbing Fixtures, Primary Bedroom on Main, Recessed Lighting, Washer Hookup
- Flooring: Carpet, Tile, Vinyl, Wood
- Windows: Aluminum Frames, Blinds, Drapes, Double Pane Windows, Insulated Windows, Plantation Shutters
Interior area
- Total interior livable area: 1,593 sqft
Property
Parking
- Total spaces: 2
- Parking features: Asphalt, Deck, Door-Multi, Electric Gate, Garage, Garage Door Opener, Garage Faces Front, Gated, Private
- Garage spaces: 2
Accessibility
- Accessibility features: None
Features
- Levels: One
- Stories: 1
- Patio & porch: Deck, Front Porch, Patio, Porch
- Exterior features: Exterior Steps, Lighting
- Pool features: None
- Spa features: None
- Fencing: Wood
- Has view: Yes
- View description: Neighborhood, Trees/Woods
- Waterfront features: None
Lot
- Size: 5,924 Square Feet
- Features: Cul-De-Sac, Front Yard, Landscaped, Native Plants, Sprinkler - Automatic, Sprinkler - Back Yard, Sprinkler - Drip Only/Bubblers, Sprinklers In Front, Sprinkler - Rain Sensor, Sprinkler - Side Yard, Trees-Large (Over 40 Ft), Trees-Small (Under 20 Ft)
Details
- Additional structures: Garage(s)
- Parcel number: 17W33140000611
- Special conditions: Standard
Construction
Type & style
- Home type: Condo
- Property subtype: Condominium
Materials
- Foundation: Slab
- Roof: Composition, Shingle
Condition
- Resale
- New construction: No
- Year built: 2019
Utilities & green energy
- Sewer: Public Sewer
- Water: Public
- Utilities for property: Electricity Available, Internet-Fiber, Other, Natural Gas Available
Community & HOA
Community
- Features: Cluster Mailbox, Common Grounds, Dog Park, Gated, High Speed Internet
- Subdivision: Gardens/Mayfield Condos
HOA
- Has HOA: Yes
- Services included: Common Area Maintenance, Landscaping, Maintenance Grounds, Parking, Security
- HOA fee: $100 monthly
- HOA name: PAMco
Location
- Region: Round Rock
Financial & listing details
- Price per square foot: $232/sqft
- Tax assessed value: $430,309
- Annual tax amount: $4,981
- Date on market: 6/6/2026
- Listing terms: Cash,Conventional,FHA,VA Loan
- Electric utility on property: Yes
Estimated market value
Not available
Estimated sales range
Not available
Not available
Price history
| Date | Event | Price |
|---|---|---|
| 7/23/2026 | Price change | $370,000-1.3%$232/sqft |
Source:  Unlock MLS #7662599 Report a problem Unlock MLS #7662599 Report a problem | ||
| 7/6/2026 | Price change | $375,000-1.3%$235/sqft |
Source: Unlock MLS #7662599 Report a problem | ||
| 6/6/2026 | Listed for sale | $380,000-10.6%$239/sqft |
Source: Unlock MLS #7662599 Report a problem | ||
| 10/15/2025 | Listing removed | $2,000$1/sqft |
Source: Zillow Rentals Report a problem | ||
| 9/16/2025 | Listed for rent | $2,000-16.7%$1/sqft |
Source: Zillow Rentals Report a problem | ||
| 9/13/2025 | Listing removed | $425,000$267/sqft |
Source: BHHS broker feed #7001233 Report a problem | ||
| 8/3/2025 | Price change | $425,000-5.6%$267/sqft |
Source: Unlock MLS #7001233 Report a problem | ||
| 7/5/2025 | Listed for sale | $450,000+28.6%$282/sqft |
Source: Unlock MLS #7001233 Report a problem | ||
| 2/2/2023 | Listing removed | -- |
Source: Zillow Rentals Report a problem | ||
| 1/20/2023 | Price change | $2,400-4%$2/sqft |
Source: Zillow Rentals Report a problem | ||
| 1/2/2023 | Listed for rent | $2,500$2/sqft |
Source: Zillow Rentals Report a problem | ||
| 5/11/2021 | Listing removed | -- |
Source: Unlock MLS #3995251 Report a problem | ||
| 4/29/2021 | Pending sale | $350,000$220/sqft |
Source: Unlock MLS #3995251 Report a problem | ||
| 4/15/2021 | Listed for sale | $350,000$220/sqft |
Source: Unlock MLS #3995251 Report a problem | ||
Public tax history
| Year | Property taxes | Tax assessment |
|---|---|---|
| 2025 | $8,576 -4.2% | $430,309 -5.6% |
| 2024 | $8,955 +1% | $455,665 -0.1% |
| 2023 | $8,865 -17.1% | $456,099 -10% |
| 2022 | $10,690 +32.9% | $507,028 +44.8% |
| 2021 | $8,041 +61.4% | $350,043 +30.4% |
| 2020 | $4,981 +419.6% | $268,369 +423.4% |
| 2019 | $959 -2.7% | $51,271 |
| 2018 | $986 | $51,271 +31.6% |
| 2017 | -- | $38,966 |
Find assessor info on the county website
Monthly payment
Est. payment
Payment breakdown
Explore the cost of this home by adjusting the details. Changes won't be saved.Climate risks
Neighborhood: 78681
Nearby schools
GreatSchools rating
- 9/10Parkside Elementary SchoolGrades: PK-5Distance: 1.8 mi
- 10/10Florence W Stiles Middle SchoolGrades: 6-8Distance: 1.9 mi
- 8/10Rouse High SchoolGrades: 9-12Distance: 3.8 mi
Schools provided by the listing agent
- Elementary: Parkside
- Middle: Stiles
- High: Rouse
- District: Leander ISD
Source: Unlock MLS. This data may not be complete. We recommend contacting the local school district to confirm school assignments for this home.
- $397,8003 bd-- ba1.8k sqft3801 Wales Ct, Round Rock, TX 78681Off Market
- $385,8003 bd2 ba1.7k sqft3809 Wales Ct, Round Rock, TX 78681Off Market
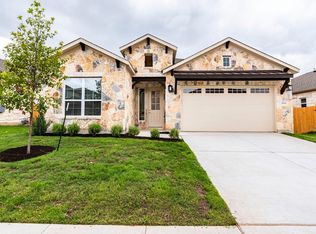
- $361,8003 bd2 ba1.6k sqft3806 Chance Loop, Round Rock, TX 78681Off Market
- $364,9003 bd2 ba1.5k sqft3810 Chance Loop, Leander, TX 78681Off Market
- $530,5004 bd-- ba2.8k sqft3802 Chance Loop, Leander, TX 78681Off Market
- $361,9003 bd2 ba1.5k sqft3814 Chance Loop, Leander, TX 78681Off Market
- $373,2003 bd2 ba1.6k sqft4740 Collins St, Round Rock, TX 78681Off Market
- $455,2003 bd3 ba2.2k sqft4725 Collins St, Round Rock, TX 78681Off Market
A local agent can set up tours, give advice and negotiate with sellers.
A local lender can help you make sure your offer is ready when you are.
Similar homes
- $369,0003 bd3 ba1.9k sqft4125 Pebble Ridge Cv, Round Rock, TX 78681Active

 MLS ID #1104037, Sam Lee, Total Realty Texas. Unlock MLS
 - $465,0004 bd2 ba2k sqft4512 Arques Ave, Round Rock, TX 78681Active
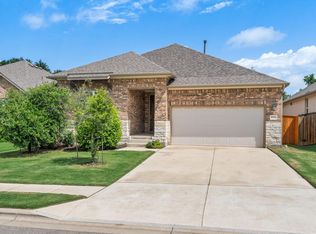 MLS ID #4014914, Archana Mohan, REKonnection, LLC. Unlock MLS
 - $469,0004 bd3 ba2.1k sqft4119 Kingsley Ave, Round Rock, TX 78681Active
 MLS ID #1009842, Matt Holm, Compass RE Texas, LLC. Unlock MLS
 - $415,0003 bd3 ba2.1k sqft13701 Ronald W Reagan Blvd Unit 68, Cedar Park, TX 78613Active
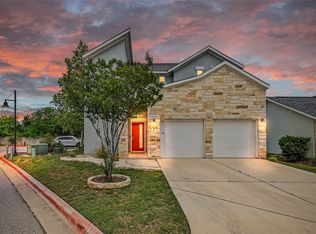 MLS ID #3990712, Stacy Sass, Volt Realty. Unlock MLS
 - $350,0003 bd4 ba2.1k sqft700 Mandarin Flyway APT 802, Cedar Park, TX 78613ActiveMLS ID #7264674, Michael Sanguiliano, Michael Realty. Unlock MLS
- $275,0002 bd3 ba1.4k sqft7220 Wyoming Springs Dr Unit 604, Round Rock, TX 78681ActiveMLS ID #2020788, Gay Puckett, JBGoodwin REALTORS NW. Unlock MLS
- $379,0003 bd3 ba2.2k sqft2304 S Lakeline Blvd #481, Cedar Park, TX 78613ActiveMLS ID #5151459, Clay Crabbe, All City Real Estate Ltd. Co. Unlock MLS
- $365,0003 bd3 ba1.9k sqft148 Mountain Valley St, Georgetown, TX 78628ActiveMLS ID #5651209, Paola Samaia Lozano, Keller Williams Realty. Unlock MLS
- $389,0004 bd2 ba2k sqft1917 Centerline Ln, Georgetown, TX 78628ActiveMLS ID #9939256, Laura Exum, Coldwell Banker Realty. Unlock MLS
- $497,0003 bd3 ba1.7k sqft2605 Sam Bass Rd #3, Round Rock, TX 78681ActiveMLS ID #5244851, Jeremy Bartlett, KW-Austin Portfolio Real Estate. Unlock MLS
- $400,0004 bd2 ba1.7k sqft341 Peace Pipe Way, Georgetown, TX 78628ActiveMLS ID #3192446, Chris Tinnell, Compass RE Texas, LLC. Unlock MLS
- $399,9004 bd2 ba2.1k sqft1049 Sussex Way, Round Rock, TX 78665ActiveMLS ID #6282181, Bruce Rodden, Keller Williams Realty Lone St. Unlock MLS
- $395,0004 bd3 ba2k sqft13800 Lyndhurst St Unit 221, Austin, TX 78717ActiveMLS ID #2284891, Doreen Tando, Austin 101 Realty, LLC. Unlock MLS
- $350,0003 bd2 ba1.5k sqft148 Gidran Trl, Georgetown, TX 78626ActiveMLS ID #8748269, Kaylee Romantic, Compass RE Texas, LLC. Unlock MLS
- $329,9003 bd2 ba1.7k sqft5944 Agostino Dr, Round Rock, TX 78665ActiveMLS ID #7735399, Melissa Peel, Compass RE Texas, LLC. Unlock MLS
- $379,0004 bd3 ba2k sqft1449 Weatherford Ln, Leander, TX 78641ActiveMLS ID #7801878, Kristopher McWhorter, Spyglass Realty. Unlock MLS
- $394,9903 bd2 ba1.9k sqft3141 Pale Rider Pass, Leander, TX 78641ActiveMLS ID #6973689, Christopher Marti, Keller Williams City-View. Unlock MLS
- $295,0003 bd2 ba1.4k sqft528 High Tech Dr, Georgetown, TX 78626ActiveMLS ID #9481480, Matt Malone, All City Real Estate Ltd. Co. Unlock MLS
- $340,0004 bd3 ba1.9k sqft607 Sparkling Brook Ln, Leander, TX 78641ActiveMLS ID #4773343, Stewart Lane, Billboard Asset Management LLC. Unlock MLS
- $325,0004 bd2 ba1.6k sqft333 Blue Sage Dr, Leander, TX 78641ActiveMLS ID #5529488, Ryan Childress, Pure Realty. Unlock MLS
