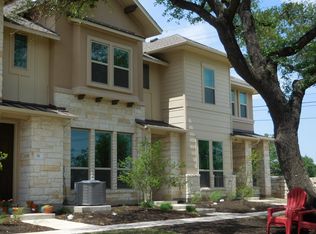
Wonderfully maintained townhome in the convenient Lakeline Center Condos complex. This 3bed/2.5bath has an open bottom floor layout and plenty of natural light throughout, with plenty of space to entertain. Tile flooring makes it easy to clean on the first floor with soft carpet upstairs. Kitchen has granite countertops and updated hardware throughout. Large primary bed and bath with walk-in closet and dual vanity. Excellent location with Lakeline Rail station across the street. Easy access to 183, 620/45, Parmer and just a few minuts from groceries and shopping. Ready for a new owner to move in!
Active
Price cut: $17.5K (9/9)
$342,500
13800 Lyndhurst St Unit 332, Austin, TX 78717
3beds
1,701sqft
Townhouse
Built in 2018
-- sqft lot
$-- Zestimate®
$201/sqft
$350/mo HOA
What's special
Soft carpet upstairsWalk-in closetOpen bottom floor layout
- 74 days
- 378
- 18
Zillow last checked:
Listing updated:
Listed by:
Jonathan Fong (512) 343-7500,
Coldwell Banker Realty (512) 343-7500
Source: Unlock MLS,MLS#: 9185273
Facts & features
Interior
Bedrooms & bathrooms
- Bedrooms: 3
- Bathrooms: 3
- Full bathrooms: 2
- 1/2 bathrooms: 1
Primary bedroom
- Features: Ceiling Fan(s)
- Level: Second
Primary bathroom
- Features: Double Vanity, Separate Shower, Walk-In Closet(s)
- Level: Second
Heating
- Central
Cooling
- Central Air
Appliances
- Included: Dishwasher, Disposal, Exhaust Fan, Microwave, Free-Standing Range
Features
- High Ceilings
- Flooring: Carpet, Tile
- Windows: Blinds
- Fireplace features: None
Interior area
- Total interior livable area: 1,701 sqft
Property
Parking
- Total spaces: 2
- Parking features: Attached, Garage Door Opener
- Attached garage spaces: 2
Accessibility
- Accessibility features: None
Features
- Levels: Two
- Stories: 2
- Patio & porch: None
- Exterior features: None
- Pool features: None
- Spa features: None
- Fencing: None
- View description: None
- Waterfront features: None
Lot
- Features: Sprinkler - Automatic, Sprinkler - In-ground
Details
- Additional structures: None
- Parcel number: 13800 Lyndhurst 332
- Special conditions: Standard
Construction
Type & style
- Home type: Townhouse
- Property subtype: Townhouse
Materials
- Foundation: Slab
- Roof: Composition
Condition
- Resale
- New construction: No
- Year built: 2018
Details
- Builder name: Lennar
Utilities & green energy
- Sewer: Private Sewer, Public Sewer
- Water: Private, Public
- Utilities for property: Electricity Available, Natural Gas Available, Phone Available
Community & HOA
Community
- Features: Cluster Mailbox, Common Grounds, Gated, Pool
- Subdivision: LAKELINE CENTER CONDOS
HOA
- Has HOA: Yes
- Services included: Common Area Maintenance, Insurance, Landscaping, Maintenance Structure, Trash
- HOA fee: $350 monthly
- HOA name: River Bend
Location
- Region: Austin
Financial & listing details
- Price per square foot: $201/sqft
- Tax assessed value: $369,223
- Annual tax amount: $5,639
- Date on market: 7/23/2026
- Listing terms: Cash,Conventional
- Electric utility on property: Yes
Estimated market value
Not available
Estimated sales range
Not available
Not available
Price history
| Date | Event | Price |
|---|---|---|
| 9/9/2026 | Price change | $342,500-4.9%$201/sqft |
Source:  Unlock MLS #9185273 Report a problem Unlock MLS #9185273 Report a problem | ||
| 7/29/2026 | Listing removed | $2,100$1/sqft |
Source: Zillow Rentals Report a problem | ||
| 7/23/2026 | Listed for sale | $360,000$212/sqft |
Source: Unlock MLS #9185273 Report a problem | ||
| 6/22/2026 | Listed for rent | $2,100-2.3%$1/sqft |
Source: Zillow Rentals Report a problem | ||
| 4/15/2023 | Listing removed | -- |
Source: Zillow Rentals Report a problem | ||
| 3/20/2023 | Price change | $2,150-4.4%$1/sqft |
Source: Zillow Rentals Report a problem | ||
| 1/22/2023 | Price change | $2,250-4.3%$1/sqft |
Source: Zillow Rentals Report a problem | ||
| 12/3/2022 | Listed for rent | $2,350$1/sqft |
Source: Zillow Rental Manager Report a problem | ||
Public tax history
| Year | Property taxes | Tax assessment |
|---|---|---|
| 2025 | $5,639 -0.5% | $369,223 -0.2% |
| 2024 | $5,668 +14.1% | $369,887 +10% |
| 2023 | $4,965 -8% | $336,261 +10% |
| 2022 | $5,400 -3.7% | $305,692 +10% |
| 2021 | $5,607 +2.7% | $277,902 +10% |
| 2020 | $5,462 -2.1% | $252,638 -5% |
| 2019 | $5,582 | $266,023 |
Find assessor info on the county website
Monthly payment
Est. payment
Payment breakdown
Explore the cost of this home by adjusting the details. Changes won't be saved.Climate risks
Neighborhood: Avery Ranch
Nearby schools
Schools provided by the listing agent
- Elementary: Purple Sage
- Middle: Noel Grisham
- High: McNeil
- District: Round Rock ISD
Source: Unlock MLS. This data may not be complete. We recommend contacting the local school district to confirm school assignments for this home.
- $331,7003 bd2 ba1.6k sqft13800 Lyndhurst St UNIT 53, Austin, TX 78717Off Market
- $382,200-- bd3 ba2k sqft13800 Lyndhurst St #61, Austin, TX 78717Off Market
- $394,000-- bd3 ba2k sqft13800 Lyndhurst St #51, Austin, TX 78717Off Market
- $385,5004 bd3 ba1.9k sqft13800 Lyndhurst St UNIT 71, Austin, TX 78717Off Market
Similar homes
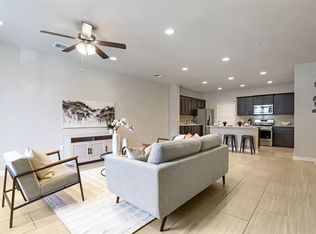
- $349,9003 bd3 ba1.7k sqft13800 Lyndhurst St Unit 203, Austin, TX 78717Active
 MLS ID #8995743, Tara Usrey, Compass RE Texas, LLC. Unlock MLS
 - $344,9002 bd3 ba1.6k sqft7708 NW San Felipe Blvd, Austin, TX 78729Active
 MLS ID #7234151, Nasrin Mombaini, Keller Williams Realty. Unlock MLS
 - $384,9993 bd3 ba1.7k sqft12805 Cape May Ln, Austin, TX 78750Active
 MLS ID #2612463, Boyd Popps, Smart Source Realty. Unlock MLS
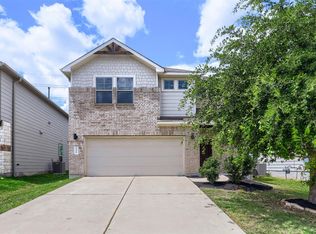
 - $434,9993 bd3 ba1.9k sqft14305 Eucalyptus Bnd, Austin, TX 78717Active
 MLS ID #9543171, Shreya Kolluri, Hawkins Bucklew Property Group. Unlock MLS
 - $369,0003 bd3 ba1.7k sqft11400 W Parmer Ln APT 99, Cedar Park, TX 78613ActiveMLS ID #6708191, Mindy Bakker, Horizon Realty. Unlock MLS
- $340,0003 bd4 ba2.1k sqft700 Mandarin Flyway APT 802, Cedar Park, TX 78613ActiveMLS ID #7264674, Michael Sanguiliano, Michael Realty. Unlock MLS
- $345,9503 bd4 ba2.2k sqft12105 Terraza Cir #67, Austin, TX 78726ActiveMLS ID #1147686, Bill Lanfer, Solutions Real Estate Texas. Unlock MLS
- $344,9004 bd2 ba1.6k sqft1513 Big Bend Dr, Cedar Park, TX 78613ActiveMLS ID #2862257, Chrissy Caputo, Austin Summit Group. Unlock MLS
- $349,0003 bd2 ba1.4k sqft3451 Mayfield Ranch Blvd Unit 268, Round Rock, TX 78681ActiveMLS ID #3957257, SEAN SOBIESKI, Orchard Brokerage. Unlock MLS
- $344,9953 bd2 ba1.8k sqft1515 Natural Bridge Ln, Pflugerville, TX 78660ActiveMLS ID #2306785, Pramod Patil, Keller Williams Realty. Unlock MLS
- $460,0003 bd3 ba1.8k sqft13513 Feldspar Dr, Austin, TX 78729ActiveMLS ID #3186032, Moe Alsharif, Compass RE Texas, LLC. Unlock MLS
- $330,0003 bd3 ba1.9k sqft2202 Dillon Pond Ln #B, Pflugerville, TX 78660ActiveMLS ID #6270466, Pamela Buske, RE/MAX Fine Properties. Unlock MLS
- $329,9993 bd2 ba1.8k sqft4413 Lobo Landing Ln, Georgetown, TX 78628ActiveMLS ID #4738371, Jamie Fletcher, Real Estate Dragonfly, LLC. Unlock MLS
- $369,9003 bd3 ba2.1k sqft1051 Kenney Fort Xing Unit 63, Round Rock, TX 78665ActiveMLS ID #8272538, Melissa Jung, MRG Realty. Unlock MLS
- $349,0003 bd2 ba1.6k sqft19724 Cherubini Trl, Pflugerville, TX 78660ActiveMLS ID #9339025, Katie Hobbs, Compass RE Texas, LLC. Unlock MLS
- $339,0003 bd3 ba1.8k sqft1103 Sunny Meadows Loop, Georgetown, TX 78626ActiveMLS ID #1607930, Jonas Lord, Bramlett Partners. Unlock MLS
- $349,0003 bd3 ba2.4k sqft13525 Abraham Lincoln St, Manor, TX 78653ActiveMLS ID #4434499, Erin Maroney, Pure Realty. Unlock MLS
- $320,0003 bd3 ba1.3k sqft1700 Arborside Dr, Austin, TX 78754ActiveMLS ID #9830368, Vlad Baibus, LPT Realty, LLC. Unlock MLS
- $419,0003 bd2 ba2k sqft216 Cherry Laurel Dr, Cedar Park, TX 78613ActiveMLS ID #3889293, Bobby Mathew, Trusted Realty. Unlock MLS
