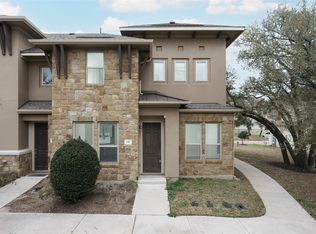
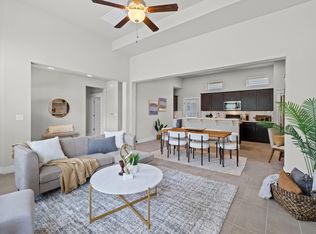
Lock-and-leave living in the heart of Lakeline! This 3-bedroom, 2.5-bath condo offers approximately 1,779 sq ft of modern living space in a gated community with prime location next to community pool and just minutes from shopping, dining, and major commuter routes. Step inside to an open and functional floor plan featuring a spacious living area that flows seamlessly into the kitchen - perfect for everyday living or entertaining. Stainless steel appliances, ample cabinet space, and a large island, make the kitchen both stylish and practical. Upstairs, you’ll find a generous primary suite with a large bedroom, private bath, and plenty of closet space, along with two additional bedrooms and a convenient upstairs laundry room. Plantation shutters throughout add a polished touch while allowing for great natural light. Enjoy the convenience of a two-car garage and low-maintenance living in a community that offers a pool with cabanas and gated access. Located across from the Metro Rail station and near toll roads, commuting to downtown Austin or nearby tech hubs is quick and easy. With nearby parks, restaurants, and shopping at Lakeline and The Domain just a short drive away, this home offers the perfect combination of comfort, convenience, and location.
Active
$349,900
13800 Lyndhurst St Unit 203, Austin, TX 78717
3beds
1,779sqft
Condominium
Built in 2018
-- sqft lot
$-- Zestimate®
$197/sqft
$350/mo HOA
What's special
- 10 days |
- 406 |
- 14 |
Likely to sell faster than
Zillow last checked:
Listing updated:
Listed by:
Tara Usrey (512) 575-3644,
Compass RE Texas, LLC (512) 575-3644
Source: Unlock MLS,MLS#: 8995743
Facts & features
Interior
Bedrooms & bathrooms
- Bedrooms: 3
- Bathrooms: 3
- Full bathrooms: 2
- 1/2 bathrooms: 1
Heating
- Central
Cooling
- Ceiling Fan(s), Central Air
Appliances
- Included: Dishwasher, Disposal, Gas Range, Microwave, Oven, Refrigerator, Stainless Steel Appliance(s), Washer/Dryer
Features
- Ceiling Fan(s), High Ceilings, Granite Counters, Double Vanity, Eat-in Kitchen, Interior Steps, Kitchen Island, Open Floorplan, Pantry, Recessed Lighting, Storage, Walk-In Closet(s)
- Flooring: Carpet, Tile
- Windows: Blinds, Window Coverings
- Fireplace features: None
Interior area
- Total interior livable area: 1,779 sqft
Property
Parking
- Total spaces: 2
- Parking features: Attached, Garage, Garage Faces Rear, Gated, Unassigned
- Attached garage spaces: 2
Accessibility
- Accessibility features: None
Features
- Levels: Two
- Stories: 2
- Patio & porch: None
- Exterior features: None
- Pool features: None
- Fencing: None
- Has view: Yes
- View description: Neighborhood
- Waterfront features: None
Lot
- Features: Front Yard, Landscaped, Trees-Sparse
Details
- Additional structures: None
- Parcel number: 16434600000203
- Special conditions: Standard
Construction
Type & style
- Home type: Condo
- Property subtype: Condominium
Materials
- Foundation: Slab
- Roof: Composition
Condition
- Resale
- New construction: No
- Year built: 2018
Utilities & green energy
- Sewer: Public Sewer
- Water: Public
- Utilities for property: Cable Available, Electricity Connected, Internet-Cable, Phone Available, Sewer Connected, Water Connected
Community & HOA
Community
- Features: Clubhouse, Cluster Mailbox, Curbs, Gated, Lock and Leave, Picnic Area, Playground, Pool, Street Lights
- Subdivision: Lakeline Center Condos Bldg 20
HOA
- Has HOA: Yes
- Services included: Common Area Maintenance, Landscaping, Maintenance Grounds
- HOA fee: $350 monthly
- HOA name: Lakeline Center Condos
Location
- Region: Austin
Financial & listing details
- Price per square foot: $197/sqft
- Tax assessed value: $378,697
- Annual tax amount: $7,220
- Date on market: 7/10/2026
- Listing terms: Cash,Conventional,VA Loan
- Electric utility on property: Yes
Estimated market value
Not available
Estimated sales range
Not available
Not available
Price history
| Date | Event | Price |
|---|---|---|
| 7/10/2026 | Listed for sale | $349,900$197/sqft |
Source:  Unlock MLS #8995743 Report a problem Unlock MLS #8995743 Report a problem | ||
Public tax history
| Year | Property taxes | Tax assessment |
|---|---|---|
| 2025 | $5,816 -1.8% | $378,697 -1.4% |
| 2024 | $5,921 +7.1% | $384,156 +4.3% |
| 2023 | $5,529 -44.6% | $368,427 -25.6% |
| 2022 | $9,985 +39% | $495,028 +54.2% |
| 2021 | $7,183 +17.4% | $320,994 +22.8% |
| 2020 | $6,117 -1.8% | $261,501 -5.1% |
| 2019 | $6,229 | $275,426 |
Find assessor info on the county website
Monthly payment
Est. payment
Payment breakdown
Explore the cost of this home by adjusting the details. Changes won't be saved.Climate risks
Neighborhood: Avery Ranch
Nearby schools
GreatSchools rating
- 9/10Purple Sage Elementary SchoolGrades: PK-5Distance: 2.3 mi
- 9/10Pearson Ranch MiddleGrades: 6-8Distance: 2.7 mi
- 7/10McNeil High IB World SchoolGrades: 9-12Distance: 4.1 mi
Schools provided by the listing agent
- Elementary: Purple Sage
- Middle: Pearson Ranch
- High: McNeil
- District: Round Rock ISD
Source: Unlock MLS. This data may not be complete. We recommend contacting the local school district to confirm school assignments for this home.
- $2,4953 bd3 ba1.7k sqft13800 Lyndhurst St UNIT 222, Austin, TX 78717For Rent

- $356,4003 bd3 ba1.6k sqft13800 Lyndhurst St UNIT 325, Austin, TX 78717Off Market
- $2,5004 bd3 ba2k sqft13800 Lyndhurst St UNIT 191, Austin, TX 78717For Rent
- $346,2003 bd2 ba1.7k sqft13800 Lyndhurst St UNIT 192, Austin, TX 78717Off Market

- $345,0003 bd3 ba1.7k sqft13800 Lyndhurst St UNIT 324, Austin, TX 78717For Sale
- $398,7004 bd3 ba1.9k sqft13800 Lyndhurst St UNIT 84, Austin, TX 78717Off Market
- $402,0004 bd3 ba2k sqft13800 Lyndhurst St #B27-U-271, Austin, TX 78717Off Market
- $338,7003 bd2 ba1.6k sqft13800 Lyndhurst St UNIT 53, Austin, TX 78717Off Market
A local agent can set up tours, give advice and negotiate with sellers.
Similar homes
- $395,0004 bd3 ba2k sqft13800 Lyndhurst St Unit 221, Austin, TX 78717Active

 MLS ID #2284891, Doreen Tando, Austin 101 Realty, LLC. Unlock MLS
 - $349,9003 bd3 ba1.9k sqft12902 Leatherback Ln, Austin, TX 78729Active
 MLS ID #8525276, Michael Reisor, Compass RE Texas, LLC. Unlock MLS
 - $424,9003 bd3 ba2.2k sqft10502 Turnbull Loop #41, Austin, TX 78717Active
 MLS ID #3669952, Holly Hogue, White Label Realty. Unlock MLS
 - $440,0003 bd3 ba1.7k sqft10513 Larue Pass #42, Austin, TX 78717Active
 MLS ID #9504339, Clare Webb, Compass RE Texas, LLC. Unlock MLS
 - $460,0004 bd3 ba2.1k sqft10411 Turnbull Loop, Austin, TX 78717ActiveMLS ID #5013986, Clay Byrne, Keller Williams Realty. Unlock MLS
- $499,0003 bd3 ba2.2k sqft14003 Osmarea Dr #91, Austin, TX 78717ActiveMLS ID #7007822, Alyssa Roesner, Magnolia Realty Round Rock. Unlock MLS
- $449,5003 bd3 ba1.9k sqft14305 Eucalyptus Bnd, Austin, TX 78717ActiveMLS ID #9543171, Shreya Kolluri, Hawkins Bucklew Property Group. Unlock MLS
- $325,5003 bd3 ba1.4k sqft11000 Anderson Mill Rd Unit 46, Austin, TX 78750ActiveMLS ID #6562863, Jason Pratt, Cornerstone Partners Realty. Unlock MLS
- $335,0003 bd3 ba1.6k sqft2105 Town Centre Dr Unit 40, Round Rock, TX 78664ActiveMLS ID #2884999, Angela Avila, Christies Intl Real Estate Lone Star. Unlock MLS
- $439,0003 bd3 ba2.1k sqft8744 Blackvireo Dr, Austin, TX 78729ActiveMLS ID #3505916, Alvin Xu, Austin Alvin PM. Unlock MLS
- $325,0003 bd2 ba1.5k sqft612 Heinatz Flat Ln, Leander, TX 78641ActiveMLS ID #5879543, Stephanie Reinke, White Label Realty. Unlock MLS
- $319,9003 bd3 ba1.7k sqft1850 Settlers Glen Dr #3004, Round Rock, TX 78665ActiveMLS ID #5588704, Matthew Baker, Baker Realty. Unlock MLS
- $339,9953 bd3 ba1.6k sqft2301 Local Rebel Loop, Leander, TX 78641ActiveMLS ID #2010298, Carlos Benavides, Compass RE Texas, LLC. Unlock MLS
- $340,0004 bd2 ba1.9k sqft21417 Bird Wing Dr, Pflugerville, TX 78660ActiveMLS ID #3148617, Pier Physco, ListingSpark. Unlock MLS
- $380,0004 bd3 ba1.9k sqft6814 E Riverside Dr Unit 21, Austin, TX 78741ActiveMLS ID #2387067, Keith Milkiewicz, eXp Realty, LLC. Unlock MLS
- $438,9003 bd3 ba2.2k sqft3701 Dover Ferry Xing, Austin, TX 78728ActiveMLS ID #4921966, Jean Gage, Keller Williams - Lake Travis. Unlock MLS
- $349,9004 bd3 ba2k sqft241 La Dera Dr, Liberty Hill, TX 78642ActiveMLS ID #4242394, Stephanie Fischer, Compass RE Texas, LLC. Unlock MLS
- $375,0004 bd2 ba2.1k sqft536 Rancho Verde Dr, Leander, TX 78641ActiveMLS ID #7533179, Ivy Huang, All City Real Estate Ltd. Co. Unlock MLS
- $334,9993 bd2 ba1.6k sqft209 Pheasant Rdg, Round Rock, TX 78665ActiveMLS ID #9352011, Nicole Mancuso, 360 Properties, LLC. Unlock MLS
- $440,8002 bd3 ba1.5k sqft3108 E 51st St #601, Austin, TX 78723ActiveMLS ID #4620449, Danny Chen, Austin ONE Realty. Unlock MLS
