Welcome to the residence at 104 Perpetuation Dr. The floor plan includes and all stainless steel appliances within the layout. A kitchen island accent black splash sits central to the space. The primary bedroom contains a walk in closet. The primary bathroom provides double sinks along with a separate tub and shower. This home is a perfect blend of style and functionality, making it a must-see. Included 100-Day Home Warranty with buyer activation
Active
Price cut: $5K (7/16)
$368,000
104 Perpetuation Dr, Austin, TX 78734
3beds
2,303sqft
Condominium
Built in 2008
-- sqft lot
$364,600 Zestimate®
$160/sqft
$570/mo HOA
What's special
Stainless steel appliancesKitchen island
- 117 days |
- 490 |
- 18 |
Zillow last checked:
Listing updated:
Listed by:
Amber Broadway (480) 462-5392,
Opendoor Brokerage, LLC (480) 462-5392
Source: Unlock MLS,MLS#: 8828809
Loading...
Facts & features
Interior
Bedrooms & bathrooms
- Bedrooms: 3
- Bathrooms: 3
- Full bathrooms: 2
- 1/2 bathrooms: 1
Primary bedroom
- Level: Second
Heating
- Central, Natural Gas
Cooling
- Central Air, Electric
Appliances
- Included: Dishwasher, Microwave, Range
Features
- None
- Flooring: Carpet, Laminate, Tile
- Windows: None
- Fireplace features: None
Interior area
- Total interior livable area: 2,303 sqft
Property
Parking
- Total spaces: 2
- Parking features: Attached
- Attached garage spaces: 2
Accessibility
- Accessibility features: None
Features
- Levels: Two
- Stories: 2
- Patio & porch: Patio, Porch
- Exterior features: None
- Pool features: None
- Fencing: None
- Has view: Yes
- View description: None
- Waterfront features: None
Lot
- Size: 8,010 Square Feet
- Features: Cul-De-Sac
Details
- Additional structures: None
- Parcel number: 01337010100000
- Special conditions: Standard
Construction
Type & style
- Home type: Condo
- Property subtype: Condominium
Materials
- Foundation: Slab
- Roof: Asphalt
Condition
- Resale
- New construction: No
- Year built: 2008
Utilities & green energy
- Sewer: Public Sewer
- Water: Public
- Utilities for property: Electricity Available
Community & HOA
Community
- Features: Clubhouse, Pool
- Subdivision: VISTAS AT LAKEWAY CONDOMINIUMS AMENDED
HOA
- Has HOA: Yes
- Services included: Common Area Maintenance
- HOA fee: $570 monthly
- HOA name: Vistas at Lakeway Condominiums
Location
- Region: Austin
Financial & listing details
- Price per square foot: $160/sqft
- Tax assessed value: $478,382
- Annual tax amount: $8,848
- Date on market: 3/24/2026
- Listing terms: Cash,Conventional,VA Loan
- Electric utility on property: Yes
Estimated market value
$364,600
$346,000 - $383,000
$3,385/mo
Price history
| Date | Event | Price |
|---|---|---|
| 7/16/2026 | Price change | $368,000-1.3%$160/sqft |
Source:  Unlock MLS #8828809 Report a problem Unlock MLS #8828809 Report a problem | ||
| 5/7/2026 | Price change | $373,000-3.6%$162/sqft |
Source: Unlock MLS #8828809 Report a problem | ||
| 4/23/2026 | Price change | $387,000-3.3%$168/sqft |
Source: Unlock MLS #8828809 Report a problem | ||
| 4/2/2026 | Price change | $400,000-2.4%$174/sqft |
Source: Unlock MLS #8828809 Report a problem | ||
| 3/24/2026 | Listed for sale | $410,000-15.5%$178/sqft |
Source: Unlock MLS #8828809 Report a problem | ||
| 9/1/2021 | Listing removed | -- |
Source: Kuper Sotheby's International Realty Report a problem | ||
| 8/5/2021 | Pending sale | $485,000-3%$211/sqft |
Source: Kuper Sotheby's International Realty #6341311 Report a problem | ||
| 7/15/2021 | Listing removed | -- |
Source: Kuper Sotheby's International Realty Report a problem | ||
| 6/23/2021 | Listed for sale | $500,000+47.3%$217/sqft |
Source: Kuper Sotheby's International Realty #NOMLSID Report a problem | ||
| 12/11/2019 | Listing removed | $339,500$147/sqft |
Source: Kuper Sotheby's International Realty #CVQEFK Report a problem | ||
| 10/31/2019 | Pending sale | $339,500$147/sqft |
Source: Kuper Sotheby's International Realty #CVQEFK Report a problem | ||
| 10/24/2019 | Listed for sale | $339,500$147/sqft |
Source: Kuper Sotheby's International Realty #CVQEFK Report a problem | ||
| 8/3/2018 | Listing removed | $2,500$1/sqft |
Source: Kuper Sotheby's Itl Rlty #7130308 Report a problem | ||
| 5/10/2018 | Listed for rent | $2,500+6.4%$1/sqft |
Source: Kuper Sotheby's Itl Rlty #7130308 Report a problem | ||
| 5/2/2014 | Listing removed | $2,350$1/sqft |
Source: Oberg Properties Report a problem | ||
| 4/15/2014 | Price change | $2,350-9.6%$1/sqft |
Source: Oberg Properties Report a problem | ||
| 2/25/2014 | Listed for rent | $2,600$1/sqft |
Source: Oberg Properties Report a problem | ||
Public tax history
| Year | Property taxes | Tax assessment |
|---|---|---|
| 2025 | $5,898 -13.4% | $478,382 -8.3% |
| 2024 | $6,815 -7.6% | $521,947 -9.9% |
| 2023 | $7,376 -36.5% | $579,326 -5.3% |
| 2022 | $11,621 | $611,970 +64.7% |
| 2021 | -- | $371,455 +11.4% |
| 2020 | $7,114 -0.2% | $333,511 |
| 2019 | $7,126 +1.3% | $333,511 -0.8% |
| 2018 | $7,034 | $336,093 +6% |
| 2017 | $7,034 +5.2% | $317,141 -4.1% |
| 2016 | $6,689 | $330,754 +7.9% |
| 2015 | $6,689 | $306,474 +6.2% |
| 2014 | $6,689 | $288,587 +15.3% |
| 2013 | -- | $250,327 -0.2% |
| 2012 | -- | $250,816 +13.1% |
| 2011 | -- | $221,694 +4% |
| 2010 | -- | $213,201 -20.4% |
| 2009 | -- | $267,773 |
Find assessor info on the county website
Monthly payment
Est. payment
Payment breakdown
Explore the cost of this home by adjusting the details. Changes won't be saved.Climate risks
Neighborhood: 78734
Nearby schools
GreatSchools rating
- 8/10Lakeway Elementary SchoolGrades: PK-5Distance: 0.9 mi
- 8/10Hudson Bend Middle SchoolGrades: 6-8Distance: 3.7 mi
- 8/10Lake Travis High SchoolGrades: 9-12Distance: 1.1 mi
Schools provided by the listing agent
- Elementary: Lakeway
- Middle: Hudson Bend
- High: Lake Travis
- District: Lake Travis ISD
Source: Unlock MLS. This data may not be complete. We recommend contacting the local school district to confirm school assignments for this home.
- $546,4003 bd4 ba2.7k sqft103 Perpetuation Dr ##103, Lakeway, TX 78734Off Market
- $401,200-- bd2 ba1.7k sqft15323 Glen Heather Dr, Lakeway, TX 78734Off Market
- $446,2003 bd3 ba2.2k sqft15321 Glen Heather Dr #902, Lakeway, TX 78734Off Market
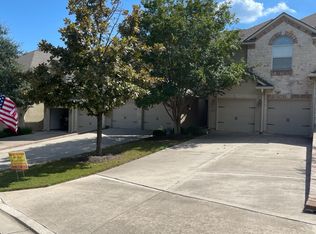
- $447,0003 bd3 ba1.8k sqft15319 Glen Heather Dr, Lakeway, TX 78734Off Market
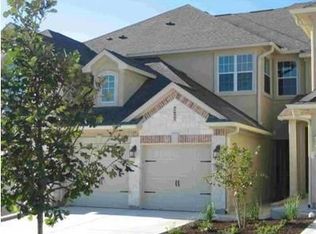
- $390,000-- bd2 ba1.8k sqft15319 Glen Heather Dr #903, Lakeway, TX 78734Off Market
- $446,4003 bd3 ba2.2k sqft15317 Glen Heather Dr #904, Austin, TX 78734Off Market
- $466,7003 bd3 ba2.2k sqft15317 Glen Heather Dr, Lakeway, TX 78734Off Market
- $452,6003 bd3 ba1.7k sqft109 Perpetuation Dr, Lakeway, TX 78734Off Market
A local agent can set up tours, give advice and negotiate with sellers.
A local lender can help you make sure your offer is ready when you are.
Similar homes
- $475,0003 bd3 ba2.3k sqft23 Stone Terrace Dr, Austin, TX 78734Active

 MLS ID #2962171, Chris Hightower, The Hightower Company. Unlock MLS
 - $395,0002 bd2 ba1.2k sqft108 Rivalto Cir #C3, Austin, TX 78734Active
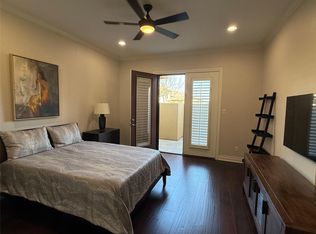 MLS ID #6321608, DANIEL Webber, HOME SIMPLE OF TEXAS, INC. Unlock MLS
 - $359,9503 bd4 ba2.2k sqft12105 Terraza Cir #67, Austin, TX 78726Active
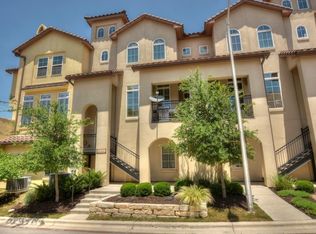 MLS ID #1147686, Bill Lanfer, Solutions Real Estate Texas. Unlock MLS
 - $422,0003 bd2 ba1.3k sqft4301 Mansfield Dam Rd #2101, Austin, TX 78734Active
 MLS ID #9234184, Tommy Cain, Coldwell Banker Realty. Unlock MLS
 - $364,9004 bd2 ba1.8k sqft20506 National Dr, Lago Vista, TX 78645ActiveMLS ID #8227857, Misty Storey, Dale Warnken, Broker. Unlock MLS
- $340,0003 bd3 ba1.6k sqft9201 Brodie Ln Unit 403, Austin, TX 78748ActiveMLS ID #6710478, Rachael Felan, eXp Realty, LLC. Unlock MLS
- $389,9993 bd3 ba1.7k sqft12805 Cape May Ln, Austin, TX 78750ActiveMLS ID #2612463, Boyd Popps, Smart Source Realty. Unlock MLS
- $389,9003 bd3 ba1.7k sqft11609 James B Connolly Ln, Austin, TX 78748ActiveMLS ID #9279696, Toni Bondonzi, Sienna Properties. Unlock MLS
- $349,9003 bd2 ba1.8k sqft1302 Cedar Park Dr, Cedar Park, TX 78613ActiveMLS ID #9779093, Brandon Foskey, LPT Realty, LLC. Unlock MLS
- $392,0003 bd3 ba1.8k sqft907 Sleepy Dell Ln, Austin, TX 78748ActiveMLS ID #7725873, Thomas Brown, LPT Realty, LLC. Unlock MLS
- $345,0003 bd4 ba2k sqft516 E Slaughter Ln APT 1704, Austin, TX 78744ActiveMLS ID #1296097, Kari Thresher, Pinnacle Realty Advisors. Unlock MLS
- $360,0003 bd2 ba1.8k sqft1069 Talley Loop, Buda, TX 78610ActiveMLS ID #1075646, Lisa Sandidge, Compass RE Texas, LLC. Unlock MLS
- $365,0004 bd2 ba1.9k sqft22621 Fountaingrass Ln, Lago Vista, TX 78645ActiveMLS ID #3689999, Jonathan Lay Layton, Luxely Real Estate. Unlock MLS
- $435,0004 bd3 ba2.6k sqft1201 Drake Cv, Leander, TX 78641ActiveMLS ID #5684559, Michael Eckert, Keller Williams Realty. Unlock MLS
- $379,0003 bd3 ba2.1k sqft5406 S Hearsey Dr, Austin, TX 78744ActiveMLS ID #4890212, Amber Broadway, Opendoor Brokerage, LLC. Unlock MLS
- $375,0002 bd2 ba1.2k sqft8502 Cima Oak Ln #A, Austin, TX 78759ActiveMLS ID #6197202, Sandy Perkins, Horizon Realty. Unlock MLS
- $425,0003 bd2 ba1.4k sqft10102 Twin Lake Loop, Dripping Springs, TX 78620ActiveMLS ID #2474687, Ashley Tullis, Keller Williams Realty. Unlock MLS
- $415,0003 bd3 ba2.1k sqft13701 Ronald W Reagan Blvd Unit 68, Cedar Park, TX 78613ActiveMLS ID #3990712, Stacy Sass, Volt Realty. Unlock MLS
- $360,0003 bd3 ba1.9k sqft16901 Stockton Dr, Leander, TX 78641ActiveMLS ID #3062588, Matt Sein, All City Real Estate Ltd. Co. Unlock MLS
- $363,5003 bd2 ba1.5k sqft2404 Christoff Loop, Austin, TX 78748ActiveMLS ID #7391263, Lili Guzman, Compass RE Texas, LLC. Unlock MLS
