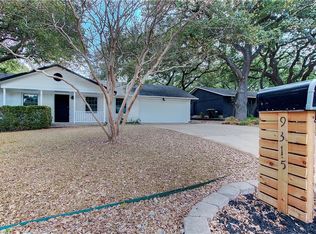
Remodeled single-story home in Northwest Austin's established Village Oaks neighborhood (78729) with no HOA, set on a 0.21-acre lot shaded by mature oak trees! This move-in-ready home has been renovated top to bottom with brand-new flooring, new windows, and fresh interior and exterior paint. The open-concept living and dining area features exposed wood ceiling beams, a striking stacked-stone fireplace, and abundant natural light. The updated kitchen showcases white shaker cabinetry with gold hardware, new countertops, a designer tile backsplash, a large island with seating, pendant lighting, and all-new stainless steel appliances. Both bathrooms have been fully remodeled with new vanities and modern tile, including a glass-enclosed walk-in shower. Bedrooms offer ceiling fans and generous closet space. Additional updates include a new water heater, recent roof repairs, and refreshed landscaping. Outside, enjoy a concrete patio and an expansive privacy-fenced backyard with a storage shed, ideal for entertaining, gardening, or play. Two-car garage. Prime location near Anderson Mill Rd and US-183 (Research Blvd), minutes from Lakeline Mall, Lakeline Station (MetroRail), and the Parmer Lane tech corridor. Easy commute to the Apple campus, The Domain, the Arboretum, Tech Ridge, Samsung Austin Semiconductor, and the University of Texas (UT Austin). Close to Cedar Park, Round Rock, parks, dining, and shopping. A great fit for tech professionals, commuters, and first-time buyers!
Active under contract
$399,000
9313 Longvale Dr, Austin, TX 78729
4beds
1,223sqft
Single Family Residence
Built in 1975
9,356 Square Feet Lot
$394,000 Zestimate®
$326/sqft
$-- HOA
What's special
Modern tileStriking stacked-stone fireplaceNew windowsTwo-car garageBedrooms offer ceiling fansStorage shedBrand-new flooring
- 20 days
- 1,141
- 182
Likely to sell faster than
Zillow last checked:
Listing updated:
Listed by:
Reza Rostamnejad (737) 781-7318,
eXp Realty, LLC (888) 519-7431
Source: Unlock MLS,MLS#: 1608031
Facts & features
Interior
Bedrooms & bathrooms
- Bedrooms: 4
- Bathrooms: 2
- Full bathrooms: 2
- Main level bedrooms: 4
Primary bedroom
- Level: Main
Heating
- Central
Cooling
- Central Air
Appliances
- Included: Built-In Electric Range, Dishwasher, Microwave, RNGHD, Refrigerator
Features
- Quartz Counters, Open Floorplan, Pantry, Primary Bedroom on Main
- Flooring: Tile, Vinyl
- Windows: See Remarks
- Number of fireplaces: 1
- Fireplace features: See Remarks
Interior area
- Total interior livable area: 1,223 sqft
Property
Parking
- Total spaces: 2
- Parking features: Door-Single, Driveway, Garage, Garage Faces Front
- Garage spaces: 2
Accessibility
- Accessibility features: See Remarks
Features
- Levels: One
- Stories: 1
- Patio & porch: See Remarks
- Exterior features: See Remarks
- Pool features: None
- Fencing: Full
- Has view: Yes
- View description: See Remarks
- Waterfront features: None
Lot
- Size: 9,356 Square Feet
- Features: Landscaped
Details
- Additional structures: Shed(s)
- Parcel number: 165780000E0011
- Special conditions: Standard
Construction
Type & style
- Home type: SingleFamily
- Property subtype: Single Family Residence
Materials
- Foundation: Slab
- Roof: Shingle
Condition
- Updated/Remodeled
- New construction: No
- Year built: 1975
Utilities & green energy
- Sewer: Septic Tank
- Water: Public
- Utilities for property: Electricity Connected, Water Connected
Community & HOA
Community
- Features: None
- Subdivision: Village Oaks Sec 3
HOA
- Has HOA: No
Location
- Region: Austin
Financial & listing details
- Price per square foot: $326/sqft
- Tax assessed value: $353,956
- Annual tax amount: $5,527
- Date on market: 9/24/2026
- Listing terms: Buyer Assistance Programs,Cash,Conventional,FHA,FMHA (Fannie Mae),Texas Vet,VA Loan
- Electric utility on property: Yes
Estimated market value
$394,000
$374,000 - $414,000
$2,083/mo
Price history
| Date | Event | Price |
|---|---|---|
| 10/12/2026 | Contingent | $399,000$326/sqft |
Source:  Unlock MLS #1608031 Report a problem Unlock MLS #1608031 Report a problem | ||
| 9/24/2026 | Listed for sale | $399,000$326/sqft |
Source: Unlock MLS #1608031 Report a problem | ||
Public tax history
| Year | Property taxes | Tax assessment |
|---|---|---|
| 2025 | $4,083 -12.5% | $353,956 -5.1% |
| 2024 | $4,668 +12.5% | $372,807 +9.8% |
| 2023 | $4,149 -10.2% | $339,394 +10% |
| 2022 | $4,620 -2.3% | $308,540 +10% |
| 2021 | $4,729 +4% | $280,491 +10% |
| 2020 | $4,547 +2.3% | $254,992 +2.7% |
| 2019 | $4,446 +4.3% | $248,206 +2.4% |
| 2018 | $4,263 | $242,296 +4.2% |
| 2017 | $4,263 +7.5% | $232,507 +9.2% |
| 2016 | $3,967 +14.5% | $212,915 +10% |
| 2015 | $3,465 | $193,559 +7.5% |
| 2014 | $3,465 | $180,122 +10% |
| 2013 | -- | $163,747 +7.3% |
| 2012 | -- | $152,667 +0.1% |
| 2011 | -- | $152,579 -2.9% |
| 2010 | -- | $157,061 +9% |
| 2009 | -- | $144,112 +9.7% |
| 2007 | -- | $131,404 +13.6% |
| 2006 | -- | $115,628 -1.7% |
| 2005 | -- | $117,684 -1.1% |
| 2004 | -- | $119,012 +5.3% |
| 2003 | -- | $113,030 -4% |
| 2002 | -- | $117,707 |
| 2001 | -- | $117,707 |
Find assessor info on the county website
Monthly payment
Est. payment
Payment breakdown
Explore the cost of this home by adjusting the details. Changes won't be saved.Climate risks
Neighborhood: 78729
Nearby schools
Schools provided by the listing agent
- Elementary: Live Oak
- Middle: Deerpark
- High: McNeil
- District: Round Rock ISD
Source: Unlock MLS. This data may not be complete. We recommend contacting the local school district to confirm school assignments for this home.

Similar homes
- $419,0003 bd2 ba1.3k sqft9725 Meadowheath Dr, Austin, TX 78729Active
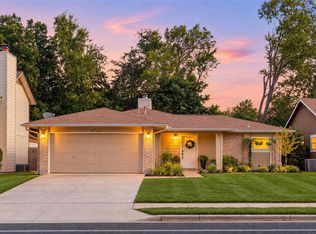
 MLS ID #8752634, Barb Cooper, Redfin Corporation. Unlock MLS
 - $400,0003 bd2 ba1.5k sqft13201 Briar Hollow Dr, Austin, TX 78729Active
 MLS ID #7422128, Morgan Smith, KW-Austin Portfolio Real Estate. Unlock MLS
 - $425,0003 bd2 ba1.6k sqft8914 Sparkling Creek Dr, Austin, TX 78729Active
 MLS ID #5385472, Megan Jarrard Bradshaw, REALTY CAPITAL CITY. Unlock MLS
 - $478,0003 bd2 ba1.7k sqft12501 Preece Dr, Austin, TX 78729Active
 MLS ID #9190479, Lori Davis, Keller Williams - Lake Travis. Unlock MLS
 - $420,0003 bd2 ba1.5k sqft12903 Stanzel Dr, Austin, TX 78729ActiveMLS ID #4976267, Branden Conner, JBGoodwin REALTORS NW. Unlock MLS
- $371,0003 bd2 ba1.6k sqft13020 Moorcroft Ln, Austin, TX 78729ActiveMLS ID #8650012, Amber Broadway, Opendoor Brokerage, LLC. Unlock MLS
- $349,0003 bd2 ba1.1k sqft9512 Eddystone St, Austin, TX 78729ActiveMLS ID #1805973, Jessica Rodriguez, Empire Real Estate. Unlock MLS
- $365,0003 bd2 ba1.2k sqft8509 Slant Oak Dr, Austin, TX 78729ActiveMLS ID #7502026, Amy Gandy, AGandy & Co.. Unlock MLS
- $375,0003 bd2 ba1.5k sqft9733 Anderson Village Dr, Austin, TX 78729ActiveMLS ID #7961669, Judith Dawson, Keller Williams Realty Lone St. Unlock MLS
- $370,0003 bd2 ba1.4k sqft13135 Mill Stone Dr, Austin, TX 78729ActiveMLS ID #6332337, Vanessa Brown, Spyglass Realty. Unlock MLS
- $499,9004 bd2 ba1.7k sqft12505 Parkland Dr, Austin, TX 78729ActiveMLS ID #7061829, Rodney Bustamante, Austin Absolute Realty. Unlock MLS
- $400,0003 bd2 ba1.8k sqft12610 Dove Valley Trl, Austin, TX 78729ActiveMLS ID #2708224, Paul Sicotte, Amplify Property Group LLC. Unlock MLS
- $395,0003 bd2 ba1.6k sqft7010 Riverton Dr, Austin, TX 78729ActiveMLS ID #3035269, Randy Massey, Austin Loop 1 Realty, LLC. Unlock MLS
- $410,5003 bd2 ba1.4k sqft8009 Tantara Ct, Austin, TX 78729ActiveMLS ID #5381568, Caitlan Wells, LPT Realty LLC - Ascend Group. Unlock MLS
- $425,0004 bd3 ba1.6k sqft8711 Pineridge Dr, Austin, TX 78729ActiveMLS ID #6957176, Jen Sparks, Kifer Sparks Agency. Unlock MLS
- $416,0003 bd2 ba1.2k sqft12735 Magnolia Mound Trl, Austin, TX 78727ActiveMLS ID #4397476, Raymond Day, Blue Water Realty Austin LLC. Unlock MLS
- $505,0005 bd2 ba1.7k sqft9507 Sherbrooke St, Austin, TX 78729ActiveMLS ID #6536380, Diana Trimino, JBGoodwin REALTORS WL. Unlock MLS
- $379,9003 bd2 ba1.3k sqft12613 Olympiad Dr, Austin, TX 78729ActiveMLS ID #2185734, Cesar Gonzalez, Keller Williams Realty Lone St. Unlock MLS
- $429,0003 bd2 ba1.7k sqft12515 Deer Falls Dr, Austin, TX 78729Active
 MLS ID #616161, Christina E. Roberto, Realty Texas LLC. Central Texas MLS
 - $369,5003 bd3 ba1.5k sqft8322 Alvin High Ln, Austin, TX 78729ActiveMLS ID #2244141, Sue Teng, Elim Realty. Unlock MLS
