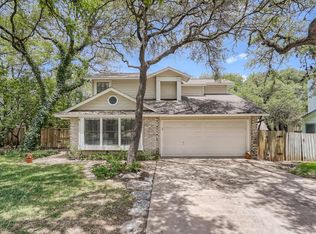
Owner is a Licensed Texas Real Estate Agent - This transaction will be a 1031 Exchange - Great Investment Location approximately 1/2 mile from the new Apple Computer Campus located on Parmer Lane - All New Stainless Steel Kitchen Appliances (Gas Range, Hood Vent, Dishwasher, Refrigerator) in addition to New Luxury Vinyl Plank Flooring Downstairs, New Carpet Upstairs & Epoxy Coating on Garage Floor - all just installed August 2026. Exterior Fireplace Siding Replaced 2022 / HVAC replaced 2015 / Gas Water Heater Replaced 2020 / Fireplace Firebox Replaced 2013 / Roof Shingles Replaced 2009. Unique floorplan features Primary Bedroom / Primary Bath Upstairs and all other bedrooms on the main level - Great Layout for roommate(s) - Residents of this neighborhood also have Year Round Access to Tennis & a Jr. Olympic Size Pool with Swim Lanes (Heated During the Winter) for an additional modest fee (Community Pool & Parks provided by North Austin Municipal Utility District #1) Contact Listing Agent for Additional Information
Active
Price cut: $15K (10/6)
$395,000
7010 Riverton Dr, Austin, TX 78729
3beds
1,618sqft
Single Family Residence
Built in 1986
7,017 Square Feet Lot
$-- Zestimate®
$244/sqft
$-- HOA
What's special
New carpet upstairs
- 37 days
- 342
- 33
Likely to sell faster than
Zillow last checked:
Listing updated:
Listed by:
Randy Massey (512) 762-3268,
Austin Loop 1 Realty, LLC (512) 762-3268
Source: Unlock MLS,MLS#: 3035269
Facts & features
Interior
Bedrooms & bathrooms
- Bedrooms: 3
- Bathrooms: 2
- Full bathrooms: 2
- Main level bedrooms: 2
Heating
- Central, Natural Gas
Cooling
- Central Air, Electric
Appliances
- Included: Dishwasher, Disposal, Gas Range, Free-Standing Refrigerator, Gas Water Heater
Features
- Breakfast Bar, Ceiling Fan(s), Cathedral Ceiling(s), High Ceilings, Corain Counters, Electric Dryer Hookup, Gas Dryer Hookup, High Speed Internet, Pantry
- Flooring: Carpet, Laminate, Vinyl
- Windows: Blinds
- Number of fireplaces: 1
- Fireplace features: Gas Starter, Wood Burning
Interior area
- Total interior livable area: 1,618 sqft
Property
Parking
- Total spaces: 2
- Parking features: Attached, Driveway, Garage, Garage Faces Front
- Attached garage spaces: 2
Accessibility
- Accessibility features: None
Features
- Levels: Two
- Stories: 2
- Patio & porch: Front Porch, Patio
- Exterior features: Gutters Partial, Playground, Private Yard
- Pool features: None
- Fencing: Back Yard, Wood
- View description: None
- Waterfront features: None
Lot
- Size: 7,017 Square Feet
- Features: Back Yard, Curbs, Front Yard, Level, Trees-Medium (20 Ft - 40 Ft)
Details
- Additional structures: Storage
- Parcel number: 164636000H0035
- Special conditions: Standard
Construction
Type & style
- Home type: SingleFamily
- Property subtype: Single Family Residence
Materials
- Foundation: Slab
- Roof: Shingle
Condition
- Resale
- New construction: No
- Year built: 1986
Utilities & green energy
- Sewer: Municipal Utility District (MUD)
- Water: Municipal Utility District (MUD)
- Utilities for property: Electricity Connected, Internet-Cable, Natural Gas Connected, Phone Available, Sewer Connected, Underground Utilities, Water Connected
Community & HOA
Community
- Features: Cluster Mailbox, Park, Playground
- Subdivision: Milwood Sec 26B
HOA
- Has HOA: No
Location
- Region: Austin
Financial & listing details
- Price per square foot: $244/sqft
- Tax assessed value: $416,492
- Annual tax amount: $7,120
- Date on market: 9/18/2026
- Listing terms: Cash,Conventional,FHA,VA Loan
- Electric utility on property: Yes
Estimated market value
Not available
Estimated sales range
Not available
Not available
Price history
| Date | Event | Price |
|---|---|---|
| 10/6/2026 | Price change | $395,000-3.7%$244/sqft |
Source:  Unlock MLS #3035269 Report a problem Unlock MLS #3035269 Report a problem | ||
| 9/18/2026 | Listed for sale | $410,000-2.1%$253/sqft |
Source: Unlock MLS #3035269 Report a problem | ||
| 7/10/2024 | Listing removed | -- |
Source: Unlock MLS #5877497 Report a problem | ||
| 5/2/2024 | Price change | $419,000-2.3%$259/sqft |
Source: Unlock MLS #5877497 Report a problem | ||
| 4/4/2024 | Listed for sale | $429,000-9.7%$265/sqft |
Source: Unlock MLS #5877497 Report a problem | ||
| 11/7/2022 | Listing removed | -- |
Source: Zillow Rental Network_1 Report a problem | ||
| 10/24/2022 | Price change | $1,995-9.1%$1/sqft |
Source: Zillow Rental Manager Report a problem | ||
| 10/17/2022 | Listed for rent | $2,195$1/sqft |
Source: Zillow Rental Manager Report a problem | ||
| 9/27/2022 | Listing removed | -- |
Source: Unlock MLS #6664621 Report a problem | ||
| 8/19/2022 | Listed for sale | $475,000$294/sqft |
Source: Unlock MLS #6664621 Report a problem | ||
Public tax history
| Year | Property taxes | Tax assessment |
|---|---|---|
| 2025 | $7,263 +0.8% | $416,492 +0.3% |
| 2024 | $7,207 +8.6% | $415,153 +8.6% |
| 2023 | $6,637 -27.9% | $382,183 -21.6% |
| 2022 | $9,210 +28.8% | $487,328 +40.3% |
| 2021 | $7,150 +14.8% | $347,231 +22% |
| 2020 | $6,228 +0.4% | $284,718 +1% |
| 2019 | $6,205 +10.1% | $281,852 +5.6% |
| 2018 | $5,635 | $266,938 +7.3% |
| 2017 | $5,635 +5.5% | $248,711 +7.7% |
| 2016 | $5,340 +23.9% | $230,987 +7.9% |
| 2015 | $4,310 | $214,054 +12.7% |
| 2014 | $4,310 | $189,926 +10% |
| 2013 | -- | $172,660 +9% |
| 2012 | -- | $158,380 -1.5% |
| 2011 | -- | $160,760 -3.8% |
| 2010 | -- | $167,035 -1.3% |
| 2009 | -- | $169,276 +11.1% |
| 2007 | -- | $152,426 +9.1% |
| 2006 | -- | $139,758 +9.8% |
| 2005 | -- | $127,329 -4.9% |
| 2004 | -- | $133,824 -4.4% |
| 2003 | -- | $139,933 +0.8% |
| 2002 | -- | $138,792 |
| 2001 | -- | $138,792 |
Find assessor info on the county website
Monthly payment
Est. payment
Payment breakdown
Explore the cost of this home by adjusting the details. Changes won't be saved.Climate risks
Neighborhood: Jollyville
Nearby schools
Schools provided by the listing agent
- Elementary: Jollyville
- Middle: Deerpark
- High: McNeil
- District: Round Rock ISD
Source: Unlock MLS. This data may not be complete. We recommend contacting the local school district to confirm school assignments for this home.
Similar homes
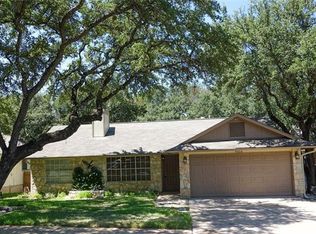
- $419,9003 bd2 ba1.6k sqft7017 Tesoro Trl, Austin, TX 78729Active
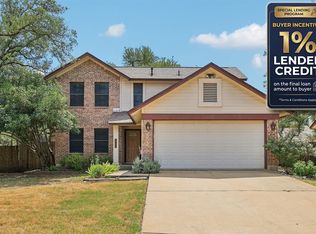
 MLS ID #8603522, Laurie Flood, Keller Williams Realty. Unlock MLS
 - $359,9003 bd2 ba1.3k sqft13001 Garfield Ln, Austin, TX 78727Active
 MLS ID #9913368, Shay Hargus Webb, Austin Avenue Real Estate Co.. Unlock MLS
 - $425,0003 bd3 ba1.7k sqft7601 Windrush Dr, Austin, TX 78729Active
 MLS ID #2427357, Brenda Burke, ERA Brokers Consolidated. Unlock MLS
 - $435,0003 bd2 ba1.6k sqft13517 Bolivia Dr, Austin, TX 78729Active
 MLS ID #6639827, Laurie Flood, Keller Williams Realty. Unlock MLS
 - $370,0003 bd2 ba1.4k sqft13135 Mill Stone Dr, Austin, TX 78729ActiveMLS ID #6332337, Vanessa Brown, Spyglass Realty. Unlock MLS
- $345,0003 bd3 ba1.3k sqft12918 Humphrey Dr, Austin, TX 78729ActiveMLS ID #6499794, Tina Mallach, Mallach and Company. Unlock MLS
- $434,5003 bd3 ba2k sqft2148 Surrender Ave, Austin, TX 78728ActiveMLS ID #7821714, Brad Brown, Compass RE Texas, LLC. Unlock MLS
- $419,0003 bd3 ba1.6k sqft2800 Little Elm Trl, Cedar Park, TX 78613ActiveMLS ID #2907730, Kathleen Wainwright, Bramlett Partners. Unlock MLS
- $375,0004 bd2 ba1.8k sqft1501 Bedouin Ct, Round Rock, TX 78664ActiveMLS ID #3828924, Devan Dorsett, Dorsett Dye & Associates Real Estate. Unlock MLS
- $379,0003 bd2 ba1.1k sqft11602 Prairie Hen Ln, Austin, TX 78758ActiveMLS ID #8780028, Albert Chen, AATX Residential. Unlock MLS
- $480,0004 bd4 ba2.2k sqft13401 Saddlebrook Trl, Austin, TX 78729ActiveMLS ID #5266862, Christina Catalano, Catalano & Associates Realty. Unlock MLS
- $384,0004 bd3 ba2.4k sqft17807 Deren Cv, Pflugerville, TX 78660ActiveMLS ID #6303342, Joni Castillo, LPT Realty, LLC. Unlock MLS
- $399,0003 bd2 ba1.8k sqft3697 Spring Canyon Trl, Round Rock, TX 78681ActiveMLS ID #5221296, Lily Lynn, Compass RE Texas, LLC. Unlock MLS
- $385,0003 bd2 ba1.6k sqft6901 Greycloud Dr, Austin, TX 78745ActiveMLS ID #3605968, Rob Canuelle, Venture Partners R.E.. Unlock MLS
- $449,0003 bd3 ba2k sqft12410 Burlywood Trl, Austin, TX 78750ActiveMLS ID #9299993, Monica DiSchiano, Redfin Corporation. Unlock MLS
- $349,4503 bd2 ba1.4k sqft7205 Waldon Dr #N-208, Austin, TX 78750ActiveMLS ID #4389167, Steven Johnson, Realty Pros of Austin. Unlock MLS
- $399,9993 bd1 ba1.2k sqft1612 Broadmoor Dr, Austin, TX 78723ActiveMLS ID #1741868, Ashley Jackson, Compass RE Texas, LLC. Unlock MLS
- $310,0003 bd2 ba1.7k sqft1216 Bradbury Ln, Austin, TX 78753ActiveMLS ID #5066239, Cheryl Jenkins, CKJ Realty Group. Unlock MLS
- $389,0004 bd2 ba1.8k sqft517 Paso Fino Trl, Cedar Park, TX 78613ActiveMLS ID #1965613, David Fisher, Redfin Corporation. Unlock MLS
