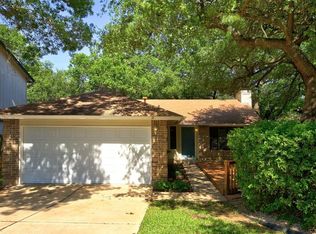
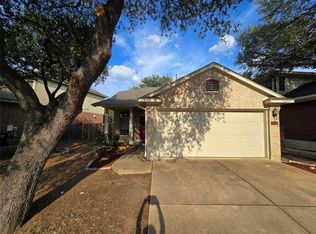
13020 Moorcroft Ln is a charming two-story home in the heart of the Milwood community in North Austin! This 3-bedroom, 2-bath home offers a comfortable layout with room for the whole family. It sits on a generous lot with plenty of outdoor space to enjoy. The two-car garage adds convenience and storage. Nestled in the established Milwood neighborhood (Section 26B), you'll love the sense of community and on hot Texas days, cool off at the community pool. Located in Williamson County within the 78729 zip code, you're minutes from shopping, dining, top-rated schools, and easy access to major tech corridors.
Active
$371,000
13020 Moorcroft Ln, Austin, TX 78729
3beds
1,621sqft
Single Family Residence
Built in 1985
8,886 Square Feet Lot
$-- Zestimate®
$229/sqft
$-- HOA
What's special
Charming two-story homeTwo-car garageComfortable layout
- 6 days
- 323
- 6
Likely to sell faster than
Zillow last checked:
Listing updated:
Listed by:
Amber Broadway (480) 462-5392,
Opendoor Brokerage, LLC (480) 462-5392,
Kesha Heggar (210) 361-5182,
Opendoor Brokerage, LLC
Source: Unlock MLS,MLS#: 8650012
Facts & features
Interior
Bedrooms & bathrooms
- Bedrooms: 3
- Bathrooms: 2
- Full bathrooms: 2
- Main level bedrooms: 2
Primary bedroom
- Level: Second
Heating
- Central, Natural Gas
Cooling
- Central Air, Electric
Appliances
- Included: Dishwasher, Microwave, Range
Features
- Pantry
- Flooring: Carpet, Tile
- Windows: None
- Number of fireplaces: 1
- Fireplace features: Gas
Interior area
- Total interior livable area: 1,621 sqft
Property
Parking
- Total spaces: 2
- Parking features: Attached, Garage
- Attached garage spaces: 2
Accessibility
- Accessibility features: None
Features
- Levels: Two
- Stories: 2
- Patio & porch: Patio, Porch
- Exterior features: None
- Pool features: None
- Fencing: Back Yard, Wood
- View description: None
- Waterfront features: None
Lot
- Size: 8,886 Square Feet
- Features: Corner Lot
Details
- Additional structures: None
- Parcel number: 164636000I0001
- Special conditions: Standard
Construction
Type & style
- Home type: SingleFamily
- Property subtype: Single Family Residence
Materials
- Foundation: Slab
- Roof: Asphalt
Condition
- Resale
- New construction: No
- Year built: 1985
Utilities & green energy
- Sewer: Public Sewer
- Water: Public
- Utilities for property: Electricity Available
Community & HOA
Community
- Features: None
- Subdivision: MILWOOD
HOA
- Has HOA: No
Location
- Region: Austin
Financial & listing details
- Price per square foot: $229/sqft
- Tax assessed value: $396,010
- Annual tax amount: $6,844
- Date on market: 10/9/2026
- Listing terms: Cash,Conventional,VA Loan
- Electric utility on property: Yes
Estimated market value
Not available
Estimated sales range
Not available
Not available
Price history
| Date | Event | Price |
|---|---|---|
| 10/9/2026 | Listed for sale | $371,000+118.4%$229/sqft |
Source:  Unlock MLS #8650012 Report a problem Unlock MLS #8650012 Report a problem | ||
| 1/10/2011 | Sold | -- |
Source: Agent Provided Report a problem | ||
| 12/17/2010 | Pending sale | $169,900$105/sqft |
Source: RE/MAX Capital City II #5423803 Report a problem | ||
| 12/5/2010 | Listed for sale | $169,900$105/sqft |
Source: RE/MAX Capital City II #5423803 Report a problem | ||
Public tax history
| Year | Property taxes | Tax assessment |
|---|---|---|
| 2025 | $5,532 -5.5% | $396,010 +0.1% |
| 2024 | $5,855 +11.3% | $395,770 +10% |
| 2023 | $5,262 -7.6% | $359,791 +10% |
| 2022 | $5,694 -2% | $327,083 +10% |
| 2021 | $5,812 +3.8% | $297,348 +10% |
| 2020 | $5,600 +4.9% | $270,316 +5.2% |
| 2019 | $5,339 +6.6% | $256,868 +10% |
| 2018 | $5,009 | $233,516 -1% |
| 2017 | $5,009 +6% | $235,850 +7.6% |
| 2016 | $4,727 +14.4% | $219,153 +9.2% |
| 2015 | $4,132 | $200,659 +10% |
| 2014 | $4,132 | $182,417 +10% |
| 2013 | -- | $165,834 +10% |
| 2012 | -- | $150,758 -1.5% |
| 2011 | -- | $153,066 -5.5% |
| 2010 | -- | $162,036 -0.3% |
| 2009 | -- | $162,479 +15.6% |
| 2007 | -- | $140,526 +7.2% |
| 2006 | -- | $131,048 +12% |
| 2005 | -- | $117,058 -6.2% |
| 2004 | -- | $124,731 -5.3% |
| 2003 | -- | $131,652 +2.1% |
| 2002 | -- | $128,888 |
| 2001 | -- | $128,888 |
Find assessor info on the county website
Monthly payment
Est. payment
Payment breakdown
Explore the cost of this home by adjusting the details. Changes won't be saved.Climate risks
Neighborhood: Jollyville
Nearby schools
Schools provided by the listing agent
- Elementary: Jollyville
- Middle: Deerpark
- High: McNeil
- District: Round Rock ISD
Source: Unlock MLS. This data may not be complete. We recommend contacting the local school district to confirm school assignments for this home.
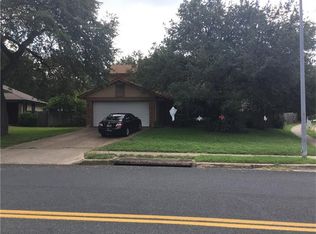
Similar homes
- $395,0003 bd2 ba1.6k sqft7010 Riverton Dr, Austin, TX 78729Active
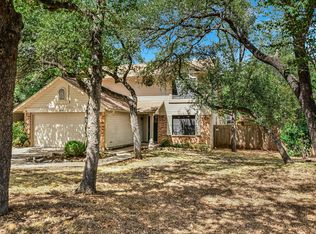
 MLS ID #3035269, Randy Massey, Austin Loop 1 Realty, LLC. Unlock MLS
 - $379,9003 bd2 ba1.3k sqft12613 Olympiad Dr, Austin, TX 78729Active
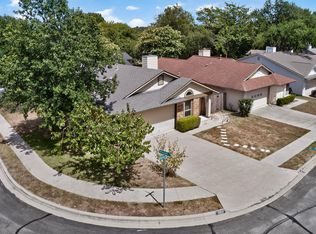 MLS ID #2185734, Cesar Gonzalez, Keller Williams Realty Lone St. Unlock MLS
 - $419,9003 bd2 ba1.6k sqft7017 Tesoro Trl, Austin, TX 78729Active
 MLS ID #8603522, Laurie Flood, Keller Williams Realty. Unlock MLS
 - $369,5003 bd3 ba1.5k sqft8322 Alvin High Ln, Austin, TX 78729Active
 MLS ID #2244141, Sue Teng, Elim Realty. Unlock MLS
 - $365,0003 bd2 ba1.2k sqft8509 Slant Oak Dr, Austin, TX 78729ActiveMLS ID #7502026, Amy Gandy, AGandy & Co.. Unlock MLS
- $420,0003 bd2 ba1.5k sqft12903 Stanzel Dr, Austin, TX 78729ActiveMLS ID #4976267, Branden Conner, JBGoodwin REALTORS NW. Unlock MLS
- $352,2503 bd2 ba1.1k sqft12914 Steeple Chase Dr, Austin, TX 78729ActiveMLS ID #5198115, Agustin Lara, Agustin B. Lara Realty. Unlock MLS
- $439,9993 bd2 ba1.4k sqft13126 Greybull Trl, Austin, TX 78729ActiveMLS ID #7706965, Jo Jones, Welcome Home Realty. Unlock MLS
- $450,0003 bd3 ba1.7k sqft12903 Marimba Trl, Austin, TX 78729ActiveMLS ID #6802040, Laurie Flood, Keller Williams Realty. Unlock MLS
- $345,0003 bd3 ba1.3k sqft12918 Humphrey Dr, Austin, TX 78729ActiveMLS ID #6499794, Tina Mallach, Mallach and Company. Unlock MLS
- $410,5003 bd2 ba1.4k sqft8009 Tantara Ct, Austin, TX 78729ActiveMLS ID #5381568, Caitlan Wells, LPT Realty LLC - Ascend Group. Unlock MLS
- $335,0003 bd3 ba1.3k sqft12902 Modena Trl, Austin, TX 78729ActiveMLS ID #1648735, Karen Montero, Berkshire Hathaway TX Realty. Unlock MLS
- $400,0003 bd2 ba1.8k sqft12610 Dove Valley Trl, Austin, TX 78729ActiveMLS ID #2708224, Paul Sicotte, Amplify Property Group LLC. Unlock MLS
- $370,0003 bd2 ba1.4k sqft13135 Mill Stone Dr, Austin, TX 78729ActiveMLS ID #6332337, Vanessa Brown, Spyglass Realty. Unlock MLS
- $390,0003 bd2 ba1.5k sqft13201 Briar Hollow Dr, Austin, TX 78729ActiveMLS ID #7422128, Morgan Smith, KW-Austin Portfolio Real Estate. Unlock MLS
- $299,0003 bd3 ba1.5k sqft12812 Steeple Chase Dr, Austin, TX 78729ActiveMLS ID #3356890, Lisa Waltke, Four22 Realty Group, Limited L. Unlock MLS
- $449,0003 bd2 ba2k sqft6901 Bancroft Woods Dr, Austin, TX 78729ActiveMLS ID #9127612, Krystle Copulos, Compass RE Texas, LLC. Unlock MLS
- $375,0003 bd2 ba1.5k sqft9733 Anderson Village Dr, Austin, TX 78729ActiveMLS ID #7961669, Judith Dawson, Keller Williams Realty Lone St. Unlock MLS
- $416,0003 bd2 ba1.2k sqft12735 Magnolia Mound Trl, Austin, TX 78727ActiveMLS ID #4397476, Raymond Day, Blue Water Realty Austin LLC. Unlock MLS
- $425,0003 bd2 ba1.6k sqft8914 Sparkling Creek Dr, Austin, TX 78729ActiveMLS ID #5385472, Megan Jarrard Bradshaw, REALTY CAPITAL CITY. Unlock MLS
