A brand-new roof, fresh carpet, and stylish remodeled bathrooms. Features an open-concept main floor and a private back patio under mature shade trees. Located in established Milwood with Round Rock ISD schools, just minutes from the Tech Corridor (Apple HQ), The Domain, and US-183. Perfect for buyers seeking a worry-free, move-in ready home. Priced to move fast!
Active
Price cut: $500 (10/13)
$369,500
8322 Alvin High Ln, Austin, TX 78729
3beds
1,593sqft
Single Family Residence
Built in 1998
5,967 Square Feet Lot
$-- Zestimate®
$232/sqft
$22/mo HOA
What's special
Open-concept main floor
- 21 days
- 311
- 26
Likely to sell faster than
Zillow last checked:
Listing updated:
Listed by:
Sue Teng (512) 203-4645,
Elim Realty (512) 203-4645
Source: Unlock MLS,MLS#: 2244141
Facts & features
Interior
Bedrooms & bathrooms
- Bedrooms: 3
- Bathrooms: 3
- Full bathrooms: 2
- 1/2 bathrooms: 1
- Main level bedrooms: 1
Heating
- Central, Natural Gas
Cooling
- Ceiling Fan(s), Central Air
Appliances
- Included: Dishwasher, Disposal, Exhaust Fan, Freezer, Gas Cooktop, Gas Range, Ice Maker, Microwave, Free-Standing Gas Oven, Plumbed For Ice Maker, Free-Standing Refrigerator, Stainless Steel Appliance(s)
Features
- Ceiling Fan(s), Vaulted Ceiling(s), Granite Counters, Double Vanity, Electric Dryer Hookup, Gas Dryer Hookup, French Doors, High Speed Internet, Interior Steps, Open Floorplan, Pantry, Primary Bedroom on Main, Walk-In Closet(s), Washer Hookup
- Flooring: Carpet, Laminate, Tile
- Windows: Blinds, Solar Screens
- Fireplace features: None
Interior area
- Total interior livable area: 1,593 sqft
Property
Parking
- Total spaces: 2
- Parking features: Attached, Door-Single, Driveway, Garage, Garage Door Opener, Garage Faces Front
- Attached garage spaces: 2
Accessibility
- Accessibility features: None
Features
- Levels: Two
- Stories: 2
- Patio & porch: Covered, Deck, Front Porch, Patio, Porch, Rear Porch
- Exterior features: None
- Pool features: None
- Fencing: Back Yard, Chain Link, Fenced, Gate, Wood
- View description: None
- Waterfront features: None
Lot
- Size: 5,967 Square Feet
- Features: Back Yard, Curbs, Front Yard, Gentle Sloping, Native Plants, Sloped Up
Details
- Additional structures: None
- Parcel number: 164664000C0013
- Special conditions: Standard
Construction
Type & style
- Home type: SingleFamily
- Property subtype: Single Family Residence
Materials
- Foundation: Slab
- Roof: Composition, Shingle
Condition
- Resale
- New construction: No
- Year built: 1998
Utilities & green energy
- Sewer: Municipal Utility District (MUD)
- Water: Municipal Utility District (MUD)
- Utilities for property: Electricity Available, Internet-Cable, Natural Gas Available, Water Available
Community & HOA
Community
- Features: BBQ Pit/Grill, Clubhouse, Cluster Mailbox, Curbs, High Speed Internet, Nest Thermostat, Park, Picnic Area, Playground, Pool, Sidewalks, Sport Court(s)/Facility, Street Lights, Suburban, Tennis Court(s), Underground Utilities
- Subdivision: Milwood Sec 40a
HOA
- Has HOA: Yes
- Services included: See Remarks
- HOA fee: $65 quarterly
- HOA name: Milwood
Location
- Region: Austin
Financial & listing details
- Price per square foot: $232/sqft
- Tax assessed value: $427,411
- Annual tax amount: $7,096
- Date on market: 9/22/2026
- Listing terms: Cash,Conventional,FHA,VA Loan
- Electric utility on property: Yes
Estimated market value
Not available
Estimated sales range
Not available
Not available
Price history
| Date | Event | Price |
|---|---|---|
| 10/13/2026 | Price change | $369,500-0.1%$232/sqft |
Source:  Unlock MLS #2244141 Report a problem Unlock MLS #2244141 Report a problem | ||
| 10/2/2026 | Price change | $370,000-6.3%$232/sqft |
Source: Unlock MLS #2244141 Report a problem | ||
| 9/22/2026 | Listed for sale | $395,000-8.1%$248/sqft |
Source: Unlock MLS #2244141 Report a problem | ||
| 8/24/2026 | Price change | $2,050-2.1%$1/sqft |
Source: Unlock MLS #8685823 Report a problem | ||
| 8/12/2026 | Listed for rent | $2,095-2.6%$1/sqft |
Source: Unlock MLS #8685823 Report a problem | ||
| 8/12/2024 | Listing removed | -- |
Source: Unlock MLS #8624744 Report a problem | ||
| 8/6/2024 | Listed for sale | $429,990+22%$270/sqft |
Source: Unlock MLS #8624744 Report a problem | ||
| 8/1/2024 | Listed for rent | $2,150$1/sqft |
Source: Unlock MLS #1777880 Report a problem | ||
| 7/13/2024 | Listing removed | -- |
Source: Unlock MLS #1777880 Report a problem | ||
| 7/11/2024 | Listed for rent | $2,150+16.2%$1/sqft |
Source: Unlock MLS #1777880 Report a problem | ||
| 11/12/2020 | Listing removed | $1,850$1/sqft |
Source: Elim Realty #8171639 Report a problem | ||
| 11/4/2020 | Listed for rent | $1,850$1/sqft |
Source: Elim Realty #8171639 Report a problem | ||
| 10/31/2020 | Listing removed | $352,500$221/sqft |
Source: Sky Realty #2542564 Report a problem | ||
| 10/18/2020 | Pending sale | $352,500$221/sqft |
Source: Sky Realty #2542564 Report a problem | ||
| 10/14/2020 | Price change | $352,500-2.8%$221/sqft |
Source: Sky Realty #2542564 Report a problem | ||
| 9/30/2020 | Price change | $362,500-7.9%$228/sqft |
Source: Sky Realty #2542564 Report a problem | ||
| 9/25/2020 | Listed for sale | $393,700+75%$247/sqft |
Source: Sky Realty #2542564 Report a problem | ||
| 8/21/2015 | Sold | -- |
Source: Agent Provided Report a problem | ||
| 8/2/2015 | Pending sale | $225,000$141/sqft |
Source: Marketplace Real Estate Group #8270344 Report a problem | ||
| 7/17/2015 | Price change | $225,000-2.2%$141/sqft |
Source: Marketplace Real Estate Group #8270344 Report a problem | ||
| 7/2/2015 | Price change | $229,999-2.1%$144/sqft |
Source: Marketplace Real Estate Group #8270344 Report a problem | ||
| 6/26/2015 | Listed for sale | $235,000+27%$148/sqft |
Source: Marketplace Real Estate Group #8270344 Report a problem | ||
| 5/26/2012 | Listing removed | $185,000$116/sqft |
Source: The Groove Realty and Investments #8889385 Report a problem | ||
| 4/7/2012 | Listed for sale | $185,000$116/sqft |
Source: The Groove Realty and Investments #8889385 Report a problem | ||
Public tax history
| Year | Property taxes | Tax assessment |
|---|---|---|
| 2025 | $7,453 +5.2% | $427,411 +4.7% |
| 2024 | $7,084 -1.9% | $408,069 -1.9% |
| 2023 | $7,223 -25.4% | $415,913 -18.9% |
| 2022 | $9,687 +31.5% | $512,542 +43.3% |
| 2021 | $7,367 +22.4% | $357,745 +23.6% |
| 2020 | $6,017 +1.7% | $289,375 +2.2% |
| 2019 | $5,917 +14.5% | $283,162 +6.7% |
| 2018 | $5,167 | $265,309 +9.3% |
| 2017 | $5,167 +8.5% | $242,822 +10% |
| 2016 | $4,763 +15.7% | $220,747 +10.4% |
| 2015 | $4,117 | $199,988 +10% |
| 2014 | $4,117 | $181,807 +4.1% |
| 2013 | -- | $174,685 +3.5% |
| 2012 | -- | $168,800 -1.1% |
| 2011 | -- | $170,694 -0.8% |
| 2010 | -- | $172,047 -3.3% |
| 2009 | -- | $177,885 +15.7% |
| 2007 | -- | $153,800 +2.2% |
| 2006 | -- | $150,550 +5.4% |
| 2005 | -- | $142,801 |
| 2004 | -- | $142,801 -3.7% |
| 2003 | -- | $148,266 -1.1% |
| 2002 | -- | $149,881 +8.5% |
| 2001 | -- | $138,182 |
Find assessor info on the county website
Monthly payment
Est. payment
Payment breakdown
Explore the cost of this home by adjusting the details. Changes won't be saved.Climate risks
Neighborhood: Jollyville
Nearby schools
Schools provided by the listing agent
- Elementary: Live Oak
- Middle: Deerpark
- High: McNeil
- District: Round Rock ISD
Source: Unlock MLS. This data may not be complete. We recommend contacting the local school district to confirm school assignments for this home.

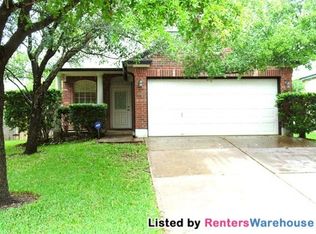
Similar homes
- $371,0003 bd2 ba1.6k sqft13020 Moorcroft Ln, Austin, TX 78729Active
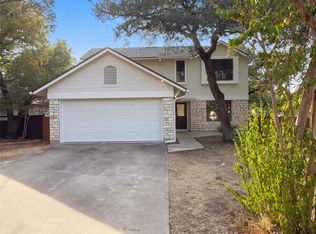
 MLS ID #8650012, Amber Broadway, Opendoor Brokerage, LLC. Unlock MLS
 - $365,0003 bd2 ba1.2k sqft8509 Slant Oak Dr, Austin, TX 78729Active
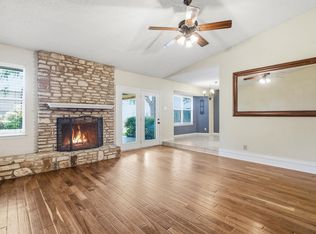 MLS ID #7502026, Amy Gandy, AGandy & Co.. Unlock MLS
 - $400,0003 bd2 ba1.5k sqft13201 Briar Hollow Dr, Austin, TX 78729Active
 MLS ID #7422128, Morgan Smith, KW-Austin Portfolio Real Estate. Unlock MLS
 - $370,0003 bd2 ba1.4k sqft13135 Mill Stone Dr, Austin, TX 78729Active
 MLS ID #6332337, Vanessa Brown, Spyglass Realty. Unlock MLS
 - $420,0003 bd2 ba1.5k sqft12903 Stanzel Dr, Austin, TX 78729ActiveMLS ID #4976267, Branden Conner, JBGoodwin REALTORS NW. Unlock MLS
- $395,0003 bd2 ba1.6k sqft7010 Riverton Dr, Austin, TX 78729ActiveMLS ID #3035269, Randy Massey, Austin Loop 1 Realty, LLC. Unlock MLS
- $435,0003 bd2 ba1.6k sqft13517 Bolivia Dr, Austin, TX 78729ActiveMLS ID #6639827, Laurie Flood, Keller Williams Realty. Unlock MLS
- $375,0003 bd2 ba1.5k sqft9733 Anderson Village Dr, Austin, TX 78729ActiveMLS ID #7961669, Judith Dawson, Keller Williams Realty Lone St. Unlock MLS
- $379,9003 bd2 ba1.3k sqft12613 Olympiad Dr, Austin, TX 78729ActiveMLS ID #2185734, Cesar Gonzalez, Keller Williams Realty Lone St. Unlock MLS
- $335,0003 bd3 ba1.3k sqft12902 Modena Trl, Austin, TX 78729ActiveMLS ID #1648735, Karen Montero, Berkshire Hathaway TX Realty. Unlock MLS
- $352,2503 bd2 ba1.1k sqft12914 Steeple Chase Dr, Austin, TX 78729ActiveMLS ID #5198115, Agustin Lara, Agustin B. Lara Realty. Unlock MLS
- $450,0003 bd3 ba1.7k sqft12903 Marimba Trl, Austin, TX 78729ActiveMLS ID #6802040, Laurie Flood, Keller Williams Realty. Unlock MLS
- $345,0003 bd3 ba1.3k sqft12918 Humphrey Dr, Austin, TX 78729ActiveMLS ID #6499794, Tina Mallach, Mallach and Company. Unlock MLS
- $400,0003 bd2 ba1.8k sqft12610 Dove Valley Trl, Austin, TX 78729ActiveMLS ID #2708224, Paul Sicotte, Amplify Property Group LLC. Unlock MLS
- $419,0003 bd2 ba1.3k sqft9725 Meadowheath Dr, Austin, TX 78729ActiveMLS ID #8752634, Barb Cooper, Redfin Corporation. Unlock MLS
- $299,0003 bd3 ba1.5k sqft12812 Steeple Chase Dr, Austin, TX 78729ActiveMLS ID #3356890, Lisa Waltke, Four22 Realty Group, Limited L. Unlock MLS
- $410,5003 bd2 ba1.4k sqft8009 Tantara Ct, Austin, TX 78729ActiveMLS ID #5381568, Caitlan Wells, LPT Realty LLC - Ascend Group. Unlock MLS
- $419,9003 bd2 ba1.6k sqft7017 Tesoro Trl, Austin, TX 78729ActiveMLS ID #8603522, Laurie Flood, Keller Williams Realty. Unlock MLS
- $355,0003 bd2 ba1.3k sqft8800 White Ibis Dr #130, Austin, TX 78729ActiveMLS ID #4832396, Ranee Reyes, JPAR Austin. Unlock MLS
- $399,0003 bd3 ba2.1k sqft9714 Copper Creek Dr, Austin, TX 78729ActiveMLS ID #4233805, Adam Fogelsong, Compass RE Texas, LLC. Unlock MLS
