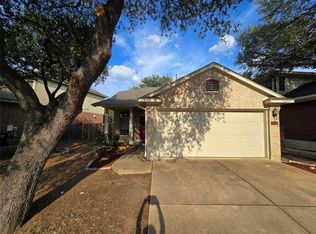
4 bedroom/2.5 bath. All beds are up. Vacant and ready for quick occupancy. Affordable, four-bedroom home in the desirable The Bluffs at Milwood neighborhood. Step inside and be instantly greeted by an inviting floor plan, where the heart of the home unfolds before you. The design prioritizes maximized living space over long hallways, making it a perfect layout for both everyday living and entertaining. All main living spaces, including the kitchen, dining, and family rooms, are thoughtfully arranged on the first floor for seamless flow and easy access to the back patio. Upstairs, you'll find all four generously sized bedrooms, providing a private and peaceful retreat. Residents of this neighborhood are part of the larger Rattan Creek Neighborhood allowing use of two multi-aged parks/playground, 1 Junior Olympic pool, tennis courts, pickleball courts, hike n bike trails, as well as kids practice soccer fields. The home's prime location is another major highlight; offering exceptional convenience. Situated near major travel corridors, you'll have a quick commute to many of the area's largest employers. You'll also be just moments away from a fantastic array of shopping, dining, and recreation options. Zoned in the highly sought-after Round Rock ISD. This home is an absolute must-see for anyone looking for the perfect blend of space, location, and a great school district.
House for rent
Street View
$2,100/moFees may apply
8326 Alvin High Ln, Austin, TX 78729
4beds
1,970sqft
Price may not include required fees and charges. Learn more|
Singlefamily
Available now
Dogs OK
Air conditioner, central air
Electric dryer hookup laundry
4 Garage spaces parking
Central, natural gas
What's special
Back patioInviting floor planGenerously sized bedroomsMaximized living space
- 8 days |
- -- |
- -- |
Zillow last checked:
Listing updated:
Travel times

Let’s turn your rent into credit progress
Build credit history with every on-time payment and get credit for the payment you’re already making.
Facts & features
Interior
Bedrooms & bathrooms
- Bedrooms: 4
- Bathrooms: 3
- Full bathrooms: 2
- 1/2 bathrooms: 1
Heating
- Central, Natural Gas
Cooling
- Air Conditioner, Central Air
Appliances
- Included: Dishwasher, Gas Range, Microwave Oven, Refrigerator, washerDryerHookups
- Laundry: Electric Dryer Hookup, Gas Dryer Hookup, Hookups, Laundry Room, Main Level, Washer Hookup
Features
- Ceiling Fan(s), Ceiling Fan(s), Double Vanity, Electric Dryer Hookup, Gas Dryer Hookup, High Ceilings, Interior Steps, Kitchen Island, Pantry, Pantry, Walk-In Closet(s), Washer Hookup
- Flooring: Carpet, Laminate, Tile
Interior area
- Total interior livable area: 1,970 sqft
Property
Parking
- Total spaces: 4
- Parking features: Garage
- Has garage: Yes
- Details: Contact manager
Features
- Stories: 2
- Exterior features: Exterior Steps, Interior Steps, Playground, Private Yard, Sport Court(s)/Facility, Tennis Court(s), Walk-In Closet(s)
- Has private pool: Yes
- Pool features: Contact manager
- Has view: Yes
- View description: Contact manager
Lot
- Features: Irregular Lot, Private
Details
- Additional structures: Garage(s), Tennis Court(s)
- Parcel number: R164664000C0014
Construction
Type & style
- Home type: SingleFamily
- Property subtype: SingleFamily
Materials
- Roof: Composition
Condition
- Year built: 1998
Community & HOA
Community
- Features: Curbs, Playground, Pool, Sidewalks, Street Lights, Tennis Court(s)
HOA
- Amenities included: Playground, Pool, Tennis Court(s)
Location
- Region: Austin
Financial & listing details
- Lease term: 12 Months
Price history
| Date | Event | Price |
|---|---|---|
| 8/16/2026 | Listed for rent | $2,100$1/sqft |
Source: Unlock MLS #3794681 Report a problem | ||
Neighborhood: Jollyville
Nearby schools
GreatSchools rating
- 8/10Live Oak Elementary SchoolGrades: PK-5Distance: 0.7 mi
- 5/10Deerpark Middle SchoolGrades: 6-8Distance: 0.9 mi
- 7/10McNeil High IB World SchoolGrades: 9-12Distance: 1.8 mi