One-of-a-kind home filled with high-end, custom-crafted elements throughout! Recently updated with a blend of rustic charm and modern style, this home features striking design details such as a rustic wood fireplace mantel, a reclaimed wood countertop on the family room’s accent cabinet, and unique wood shutters and built-in tabletop in the game room. Stylish, statement light fixtures and sleek modern exterior doors add a contemporary touch. The kitchen is a true showstopper, featuring two-tone cabinetry, contrasting granite countertops and butcher block-topped island and breakfast bar, and a modern tile backsplash that ties the space together beautifully. Additional highlights include window shutters in most downstairs rooms, crown molding, tray ceilings, and hard flooring throughout. This popular 4-bedroom layout features a downstairs primary suite, two living and dining areas around the open kitchen - perfect for entertaining - and a spacious upstairs game/media room. Step outside to an extended covered patio stretching nearly the full width of the home, overlooking a whimsical playhouse and a charming shed/workshop with a tiled roof, window, and electricity. The perfect location is right across from the HOA park and pool and just a short walk to a highly rated Round Rock ISD elementary school. In the heart of Austin’s booming tech corridor, you’re less than 2 miles from the new Apple campus and only minutes to major highways, top employers, shopping, and dining. The Domain - Austin’s vibrant second downtown - is just 10 minutes away.
Closed
Street View
Price Unknown
8112 Elkhorn Mountain Trl, Austin, TX 78729
4beds
2,537sqft
Single Family Residence
Built in 1993
7,461 Square Feet Lot
$531,000 Zestimate®
$--/sqft
$2,596 Estimated rent
Home value
$531,000
$494,000 - $568,000
$2,596/mo
Zestimate® history
Owner options
List your home for rent
$2,596/mo
Rent Zestimate®
Find your next renter with Zillow Rental Manager. Plus, with online applications, you can quickly screen prospective tenants – for free.
$2,596/mo
Rent Zestimate®
Refinance and save
$100/mo
Est. payment
Refinancing to a lower rate could help reduce your monthly payments and save thousands over the life of the loan.
$100/mo
Est. payment
Explore your selling options
Work with a Zillow partner agent
Leverage their expertise and Zillow's premium Showcase listings to get your home seen by more buyers.
Get startedList with your own agent
Get your home in front of millions of buyers by listing it on Zillow.
Learn how to do itSell it yourself
Take full control of how buyers see your home on Zillow by listing For Sale by Owner (FSBO).
List your homeWhat's special
Sleek modern exterior doorsRustic wood fireplace mantelExtended covered patioHard flooringBuilt-in tabletopWhimsical playhouseContrasting granite countertops
Zillow last checked:
Listing updated:
Listed by:
Laurie Flood 512-576-1504,
Keller Williams Realty NW
Bought with:
NON-MEMBER AGENT TEAM
Non Member Office
Source: Central Texas MLS,MLS#: 587587 Originating MLS: Williamson County Association of REALTORS
Originating MLS: Williamson County Association of REALTORSFacts & features
Interior
Bedrooms & bathrooms
- Bedrooms: 4
- Bathrooms: 3
- Full bathrooms: 2
- 1/2 bathrooms: 1
Primary bedroom
- Level: Main
Primary bathroom
- Level: Main
Kitchen
- Level: Main
Living room
- Level: Main
Media room
- Level: Upper
Heating
- Central, Natural Gas
Cooling
- Central Air, Electric
Appliances
- Included: Dishwasher, Disposal, Gas Range, Gas Water Heater, Vented Exhaust Fan, Some Gas Appliances, Microwave, Range
- Laundry: Washer Hookup, Gas Dryer Hookup, Inside, Main Level, Laundry Room
Features
- Ceiling Fan(s), Crown Molding, Dining Area, Separate/Formal Dining Room, Double Vanity, High Ceilings, His and Hers Closets, Kitchen/Dining Combo, Primary Downstairs, Living/Dining Room, Multiple Living Areas, MultipleDining Areas, Main Level Primary, Multiple Closets, Pull Down Attic Stairs, Recessed Lighting, Soaking Tub, Separate Shower, Walk-In Closet(s), Window Treatments, Breakfast Bar
- Flooring: Carpet, Laminate, Tile
- Windows: Plantation Shutters, Window Treatments
- Attic: Pull Down Stairs
- Number of fireplaces: 1
- Fireplace features: Gas Starter, Living Room, Masonry, Raised Hearth, Stone
Interior area
- Total interior livable area: 2,537 sqft
Property
Parking
- Total spaces: 2
- Parking features: Door-Multi, Garage
- Garage spaces: 2
Features
- Levels: Two
- Stories: 2
- Patio & porch: Covered, Patio
- Exterior features: Covered Patio, Play Structure, Rain Gutters
- Pool features: Community, Outdoor Pool
- Fencing: Back Yard,Wood
- Has view: Yes
- View description: None
- Body of water: None
Lot
- Size: 7,461 Square Feet
Details
- Additional structures: Workshop
- Parcel number: R065201
Construction
Type & style
- Home type: SingleFamily
- Architectural style: None
- Property subtype: Single Family Residence
Materials
- Brick Veneer, Masonry, Wood Siding
- Foundation: Slab
- Roof: Composition,Shingle
Condition
- Resale
- Year built: 1993
Utilities & green energy
- Sewer: Public Sewer
- Water: Public
- Utilities for property: Electricity Available, Natural Gas Available, Underground Utilities
Green energy
- Energy efficient items: Solar Screens
Community & HOA
Community
- Features: Playground, Park, Tennis Court(s), Community Pool, Curbs, Gutter(s), Street Lights, Sidewalks
- Security: Smoke Detector(s)
- Subdivision: Hunters Chase Sec 01
HOA
- Has HOA: Yes
- HOA fee: $100 quarterly
- HOA name: Hunters Chase POA
Location
- Region: Austin
Financial & listing details
- Tax assessed value: $522,495
- Annual tax amount: $8,502
- Date on market: 8/1/2025
- Cumulative days on market: 28 days
- Listing agreement: Exclusive Right To Sell
- Listing terms: Cash,Conventional,FHA,VA Loan
- Electric utility on property: Yes
- Road surface type: Paved
Price history
| Date | Event | Price |
|---|---|---|
| 8/30/2025 | Listing removed | $539,900$213/sqft |
Source:  Unlock MLS #3900773 Report a problem Unlock MLS #3900773 Report a problem | ||
| 8/30/2025 | Pending sale | $539,900$213/sqft |
Source:  Central Texas MLS #587587 Report a problem Central Texas MLS #587587 Report a problem | ||
| 8/29/2025 | Sold | -- |
Source: Central Texas MLS #587587 Report a problem | ||
| 8/5/2025 | Contingent | $539,900$213/sqft |
Source: Central Texas MLS #587587 Report a problem | ||
| 8/1/2025 | Listed for sale | $539,900$213/sqft |
Source: Central Texas MLS #587587 Report a problem | ||
| 4/22/2016 | Sold | -- |
Source: Agent Provided Report a problem | ||
Public tax history
| Year | Property taxes | Tax assessment |
|---|---|---|
| 2025 | $8,502 +1.9% | $522,495 +0.3% |
| 2024 | $8,347 +8.5% | $520,771 +5.9% |
| 2023 | $7,692 -5% | $491,910 +10% |
| 2022 | $8,099 -2.9% | $447,191 +10% |
| 2021 | $8,342 +2.5% | $406,537 +10% |
| 2020 | $8,135 +7.1% | $369,579 +3.6% |
| 2019 | $7,595 +9% | $356,816 -0.9% |
| 2018 | $6,966 | $359,916 +13.5% |
| 2017 | $6,966 +4.4% | $317,240 +5.7% |
| 2016 | $6,673 +15.2% | $300,038 +10% |
| 2015 | $5,792 | $272,762 +10% |
| 2014 | $5,792 | $247,965 +10% |
| 2013 | -- | $225,423 +5.5% |
| 2012 | -- | $213,767 -6.2% |
| 2011 | -- | $227,863 +3.3% |
| 2010 | -- | $220,550 +3.5% |
| 2009 | -- | $213,057 +7.2% |
| 2007 | -- | $198,677 +1.7% |
| 2006 | -- | $195,425 +2.9% |
| 2005 | -- | $190,000 +3.7% |
| 2004 | -- | $183,200 +2.1% |
| 2003 | -- | $179,421 -2.1% |
| 2002 | -- | $183,300 +4.9% |
| 2001 | -- | $174,692 |
Find assessor info on the county website
Neighborhood: Jollyville
Nearby homes
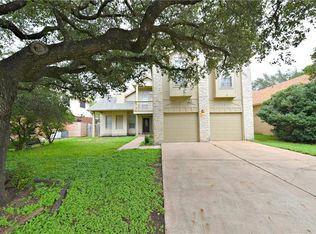
- $459,1004 bd3 ba2.7k sqft8110 Elkhorn Mountain Trl, Austin, TX 78729Off Market
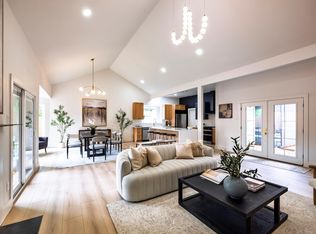
- $670,0004 bd2 ba2.1k sqft8111 Elkhorn Mountain Trl, Austin, TX 78729For Sale
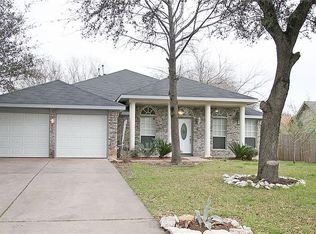
- $519,8003 bd2 ba2.3k sqft12403 Hunters Chase Dr, Austin, TX 78729Off Market
- $431,200-- bd2 ba2k sqft8108 Elkhorn Mountain Trl, Austin, TX 78729Off Market
- $557,6004 bd2 ba2.3k sqft12405 Hunters Chase Dr, Austin, TX 78729Off Market
- $422,8003 bd2 ba1.7k sqft8113 Elkhorn Mountain Trl, Austin, TX 78729Off Market
- $--3 bd2 ba2.3k sqft12502 Turkey Ridge Ct, Austin, TX 78729Sold
- $409,200-- bd2 ba1.8k sqft8106 Elkhorn Mountain Trl, Austin, TX 78729Off Market
Nearby schools
GreatSchools rating
- 8/10Pond Springs Elementary SchoolGrades: PK-5Distance: 0.4 mi
- 5/10Deerpark Middle SchoolGrades: 6-8Distance: 0.6 mi
- 7/10McNeil High IB World SchoolGrades: 9-12Distance: 2.2 mi
Schools provided by the listing agent
- Elementary: Pond Springs Elementary School
- Middle: Deerpark Middle School
- High: McNeil High School
- District: Round Rock ISD
Source: Central Texas MLS. This data may not be complete. We recommend contacting the local school district to confirm school assignments for this home.
Get a cash offer in 3 minutes
Find out how much your home could sell for in as little as 3 minutes with a no-obligation cash offer.
Estimated market value
$531,000
Get a cash offer in 3 minutes
Find out how much your home could sell for in as little as 3 minutes with a no-obligation cash offer.
Estimated market value
$531,000
- Texas
- Williamson County
- Austin
- 78729
- Jollyville
- 8112 Elkhorn Mountain Trl
Nearby cities
Nearby neighborhoods
Nearby zip codes
Other Austin Topics
