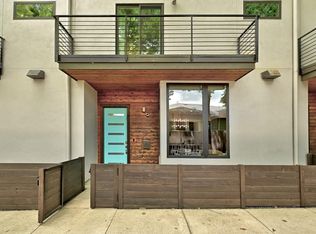
Welcome to the Travis Heights Treehouse—a modern retreat perched among the oaks on one of the neighborhood’s most coveted streets. Tucked away on quiet Bonham Terrace, this home offers a rare sense of privacy and calm, where mornings begin in soft natural light filtering through expansive windows and skylights, and evenings are best spent above it all on one of two terraces, surrounded by the canopy of mature trees. Designed with both lifestyle and livability in mind, the open-concept main level flows effortlessly, anchored by a sleek, chef-inspired kitchen featuring warm oak cabinetry, built-in luxury appliances, and clean, modern lines. Concrete floors on the main level and wide-plank blonde wood flooring upstairs add texture and contrast, while elevated finishes and thoughtful details carry throughout. The primary suite offers a peaceful escape with a spacious sitting area, luxurious bath, and large walk-in closet. Two additional bedrooms provide flexibility for guests, work, or creative space—one with an en suite bath, and another with direct access to a private terrace. Surrounded by nature yet moments from the energy of South Austin, this home delivers the best of both worlds—tranquil, design-forward living with unbeatable access to Big Stacy Pool, SoCo, Auditorium Shores, and some of the city’s best dining, shopping, and green space. A rare opportunity to experience elevated living in one of Austin’s most iconic neighborhoods.
Active
$999,900
1325 Bonham Ter #C, Austin, TX 78704
3beds
1,794sqft
Condominium
Built in 2017
-- sqft lot
$-- Zestimate®
$557/sqft
$248/mo HOA
What's special
Built-in luxury appliancesLarge walk-in closetQuiet bonham terraceLuxurious bathWarm oak cabinetrySleek chef-inspired kitchen
- 184 days
- 219
- 27
Zillow last checked:
Listing updated:
Listed by:
Kim Wilkin (512) 632-3992,
eXp Realty, LLC (888) 519-7431
Source: Unlock MLS,MLS#: 5568756
Facts & features
Interior
Bedrooms & bathrooms
- Bedrooms: 3
- Bathrooms: 3
- Full bathrooms: 3
- Main level bedrooms: 1
Heating
- Central
Cooling
- Central Air
Appliances
- Included: Built-In Gas Range, Built-In Oven(s), Dishwasher, Disposal, Gas Cooktop, Microwave, Refrigerator, Tankless Water Heater
Features
- Breakfast Bar, Built-in Features, Ceiling Fan(s), High Ceilings, Quartz Counters, Double Vanity, Electric Dryer Hookup, High Speed Internet, Interior Steps, Multiple Living Areas, Open Floorplan, Pantry, Recessed Lighting, Study/Home Office, Washer Hookup, Wired for Sound
- Flooring: Concrete, Tile, Wood
- Windows: Display Window(s), Tinted Windows, Window Coverings
- Fireplace features: None
Interior area
- Total interior livable area: 1,794 sqft
Video & virtual tour
Property
Parking
- Parking features: Assigned, See Remarks
Accessibility
- Accessibility features: None
Features
- Levels: Two
- Stories: 2
- Patio & porch: Covered, Deck, Patio
- Exterior features: Balcony, Exterior Steps, Lighting
- Pool features: None
- Spa features: None
- Fencing: Wood
- Has view: Yes
- View description: Creek/Stream, Trees/Woods
- Has water view: Yes
- Water view: Creek/Stream
- Waterfront features: None
Lot
- Size: 4,817 Square Feet
- Features: Sloped Down, Sprinkler - Automatic
Details
- Additional structures: None
- Parcel number: 03020323040000
- Special conditions: Standard
Construction
Type & style
- Home type: Condo
- Property subtype: Condominium
Materials
- Foundation: Pillar/Post/Pier
- Roof: Metal
Condition
- Resale
- New construction: No
- Year built: 2017
Details
- Builder name: Parkside Homes
Utilities & green energy
- Sewer: Public Sewer
- Water: Public
- Utilities for property: Electricity Available, Internet-Fiber, Natural Gas Available
Community & HOA
Community
- Features: Park, Playground, Tennis Court(s)
- Subdivision: Travis Heights
HOA
- Has HOA: Yes
- Services included: See Remarks, Insurance
- HOA fee: $248 monthly
- HOA name: 1325-27 Bonham Terrace
Location
- Region: Austin
Financial & listing details
- Price per square foot: $557/sqft
- Tax assessed value: $939,758
- Annual tax amount: $16,014
- Date on market: 4/3/2026
- Listing terms: Cash,Conventional,FHA,VA Loan
- Electric utility on property: Yes
Estimated market value
Not available
Estimated sales range
Not available
Not available
Price history
| Date | Event | Price |
|---|---|---|
| 6/19/2026 | Price change | $999,900-7%$557/sqft |
Source:  Unlock MLS #5568756 Report a problem Unlock MLS #5568756 Report a problem | ||
| 4/3/2026 | Listed for sale | $1,075,000$599/sqft |
Source: Unlock MLS #5568756 Report a problem | ||
Public tax history
| Year | Property taxes | Tax assessment |
|---|---|---|
| 2025 | $16,014 -12.9% | $939,758 -12.8% |
| 2024 | $18,395 +21.1% | $1,077,858 +10% |
| 2023 | $15,191 -2.7% | $979,871 +10% |
| 2022 | $15,618 | $890,792 +10% |
| 2021 | -- | $809,811 +10% |
| 2020 | $15,003 +3.6% | $736,192 |
| 2019 | $14,477 +38.7% | $736,192 -3.1% |
| 2018 | $10,440 | $759,946 +61.2% |
| 2017 | $10,440 | $471,560 |
Find assessor info on the county website
Monthly payment
Est. payment
Payment breakdown
Explore the cost of this home by adjusting the details. Changes won't be saved.Climate risks
Neighborhood: 78704
Nearby schools
Schools provided by the listing agent
- Elementary: Travis Hts
- Middle: Lively
- High: Travis
- District: Austin ISD
Source: Unlock MLS. This data may not be complete. We recommend contacting the local school district to confirm school assignments for this home.
Similar homes
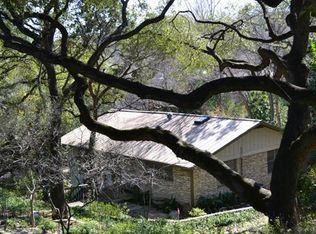
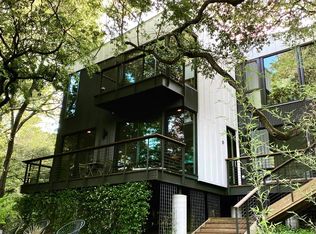
- $1,099,0003 bd3 ba2k sqft1325 Bonham Ter #A, Austin, TX 78704Active

 MLS ID #5563646, Dave van Heuven, van Heuven Properties. Unlock MLS
 - $950,0003 bd4 ba2.1k sqft2003 Wilson St Unit 5, Austin, TX 78704Active
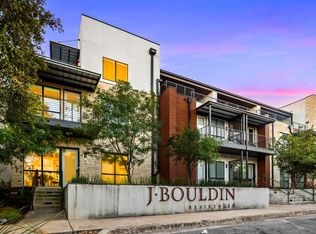 MLS ID #7867197, Andrew Vallejo, Redfin Corporation. Unlock MLS
 - $995,0002 bd3 ba2k sqft2003 Wilson St Unit 1, Austin, TX 78704Active
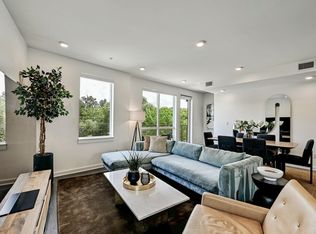 MLS ID #8332391, Catherine Sumrall, Keller Williams Realty. Unlock MLS
 - $799,0003 bd3 ba1.6k sqft2118 Brackenridge St APT 5, Austin, TX 78704Active
 MLS ID #5425581, Greg Walling, Moreland Properties. Unlock MLS
 - $799,0002 bd3 ba1.1k sqft1106 Algarita Ave Unit 2, Austin, TX 78704ActiveMLS ID #4722604, Leslie Gossett, Kuper Sotheby's Int'l Realty. Unlock MLS
- $899,0002 bd2 ba1.6k sqft1012 Harwood Pl #A, Austin, TX 78704ActiveMLS ID #5612726, Todd Burgener, Douglas Elliman Real Estate. Unlock MLS
- $1,010,0003 bd4 ba2.1k sqft2105 Goodrich Ave APT 7, Austin, TX 78704ActiveMLS ID #9844161, Samantha Evans, Compass RE Texas, LLC. Unlock MLS
- $1,090,0003 bd4 ba2k sqft2301 S 5th St APT 5, Austin, TX 78704ActiveMLS ID #4997794, Tracey Lazorik, Compass RE Texas, LLC. Unlock MLS
- $985,5003 bd4 ba2.5k sqft2608 Del Curto Rd Unit 3, Austin, TX 78704ActiveMLS ID #4204032, Clayton Bullock, Moreland Properties. Unlock MLS
- $999,9993 bd3 ba2.2k sqft2804 Wilson St #B, Austin, TX 78704ActiveMLS ID #8087160, Tristan Leclair, Sprout Realty. Unlock MLS
- $1,425,0003 bd3 ba1.8k sqft901 Bouldin Ave #A, Austin, TX 78704ActiveMLS ID #7142356, Tony Gulla, ACRE One. Unlock MLS
- $775,0003 bd4 ba2.4k sqft1500 Summit St #5, Austin, TX 78741ActiveMLS ID #4038969, Kumara Wilcoxon, Kuper Sotheby's Int'l Realty. Unlock MLS
- $995,0002 bd3 ba1.5k sqft613 W Annie St #A, Austin, TX 78704ActiveMLS ID #3523809, Peyton Thompson, The Agency Austin, LLC. Unlock MLS
- $950,0002 bd3 ba1.5k sqft1600 Barton Springs Rd Unit 5406, Austin, TX 78704ActiveMLS ID #4548505, Roxanne Kahn, AustinRealEstate.com. Unlock MLS
- $1,000,0004 bd3 ba2.2k sqft1606 Salina St, Austin, TX 78702ActiveMLS ID #9634578, William Steakley, DEN Property Group. Unlock MLS
- $1,195,0004 bd4 ba2.4k sqft52 Waller St APT A, Austin, TX 78702ActiveMLS ID #9349729, Douglas Harrison, Urbanspace. Unlock MLS
- $1,050,0003 bd3 ba1.9k sqft2308 S 2nd St #2, Austin, TX 78704ActiveMLS ID #7521219, Todd Bailey, Serhant Texas, LLC. Unlock MLS
- $997,0004 bd3 ba2.4k sqft2202 Santa Rita St, Austin, TX 78702ActiveMLS ID #8096030, Lisa Munoz, Compass RE Texas, LLC. Unlock MLS
- $985,0003 bd3 ba1.9k sqft608 Brentwood St #A, Austin, TX 78752ActiveMLS ID #9094314, Meg Alley, Moreland Properties. Unlock MLS
