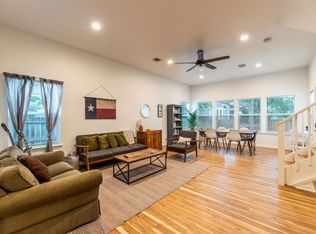
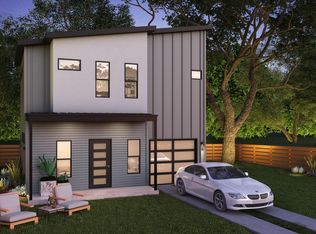
Two tesla powerwallsAbundance of natural lightStunning hardwood floorsSolar panelsTesla car chargerRing doorbellsNest thermostats
Also for lease at $5600/month. This Single-family home built by renowned builder Habitat Haus, defines urban and walkable living in the heart of East Austin without compromising on luxury and privacy. The exterior is modern and warm and this is reflected on the interior. This home is not only aesthetically pleasing but also energy-efficient. Equipped with solar panels, Tesla car charger and two Tesla Powerwalls make for very low energy costs. Step through the custom steel front door and be greeted by the stunning hardwood floors that flow throughout the open-concept living area and kitchen with huge windows to give you views of the 100 year old Oak tress. The high ceilings create an airy and spacious ambiance, while the abundance of natural light showcases the beauty of this home. On the ground floor you will also find one bedroom with a full bathroom. While upstairs the primary bedroom and bathroom are a true retreat with a large walk-in shower, rain shower head, walk-in closet/dressing room and balcony. The 3rd bedroom also upstairs with its cathedral ceilings and private full bathroom is one of a kind. The lot includes xeriscaping and a sprinkler system for the front yard so you can enjoy low-maintenance beauty year-round. The property also features a private front 6 ft metal fence with drive and walk-in gate, Ring doorbells, hardwired security cameras and security system, Nest thermostats, Nest smoke/carbon monoxide detectors, and caisson foundation to protect heritage trees and provide excellent structural support (builder warranty until 2030). Located just minutes from downtown Austin, walk to some of the best coffee shops and restaurants in the city (Birdie's, Nixta) . Walk or bike the nearby trails to Ladybird Lake. This is a great opportunity to invest in your future in one of the hottest locations in Austin.
13 days
|
276
|
12
|
Likely to sell faster than
Zillow last checked:
Listing updated:
Listed by:
Shoshone Sky(512) 965-3038,
Compass RE Texas, LLC(512) 575-3644
Source: Unlock MLS,MLS#: 9485079
Facts & features
Interior
Bedrooms & bathrooms
Bedrooms: 3
Bathrooms: 3
Full bathrooms: 3
Main level bedrooms: 1
Primary bedroom
Features: Ceiling Fan(s), Full Bath, High Ceilings, Recessed Lighting, Walk-In Closet(s)
Level: Second
Bedroom
Features: Bookcases, Ceiling Fan(s), High Ceilings, Recessed Lighting
Level: Main
Bedroom
Features: CATHC, Ceiling Fan(s), Full Bath, Recessed Lighting
Level: Second
Primary bathroom
Features: Quartz Counters, Double Vanity, Full Bath, Recessed Lighting, Separate Shower, Soaking Tub, Storage, Walk-in Shower
Level: Second
Bathroom
Features: Quartz Counters, Full Bath
Level: Second
Bathroom
Features: Quartz Counters, Full Bath, Walk-in Shower
Level: Main
Dining room
Features: Chandelier
Level: Main
Kitchen
Features: Kitchen Island, Quartz Counters, High Ceilings, Pantry, Recessed Lighting
Level: Main
Laundry
Features: High Ceilings, Recessed Lighting, Storage
Level: Main
Living room
Features: Ceiling Fan(s), High Ceilings, Recessed Lighting
Level: Main
Heating
Central, ENERGY STAR Qualified Equipment, Heat Pump, Solar
Cooling
Central Air, ENERGY STAR Qualified Equipment
Appliances
Included: Dishwasher, Disposal, ENERGY STAR Qualified Appliances, ENERGY STAR Qualified Dishwasher, ENERGY STAR Qualified Dryer, ENERGY STAR Qualified Refrigerator, ENERGY STAR Qualified Washer, Exhaust Fan, Ice Maker, Instant Hot Water, Gas Oven, Free-Standing Gas Range, RNGHD, Refrigerator, Free-Standing Refrigerator, Tankless Water Heater, Washer/Dryer, Gas Water Heater, Wine Refrigerator
Features
Bookcases, Ceiling Fan(s), High Ceilings, Granite Counters, Double Vanity, Electric Dryer Hookup, High Speed Internet, Interior Steps, Kitchen Island, Low Flow Plumbing Fixtures, Open Floorplan, Pantry, Recessed Lighting, Smart Home, Smart Thermostat, Soaking Tub, Storage, Walk-In Closet(s), Washer Hookup
Flooring: Tile, Wood
Windows: Display Window(s), Double Pane Windows, ENERGY STAR Qualified Windows, Screens, Vinyl Windows, Window Treatments
Interior area
Total interior livable area: 1,915 sqft
Property
Parking
Parking features: Concrete, Electric Vehicle Charging Station(s), Gated, Side By Side
Accessibility
Accessibility features: Accessible Entrance
Features
Levels: Two
Stories: 2
Patio & porch: Deck, Patio
Exterior features: Balcony, Electric Car Plug-in, Gutters Full, No Exterior Steps, Private Yard
Pool features: None
Spa features: None
Fencing: Back Yard, Front Yard, Wood, Wrought Iron
Has view: Yes
View description: City Lights, Skyline, Trees/Woods
Waterfront features: None
Lot
Size: 3,667 Square Feet
Features: Back Yard, Curbs, Front Yard, Landscaped, Native Plants, Pie Shaped Lot, Private, Sprinkler - Automatic, Sprinklers In Front, Sprinkler - In-ground, Sprinkler - Rain Sensor, Trees-Large (Over 40 Ft), Trees-Small (Under 20 Ft), Xeriscape
Details
Additional structures: Shed(s)
Parcel number: 02091406510000
Special conditions: Standard
Construction
Type & style
Home type: SingleFamily
Property subtype: Single Family Residence
Materials
Foundation: Slab, See Remarks
Roof: Shingle
Condition
Resale
New construction: No
Year built: 2020
Details
Builder name: Habitat Haus
Utilities & green energy
Sewer: Public Sewer
Water: Public
Utilities for property: Electricity Connected, Internet-Cable, Natural Gas Connected, Phone Available, Sewer Connected, Solar, Water Connected
Explore the cost of this home by adjusting the details. Changes won't be saved.
Principal & interest
$1,547
Mortgage insurance
$0
Property taxes
$170
Home insurance
$105
HOA fees
$0
Utilities
Not included
All calculations are estimates and provided by Zillow, Inc. for informational purposes only. Actual amounts may vary.
HOA fees may include property taxes on listings classified as Co-Ops. Contact the listing agent and/or owner for fee details.
Mortgage interest rates are dependent on a number of factors, including credit score, down payment, and repayment length. Interest rate data provided by Zillow Group Marketplace, Inc. as of 1/1/1970 from various mortgage lenders with which we have lead or other similar arrangements; the Estimated Payment is an average of those rates.
See how much you could borrow to make a competitive offer.