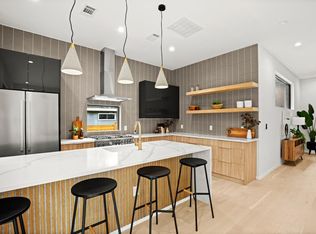
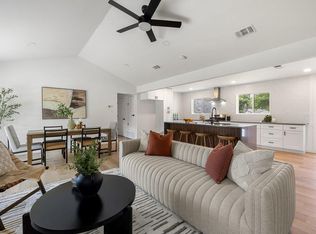
This beautifully appointed three-bedroom, two-and-a-half-bath residence with a dedicated office offers an exceptional blend of refined design and urban convenience, just minutes from Downtown Austin. Natural light fills the home through expansive picture-frame windows, complemented by a Saltillo-tiled entry and sophisticated lighting, including dimming pendants in the dining area and dimmers throughout the kitchen and living spaces. The open-concept floor plan is ideal for everyday living and entertaining, seamlessly connecting indoor and outdoor spaces. The living room features a sleek thermoelectric fireplace and roll-down privacy window treatments, while a private fenced yard and rear patio provide space for year-round enjoyment. The eat-in chef’s kitchen showcases Bertazzoni appliances, custom cabinetry, quartz countertops, and a striking waterfall island. Upstairs, the primary suite offers a serene retreat with designer tile selections, dual vanities, a spa-like walk-in shower, and a large walk-in closet. Locking closets add flexibility for short-term rental potential. Additional highlights include smooth drywall finishes, energy-efficient construction, a tankless water heater, and an attached one-car garage with no shared driveway, enhanced by elevated ceiling storage racks. Ideally located near South Congress, South First, South Lamar, Joe’s Coffee on Manchaca, and the emerging St. Elmo district, this home delivers luxury, versatility, and location in one compelling offering.
Active
Price cut: $15K (7/8)
$759,500
4717 Mount Vernon Dr #A, Austin, TX 78745
3beds
1,818sqft
:
Get pre-qualified$5,390/mo
Condominium
Built in 2021
-- sqft lot
$-- Zestimate®
$418/sqft
$-- HOA
What's special
Dedicated officePrivate fenced yardStriking waterfall islandQuartz countertopsThree-bedroom two-and-a-half-bath residenceLarge walk-in closetSaltillo-tiled entry
- 188 days |
- 162 |
- 16 |
Zillow last checked:
Listing updated:
Listed by:
Steven Cady (512) 480-0848,
Moreland Properties (512) 480-0848,
Rachel Mcdonald (512) 657-0366,
Moreland Properties
Source: Unlock MLS,MLS#: 6699636
Facts & features
Interior
Bedrooms & bathrooms
- Bedrooms: 3
- Bathrooms: 3
- Full bathrooms: 2
- 1/2 bathrooms: 1
Heating
- Central
Cooling
- Central Air
Appliances
- Included: Cooktop, Dishwasher, Disposal, Microwave, Oven, Stainless Steel Appliance(s), Tankless Water Heater
Features
- Breakfast Bar, Built-in Features, High Ceilings, Quartz Counters, Eat-in Kitchen, Open Floorplan, Recessed Lighting, Walk-In Closet(s)
- Flooring: Tile, Wood
- Windows: Double Pane Windows
- Number of fireplaces: 1
- Fireplace features: Electric, Living Room
Interior area
- Total interior livable area: 1,818 sqft
Video & virtual tour
Property
Parking
- Total spaces: 1
- Parking features: Attached, Garage
- Attached garage spaces: 1
Accessibility
- Accessibility features: None
Features
- Levels: Two
- Stories: 2
- Patio & porch: Deck, Rear Porch
- Exterior features: Lighting
- Pool features: None
- Fencing: Privacy, Wood
- Has view: Yes
- View description: None
- Waterfront features: None
Lot
- Size: 4,399 Square Feet
- Features: City Lot, Sprinkler - Back Yard, Sprinklers In Front, Trees-Medium (20 Ft - 40 Ft), Xeriscape
Details
- Additional structures: None
- Parcel number: 04121029020000
- Special conditions: Standard
Construction
Type & style
- Home type: Condo
- Property subtype: Condominium
Materials
- Foundation: Slab
- Roof: Mixed
Condition
- Resale
- New construction: No
- Year built: 2021
Utilities & green energy
- Sewer: Public Sewer
- Water: Public
- Utilities for property: Electricity Connected, Sewer Connected, Water Connected
Community & HOA
Community
- Features: None
- Subdivision: Greenwood Forest
HOA
- Has HOA: Yes
- Services included: See Remarks
- HOA name: 4717 Mt Vernon HOA
Location
- Region: Austin
Financial & listing details
- Price per square foot: $418/sqft
- Tax assessed value: $713,882
- Annual tax amount: $14,609
- Date on market: 1/22/2026
- Listing terms: Cash,Conventional,Lender Approval
- Electric utility on property: Yes
Estimated market value
Not available
Estimated sales range
Not available
Not available
Price history
| Date | Event | Price |
|---|---|---|
| 7/8/2026 | Price change | $759,500-1.9%$418/sqft |
Source:  Unlock MLS #6699636 Report a problem Unlock MLS #6699636 Report a problem | ||
| 5/19/2026 | Price change | $774,500-3.1%$426/sqft |
Source: Unlock MLS #6699636 Report a problem | ||
| 3/17/2026 | Price change | $799,500-3.1%$440/sqft |
Source: Unlock MLS #6699636 Report a problem | ||
| 1/22/2026 | Listed for sale | $825,000+3.1%$454/sqft |
Source: Unlock MLS #6699636 Report a problem | ||
| 10/16/2023 | Sold | -- |
Source: Agent Provided Report a problem | ||
| 9/26/2023 | Pending sale | $800,000$440/sqft |
Source:  Douglas Elliman #9549157 Report a problem Douglas Elliman #9549157 Report a problem | ||
| 9/26/2023 | Contingent | $800,000$440/sqft |
Source: Unlock MLS #9549157 Report a problem | ||
| 9/1/2023 | Price change | $800,000-5.9%$440/sqft |
Source: Unlock MLS #9549157 Report a problem | ||
| 8/25/2023 | Listed for sale | $850,000$468/sqft |
Source: Unlock MLS #9549157 Report a problem | ||
| 8/25/2023 | Listing removed | -- |
Source: Unlock MLS #5017317 Report a problem | ||
| 8/16/2023 | Price change | $850,000-5.5%$468/sqft |
Source: Unlock MLS #5017317 Report a problem | ||
| 8/3/2023 | Price change | $899,000-2.8%$494/sqft |
Source: Unlock MLS #5017317 Report a problem | ||
| 7/19/2023 | Price change | $925,000-2.1%$509/sqft |
Source: Unlock MLS #5017317 Report a problem | ||
| 7/11/2023 | Price change | $945,000-0.5%$520/sqft |
Source: Unlock MLS #5017317 Report a problem | ||
| 6/29/2023 | Listed for sale | $950,000$523/sqft |
Source: Unlock MLS #5017317 Report a problem | ||
| 6/27/2023 | Contingent | $950,000$523/sqft |
Source: Unlock MLS #5017317 Report a problem | ||
| 6/7/2023 | Listed for sale | $950,000$523/sqft |
Source: Unlock MLS #5017317 Report a problem | ||
Public tax history
| Year | Property taxes | Tax assessment |
|---|---|---|
| 2025 | $13,232 -10.4% | $713,882 -11.6% |
| 2024 | $14,770 | $807,345 |
Find assessor info on the county website
Monthly payment
Est. payment
Payment breakdown
Explore the cost of this home by adjusting the details. Changes won't be saved.Climate risks
Neighborhood: South Manchaca
Nearby schools
GreatSchools rating
- 4/10St. Elmo Elementary SchoolGrades: PK-5Distance: 0.5 mi
- 2/10Bedichek Middle SchoolGrades: 6-8Distance: 1.6 mi
- 1/10Travis High SchoolGrades: 9-12Distance: 2.4 mi
Schools provided by the listing agent
- Elementary: St Elmo
- Middle: Bedichek
- High: Travis
- District: Austin ISD
Source: Unlock MLS. This data may not be complete. We recommend contacting the local school district to confirm school assignments for this home.
- $701,7003 bd3 ba1.7k sqft4717 Mount Vernon Dr #B, Austin, TX 78745Off Market
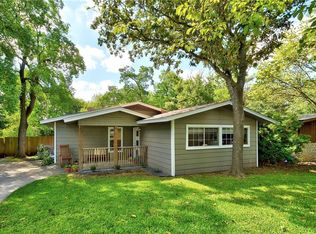
- $371,5002 bd1 ba800 sqft4715 Mount Vernon Dr, Austin, TX 78745Off Market
- $530,1002 bd2 ba1.5k sqft4719 Mount Vernon Dr, Austin, TX 78745Off Market
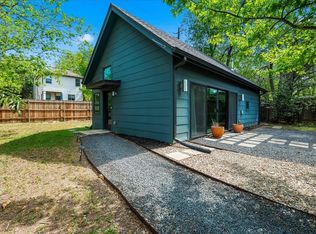
- $370,8002 bd1 ba884 sqft4713 Mount Vernon Dr, Austin, TX 78745Off Market
- $385,0002 bd1 ba780 sqft4721 Mount Vernon Dr, Austin, TX 78745Off Market
- $1,132,9003 bd1 ba988 sqft4716 Mount Vernon Dr, Austin, TX 78745Off Market
- $--3 bd1 ba1.1k sqft4714 Mount Vernon Dr, Austin, TX 78745Sold
- $476,6004 bd2 ba1.1k sqft4712 Mount Vernon Dr, Austin, TX 78745Off Market
A local agent can set up tours, give advice and negotiate with sellers.
A local lender can help you make sure your offer is ready when you are.
Similar homes
- $730,0004 bd2 ba1.8k sqft1808 Forest Hill Dr, Austin, TX 78745Active
 MLS ID #5129346, Tarek Morshed, Christies Intl Real Estate Lone Star. Unlock MLS
 - $594,9923 bd2 ba1.6k sqft4709 Mount Vernon Dr, Austin, TX 78745Active
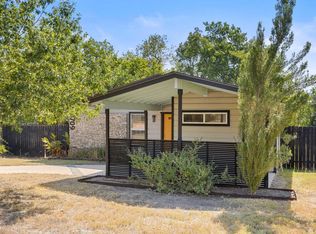 MLS ID #3487650, Chris Smith, Central Metro Realty. Unlock MLS
 - $635,0004 bd3 ba1.8k sqft5400 Salem Hill Dr, Austin, TX 78745Active
 MLS ID #7748842, Megan Mrazek, Keller Williams - Lake Travis. Unlock MLS
 - $649,9473 bd2 ba1.4k sqft4904 Enchanted Ln, Austin, TX 78745Active
 MLS ID #1928428, Chris Smith, Central Metro Realty. Unlock MLS
 - $790,0004 bd3 ba2k sqft3202 Overcup Oak Dr, Austin, TX 78704ActiveMLS ID #8063613, Veronica Avery, Keller Williams Realty. Unlock MLS
- $720,0003 bd3 ba1.8k sqft3505 Villa Ct Unit 11, Austin, TX 78704ActiveMLS ID #3504817, George Castillo, Compass RE Texas, LLC. Unlock MLS
- $775,0003 bd3 ba1.8k sqft1819 Village Oak Ct, Austin, TX 78704ActiveMLS ID #3430893, Anthony Gibson, Keller Williams Realty. Unlock MLS
- $850,0003 bd3 ba1.5k sqft2016 Jesse E Segovia St Unit B, Austin, TX 78702ActiveMLS ID #2091819, Molly Parks, Bramlett Partners. Unlock MLS
- $549,0003 bd2 ba1.4k sqft5502 Kings Hwy, Austin, TX 78745ActiveMLS ID #7792382, Brien Silver, Compass RE Texas, LLC. Unlock MLS
- $725,0003 bd4 ba1.8k sqft2301 Bluebonnet Ln Building 11, Austin, TX 78704ActiveMLS ID #5674607, Tammy Davison, Compass RE Texas, LLC. Unlock MLS
- $850,0003 bd3 ba2.4k sqft4803 Philco Dr, Austin, TX 78745ActiveMLS ID #9045959, Luisa Mauro, Luisa Mauro Real Estate. Unlock MLS
- $795,0003 bd3 ba1.9k sqft2103 Greenwood Ave Building 1, Austin, TX 78723ActiveMLS ID #1440870, Matt Zukauckas, Compass RE Texas, LLC. Unlock MLS
- $790,0004 bd3 ba1.6k sqft3605 Winfield Cv, Austin, TX 78704ActiveMLS ID #1974076, Veronica Avery, Keller Williams Realty. Unlock MLS
- $649,0003 bd3 ba1.6k sqft3700 Clawson Rd Unit 301, Austin, TX 78704ActiveMLS ID #3175952, David Bean, Compass RE Texas, LLC. Unlock MLS
- $765,5002 bd2 ba1k sqft308 Onion St, Austin, TX 78702ActiveMLS ID #4783980, Krystle Copulos, Compass RE Texas, LLC. Unlock MLS
- $679,0003 bd3 ba2.1k sqft4304 Clarno Dr, Austin, TX 78749ActiveMLS ID #9135523, Derek Peterson, Compass RE Texas, LLC. Unlock MLS
- $699,0003 bd2 ba2k sqft7511 Old Bee Caves Rd #2, Austin, TX 78735ActiveMLS ID #4419485, Mitch Ammons, Compass RE Texas, LLC. Unlock MLS
- $825,0004 bd2 ba2.1k sqft2506 Audubon Pl, Austin, TX 78741ActiveMLS ID #2116285, Michael Harrell, Keller Williams Realty. Unlock MLS
- $740,0003 bd3 ba1.8k sqft900 Karen Ave #A, Austin, TX 78757ActiveMLS ID #5937579, Ryan Jamison, Keller Williams Realty. Unlock MLS
- $612,5002 bd2 ba1.1k sqft4414 Banister Ln #2, Austin, TX 78745ActiveMLS ID #4996848, Ashlie Bailey, Compass RE Texas, LLC. Unlock MLS
