Live the 78704 dream in a home that’s just as vibrant as its location. This isn't just a place to stay; it’s your front-row seat to the very best of Austin. Perfectly positioned to soak up the energy of the city, you’re moments away from an incredible array of local coffee shops, celebrated cocktail bars, and boutique fitness studios. With Zilker Park, Barton Springs, and the Lady Bird Lake trails practically serving as your backyard, your weekends are set for nature-filled adventures and outdoor bliss. Whether it’s the magic of ACL or the buzz of SXSW, you’re fully immersed in the pulse of the lifestyle that makes this zip code so iconic. Inside, the home is a masterclass in chic, modern design. Sun-drenched interiors are anchored by warm, medium-toned wood flooring that flows seamlessly throughout. Every corner reveals thoughtful, stylish touches, from designer fixtures to lavish wallpaper accents that add a splash of personality. At the heart of the home, the kitchen is a true showstopper. It’s outfitted with sleek cabinetry, quartz countertops, and a striking herringbone backsplash. The home chef will love the built-in appliances that make cooking effortless—including a gas range, built-in oven, and contemporary range hood—while the walk-in pantry and open shelving keep everything organized and airy. The multi-level layout is exceptionally functional and offers effortless privacy. A guest bedroom on the main level provides a quiet retreat, while the second level is dedicated to entertaining and daily living. The top floor is perfectly arranged to separate the primary suite from the secondary bedroom, ensuring everyone has their own space and a private ensuite bath. If you’ve been looking for that rare combination of high-end style and an unbeatable location, this is the one.
Active under contract
$725,000
2301 Bluebonnet Ln Building 11, Austin, TX 78704
3beds
1,853sqft
:
Get pre-qualified$5,271/mo
Single Family Residence
Built in 2015
2,631 Square Feet Lot
$-- Zestimate®
$391/sqft
$225/mo HOA
What's special
Sun-drenched interiorsWarm medium-toned wood flooringStriking herringbone backsplashQuartz countertopsSleek cabinetryLavish wallpaper accentsDesigner fixtures
- 41 days |
- 834 |
- 35 |
Zillow last checked:
Listing updated:
Listed by:
Tammy Davison (512) 575-3644,
Compass RE Texas, LLC (512) 575-3644
Source: Unlock MLS,MLS#: 5674607
Facts & features
Interior
Bedrooms & bathrooms
- Bedrooms: 3
- Bathrooms: 4
- Full bathrooms: 3
- 1/2 bathrooms: 1
- Main level bedrooms: 1
Primary bedroom
- Features: Ceiling Fan(s), Full Bath, Recessed Lighting
- Level: Upper
Bedroom
- Features: Bookcases, Ceiling Fan(s), Full Bath
- Level: Lower
Bedroom
- Features: Ceiling Fan(s), Full Bath
- Level: Upper
Primary bathroom
- Features: Quartz Counters, Double Vanity, Full Bath, Recessed Lighting, Walk-In Closet(s), Walk-in Shower
- Level: Upper
Bathroom
- Features: Half Bath
- Level: Main
Bathroom
- Features: Quartz Counters, Full Bath, Recessed Lighting
- Level: Upper
Bathroom
- Features: Quartz Counters, Full Bath, Recessed Lighting, Walk-in Shower
- Level: Lower
Dining room
- Features: Chandelier, Dining Area
- Level: Main
Kitchen
- Features: Breakfast Bar, Kitchen Island, Quartz Counters, Dining Area, Open to Family Room, Pantry, Recessed Lighting
- Level: Main
Laundry
- Features: Electric Dryer Hookup, Gas Dryer Hookup, Washer Hookup
- Level: Upper
Living room
- Features: Ceiling Fan(s), Recessed Lighting
- Level: Main
Heating
- Central
Cooling
- Central Air
Appliances
- Included: Built-In Gas Range, Built-In Oven(s), Built-In Range, Dishwasher, Disposal, Exhaust Fan, Microwave, RNGHD, Stainless Steel Appliance(s)
Features
- Bookcases, Breakfast Bar, Ceiling Fan(s), Chandelier, Quartz Counters, Double Vanity, Electric Dryer Hookup, Gas Dryer Hookup, Interior Steps, Kitchen Island, Open Floorplan, Pantry, Recessed Lighting, Walk-In Closet(s), Washer Hookup
- Flooring: Tile, Wood
- Windows: Blinds
- Fireplace features: None
Interior area
- Total interior livable area: 1,853 sqft
Property
Parking
- Total spaces: 1
- Parking features: Attached, Attached Carport, Garage, Garage Door Opener, Garage Faces Front
- Attached garage spaces: 1
Accessibility
- Accessibility features: None
Features
- Levels: Three Or More
- Stories: 3
- Patio & porch: Rear Porch
- Exterior features: Balcony, Lighting, No Exterior Steps
- Pool features: None
- Spa features: None
- Fencing: Privacy, Wood
- Has view: Yes
- View description: Neighborhood
- Waterfront features: None
Lot
- Size: 2,631 Square Feet
- Features: Interior Lot, Xeriscape
Details
- Additional structures: None
- Parcel number: 04010719120000
- Special conditions: Standard
Construction
Type & style
- Home type: SingleFamily
- Property subtype: Single Family Residence
Materials
- Foundation: Slab
- Roof: Membrane
Condition
- Resale
- New construction: No
- Year built: 2015
Utilities & green energy
- Sewer: Public Sewer
- Water: Public
- Utilities for property: Electricity Connected, Internet-Fiber, Sewer Connected, Water Connected
Community & HOA
Community
- Features: None
- Subdivision: Bluebonnet Lane Cityhomes Condo
HOA
- Has HOA: Yes
- Services included: Common Area Maintenance, Landscaping, Trash
- HOA fee: $225 monthly
- HOA name: Bluebonnet City Home
Location
- Region: Austin
Financial & listing details
- Price per square foot: $391/sqft
- Tax assessed value: $602,591
- Annual tax amount: $12,331
- Date on market: 6/25/2026
- Listing terms: Cash,Conventional,FHA,VA Loan
- Electric utility on property: Yes
Estimated market value
Not available
Estimated sales range
Not available
Not available
Price history
| Date | Event | Price |
|---|---|---|
| 7/31/2026 | Contingent | $725,000$391/sqft |
Source:  Unlock MLS #5674607 Report a problem Unlock MLS #5674607 Report a problem | ||
| 6/25/2026 | Listed for sale | $725,000$391/sqft |
Source: Unlock MLS #5674607 Report a problem | ||
Public tax history
| Year | Property taxes | Tax assessment |
|---|---|---|
| 2025 | $9,804 -13.3% | $602,591 -11.8% |
| 2024 | $11,308 -15.4% | $682,991 -22% |
| 2023 | $13,366 +10.9% | $875,499 +30.4% |
| 2022 | $12,048 | $671,533 +1.1% |
| 2021 | -- | $664,378 +13.5% |
| 2020 | $13,037 +3.8% | $585,476 |
| 2019 | $12,558 +39.2% | $585,476 -2.3% |
| 2018 | $9,024 | $599,186 +18.8% |
| 2017 | $9,024 | $504,310 |
Find assessor info on the county website
Monthly payment
Est. payment
Payment breakdown
Explore the cost of this home by adjusting the details. Changes won't be saved.Climate risks
Neighborhood: Zilker
Nearby schools
GreatSchools rating
- 9/10Zilker Elementary SchoolGrades: PK-5Distance: 0.3 mi
- 6/10O Henry Middle SchoolGrades: 6-8Distance: 2.6 mi
- 7/10Austin High SchoolGrades: 9-12Distance: 1.8 mi
Schools provided by the listing agent
- Elementary: Zilker
- Middle: O Henry
- High: Austin
- District: Austin ISD
Source: Unlock MLS. This data may not be complete. We recommend contacting the local school district to confirm school assignments for this home.
- $---- bd-- ba1.1k sqft2215 Bluebonnet Ln, Austin, TX 78704Off Market
- $721,7003 bd4 ba1.8k sqft2301 Bluebonnet Ln BLDG 8, Austin, TX 78704Off Market
- $706,1003 bd4 ba2.1k sqft2301 Bluebonnet Ln #2, Austin, TX 78704Off Market
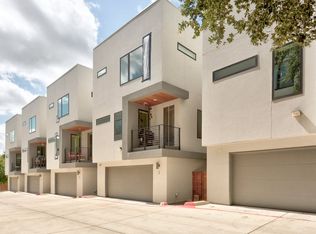
- $714,6003 bd3 ba2.1k sqft2301 Bluebonnet Ln UNIT 3, Austin, TX 78704Off Market
- $638,4003 bd4 ba1.8k sqft2301 Bluebonnet Ln UNIT 10, Austin, TX 78704Off Market
- $647,1003 bd3 ba1.8k sqft2301 Bluebonnet Ln #7, Austin, TX 78704Off Market
- $674,6003 bd3 ba1.8k sqft2301 Bluebonnet Ln #9, Austin, TX 78704Off Market
- $630,4003 bd3 ba1.8k sqft2301 Bluebonnet Ln UNIT 13, Austin, TX 78704Off Market
A local agent can set up tours, give advice and negotiate with sellers.
Similar homes
- $720,0003 bd3 ba1.8k sqft3505 Villa Ct Unit 11, Austin, TX 78704Active
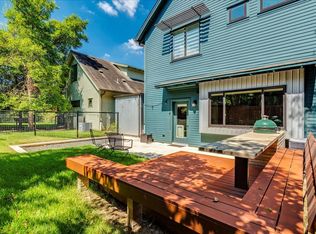
 MLS ID #3504817, George Castillo, Compass RE Texas, LLC. Unlock MLS
 - $649,0003 bd3 ba1.6k sqft3700 Clawson Rd Unit 301, Austin, TX 78704Active
 MLS ID #3175952, David Bean, Compass RE Texas, LLC. Unlock MLS
 - $795,0002 bd1 ba1.6k sqft2113 Thornton Rd, Austin, TX 78704Active
 MLS ID #9758523, Britney Puryear, Compass RE Texas, LLC. Unlock MLS
 - $725,0002 bd3 ba1.8k sqft2300 S 5th St APT E, Austin, TX 78704Active
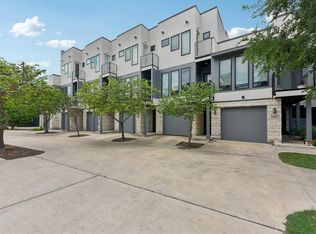 MLS ID #3246726, Gene Arant, Keller Williams - Lake Travis. Unlock MLS
 - $624,0002 bd3 ba1.5k sqft2815 Corbin Ln, Austin, TX 78704ActiveMLS ID #2515085, Jana Maloney, Christies Intl Real Estate Lone Star. Unlock MLS
- $790,0004 bd3 ba1.6k sqft3605 Winfield Cv, Austin, TX 78704ActiveMLS ID #1974076, Veronica Avery, Keller Williams Realty. Unlock MLS
- $685,0002 bd3 ba1.5k sqft2505 Bluebonnet Ave #4, Austin, TX 78704ActiveMLS ID #6497245, Adam Zell, Compass RE Texas, LLC. Unlock MLS
- $730,0004 bd2 ba1.8k sqft1808 Forest Hill Dr, Austin, TX 78745ActiveMLS ID #5129346, Tarek Morshed, Christies Intl Real Estate Lone Star. Unlock MLS
- $790,0004 bd3 ba2k sqft3202 Overcup Oak Dr, Austin, TX 78704ActiveMLS ID #8063613, Veronica Avery, Keller Williams Realty. Unlock MLS
- $899,9003 bd3 ba1.9k sqft2505 Bluebonnet Ave #12, Austin, TX 78704ActiveMLS ID #8430849, Adam Zell, Compass RE Texas, LLC. Unlock MLS
- $685,9002 bd3 ba1.5k sqft2505 Bluebonnet Ave #5, Austin, TX 78704ActiveUnlock MLS
- $720,0003 bd3 ba2.1k sqft4020 Airport Blvd #7, Austin, TX 78722ActiveMLS ID #8585100, Jamie Winkley, Epique Realty LLC. Unlock MLS
- $650,0003 bd2 ba2k sqft7511 Old Bee Caves Rd #2, Austin, TX 78735ActiveMLS ID #4419485, Mitch Ammons, Compass RE Texas, LLC. Unlock MLS
- $825,0002 bd3 ba2k sqft1209 Kinney Ave APT D, Austin, TX 78704ActiveMLS ID #9052726, Brian Copland, eXp Realty, LLC. Unlock MLS
- $825,0004 bd2 ba2.1k sqft2506 Audubon Pl, Austin, TX 78741ActiveMLS ID #2116285, Michael Harrell, Keller Williams Realty. Unlock MLS
- $975,0004 bd3 ba2.7k sqft3012 S 4th St #B, Austin, TX 78704ActiveMLS ID #5755827, Lalo Herrera, Keller Williams Realty. Unlock MLS
- $705,0003 bd3 ba1.6k sqft3923 E 16th St #A, Austin, TX 78721ActiveMLS ID #9667602, Garrett Dominey, Grackle Realty. Unlock MLS
- $795,0004 bd4 ba1.7k sqft108 Tillery St Bldg 1, Austin, TX 78702ActiveMLS ID #7794194, Matt Zukauckas, Compass RE Texas, LLC. Unlock MLS
- $665,0003 bd3 ba1.5k sqft1310 Cedar Ave, Austin, TX 78702ActiveMLS ID #8831189, Jill Leberknight, eXp Realty, LLC. Unlock MLS
- $840,0003 bd3 ba2k sqft2710 Zaragosa St Unit A, Austin, TX 78702ActiveMLS ID #4844244, Timothy Powles, Compass RE Texas, LLC. Unlock MLS
