Set on a tree-lined street in Crestview, this two-story home is designed for the way you actually live, with room to host, space to work, and a neighborhood that makes it easy to get out the door. A covered front porch overlooks a fully fenced, landscaped yard shaded by mature trees, the kind of spot where mornings start with coffee and evenings end with friends. Inside, wood flooring, high ceilings, and recessed lighting carry through an open living and dining space filled with natural light. The kitchen sits at the center of it all, with Bosch stainless appliances, a gas cooktop beneath a stainless hood, built-in oven and microwave, granite counters, soft gray shaker cabinetry, and subway tile. Pull up a stool at the island for weeknight dinners, or let guests gather while you cook, with a large window over the sink framing the trees outside. A main-level bedroom and full bath give overnight guests their own space and work just as well as a home office or gym. Upstairs, the primary suite is a quiet retreat with treetop views, a walk-in closet, and a bath with double vanity and frameless glass shower. The second upstairs bedroom has its own en-suite with a walk-in shower, so everyone gets privacy. A dedicated laundry room and attached two-car garage keep daily routines simple. Life here happens on foot: walk to Brentwood Park for the pool, tennis courts, and trails, grab a slice at Little Deli & Pizzeria, pick up groceries at Fresh Plus, or meet friends at Violet Crown Wine & Coffee. Zoned to Brentwood Elementary, Lamar Middle, and McCallum High, with Crestview Station nearby and quick access to Burnet Road, The Domain, and Downtown.
Active
$669,000
1311 Justin Ln #A, Austin, TX 78757
3beds
1,467sqft
Single Family Residence
Built in 2015
4,504 Square Feet Lot
$-- Zestimate®
$456/sqft
$175/mo HOA
What's special
Wood flooringHigh ceilingsRecessed lightingAttached two-car garageFully fenced landscaped yardGranite countersTree-lined street
- 6 days
- 375
- 38
Likely to sell faster than
Zillow last checked:
Listing updated:
Listed by:
Shelley Riley shelley@srgaustin.com,
KW-Austin Portfolio Real Estate (512) 901-9600,
Jeannette Spinelli (512) 901-9606,
KW-Austin Portfolio Real Estate
Source: Unlock MLS,MLS#: 9944043
Facts & features
Interior
Bedrooms & bathrooms
- Bedrooms: 3
- Bathrooms: 3
- Full bathrooms: 3
- Main level bedrooms: 1
Primary bedroom
- Features: Ceiling Fan(s), High Ceilings, Recessed Lighting, Walk-In Closet(s)
- Level: Second
Primary bathroom
- Features: Quartz Counters, Double Vanity, Full Bath, High Ceilings, Recessed Lighting, Walk-in Shower
- Level: Second
Kitchen
- Features: Kitchn - Breakfast Area, Breakfast Bar, Kitchen Island, Granite Counters, Dining Area, High Ceilings, Open to Family Room, Recessed Lighting
- Level: Main
Laundry
- Features: Electric Dryer Hookup, Washer Hookup
- Level: Main
Living room
- Features: Ceiling Fan(s), High Ceilings, Recessed Lighting
- Level: Main
Heating
- Central, Electric
Cooling
- Ceiling Fan(s), Central Air, Electric, Multi Units
Appliances
- Included: Built-In Electric Oven, Dishwasher, Disposal, Gas Cooktop, Microwave, Free-Standing Refrigerator, Stainless Steel Appliance(s), Vented Exhaust Fan, Tankless Water Heater
Features
- Breakfast Bar, Ceiling Fan(s), High Ceilings, Granite Counters, Quartz Counters, Double Vanity, Electric Dryer Hookup, Interior Steps, Kitchen Island, Open Floorplan, Walk-In Closet(s), Washer Hookup
- Flooring: Tile, Wood
- Windows: Blinds, Screens
Interior area
- Total interior livable area: 1,467 sqft
Property
Parking
- Total spaces: 2
- Parking features: Attached, Garage Door Opener, Garage Faces Side
- Attached garage spaces: 2
Accessibility
- Accessibility features: None
Features
- Levels: Two
- Stories: 2
- Patio & porch: Covered, Front Porch
- Exterior features: No Exterior Steps, Private Yard
- Pool features: None
- Spa features: None
- Fencing: Full, Wood
- View description: None
- Waterfront features: None
Lot
- Size: 4,504 Square Feet
- Features: Few Trees, Front Yard, Private, Trees-Medium (20 Ft - 40 Ft)
Details
- Additional structures: None
- Parcel number: 02340722020000
- Special conditions: Standard
Construction
Type & style
- Home type: SingleFamily
- Property subtype: Single Family Residence
Materials
- Foundation: Slab
- Roof: Composition
Condition
- Resale
- New construction: No
- Year built: 2015
Utilities & green energy
- Sewer: Public Sewer
- Water: Public
- Utilities for property: Cable Available, Electricity Available, Natural Gas Available, Sewer Available, Water Available
Community & HOA
Community
- Features: None
- Subdivision: Crestview Add Sec 01
HOA
- Has HOA: Yes
- Services included: Insurance
- HOA fee: $2,100 annually
- HOA name: 1311 Justin Lane Homeowners Association
Location
- Region: Austin
Financial & listing details
- Price per square foot: $456/sqft
- Tax assessed value: $804,826
- Annual tax amount: $16,679
- Date on market: 10/1/2026
- Listing terms: Cash,Conventional,FHA,VA Loan
- Electric utility on property: Yes
Estimated market value
Not available
Estimated sales range
Not available
Not available
Price history
| Date | Event | Price |
|---|---|---|
| 10/1/2026 | Listed for sale | $669,000$456/sqft |
Source:  Unlock MLS #9944043 Report a problem Unlock MLS #9944043 Report a problem | ||
| 8/4/2025 | Listing removed | $3,600$2/sqft |
Source: Unlock MLS #3418067 Report a problem | ||
| 6/17/2025 | Listed for rent | $3,600+7.5%$2/sqft |
Source: Unlock MLS #3418067 Report a problem | ||
| 6/28/2024 | Listing removed | -- |
Source: Zillow Rentals Report a problem | ||
| 5/13/2024 | Price change | $3,350-2.9%$2/sqft |
Source: Zillow Rentals Report a problem | ||
| 5/7/2024 | Price change | $3,450-2.8%$2/sqft |
Source: Zillow Rentals Report a problem | ||
| 4/16/2024 | Listed for rent | $3,550+1.4%$2/sqft |
Source: Zillow Rentals Report a problem | ||
| 9/23/2023 | Listing removed | -- |
Source: Zillow Rentals Report a problem | ||
| 9/8/2023 | Listed for rent | $3,500$2/sqft |
Source: Zillow Rentals Report a problem | ||
| 5/7/2023 | Listing removed | -- |
Source: Zillow Rentals Report a problem | ||
| 4/27/2023 | Listed for rent | $3,500$2/sqft |
Source: Zillow Rentals Report a problem | ||
Public tax history
| Year | Property taxes | Tax assessment |
|---|---|---|
| 2025 | $13,529 -7.6% | $804,826 -7.3% |
| 2024 | $14,636 +21.2% | $868,445 +10% |
| 2023 | $12,073 -3.5% | $789,495 +10% |
| 2022 | $12,506 | $717,723 +10% |
| 2021 | -- | $652,475 +10% |
| 2020 | $12,034 +3.7% | $593,159 |
| 2019 | $11,610 | $593,159 +1.4% |
| 2018 | -- | $585,211 |
Find assessor info on the county website
Monthly payment
Est. payment
Payment breakdown
Explore the cost of this home by adjusting the details. Changes won't be saved.Climate risks
Neighborhood: Brentwood
Nearby schools
Schools provided by the listing agent
- Elementary: Brentwood
- Middle: Lamar (Austin ISD)
- High: McCallum
- District: Austin ISD
Source: Unlock MLS. This data may not be complete. We recommend contacting the local school district to confirm school assignments for this home.
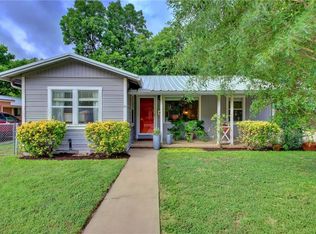
Similar homes
- $599,0003 bd2 ba1.2k sqft2004 Teakwood Dr, Austin, TX 78757Active
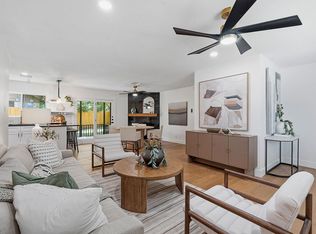
 MLS ID #3932177, Christina Sok, KW-Austin Portfolio Real Estate. Unlock MLS
 - $789,9003 bd3 ba1.9k sqft1310 Choquette Dr #B, Austin, TX 78757Active
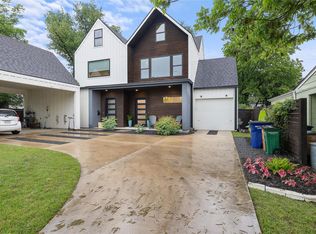 MLS ID #1641550, Steve Koleno, Beycome Brokerage Realty LLC. Unlock MLS
 - $795,0003 bd3 ba1.5k sqft2009 Payne Ave Unit 2, Austin, TX 78757Active
 MLS ID #9753515, Lindsay Neuren, Compass RE Texas, LLC. Unlock MLS
 - $970,0003 bd2 ba1.9k sqft3012 Hunt Trl, Austin, TX 78757Active
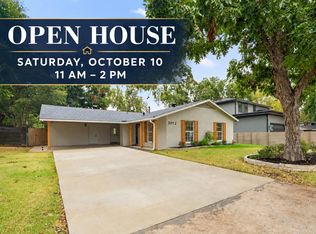 MLS ID #3226027, David Brooks, Team West Real Estate LLC. Unlock MLS
 - $579,0004 bd2 ba1.3k sqft3101 Steck Ave, Austin, TX 78757ActiveMLS ID #1511637, Russ Cullum, Serhant Texas, LLC. Unlock MLS
- $449,0002 bd3 ba974 sqft619 Hammack Dr #2, Austin, TX 78752ActiveMLS ID #7850200, Ashley Olson, Compass RE Texas, LLC. Unlock MLS
- $675,0003 bd3 ba1.5k sqft400 W 51st St #A, Austin, TX 78751ActiveMLS ID #3931631, Mk Kavoussi, MK Realty. Unlock MLS
- $699,0004 bd3 ba1.6k sqft513 W Odell St #A, Austin, TX 78752ActiveMLS ID #8756171, Liberty Walker, eXp Realty LLC. Unlock MLS
- $399,9002 bd1 ba762 sqft1406 Brentwood St #2, Austin, TX 78757ActiveMLS ID #5843025, John Dunham, Compass RE Texas, LLC. Unlock MLS
- $535,0002 bd3 ba1.6k sqft4323 Spicewood Springs Rd #10, Austin, TX 78759ActiveMLS ID #8144532, Monika Suhnholz, Coldwell Banker Realty. Unlock MLS
- $500,0005 bd3 ba2.1k sqft3001 Maplelawn Cir, Austin, TX 78723ActiveMLS ID #4377595, Gaby Proctor, Compass RE Texas, LLC. Unlock MLS
- $875,0003 bd3 ba1.6k sqft409 W 55 1/2 St #1, Austin, TX 78751ActiveMLS ID #2270177, Sam Soldo, Compass RE Texas, LLC. Unlock MLS
- $495,0002 bd2 ba1.2k sqft2207 Pasadena Dr APT 10, Austin, TX 78757ActiveMLS ID #6060914, Ian Stirling, Redfin Corporation. Unlock MLS
- $630,0003 bd3 ba1.9k sqft1201 Luna St, Austin, TX 78721ActiveMLS ID #8532876, Taylar Seay, Compass RE Texas, LLC. Unlock MLS
- $475,0003 bd3 ba1.5k sqft7920 Mullen Dr #3, Austin, TX 78757ActiveMLS ID #3392129, Luisa Mauro, Luisa Mauro Real Estate. Unlock MLS
- $625,0003 bd4 ba1.8k sqft5610 Hudson St #1, Austin, TX 78721ActiveMLS ID #8213957, Luisa Mauro, Luisa Mauro Real Estate. Unlock MLS
- $550,0004 bd3 ba2.1k sqft1503 Desert Quail Ln, Austin, TX 78758ActiveMLS ID #9672683, Clay Lake, Keeping It Realty. Unlock MLS
- $549,0003 bd2 ba1.3k sqft1308 Broadmoor Dr, Austin, TX 78723ActiveMLS ID #3368349, Robert Barbieri, DDFW Realty. Unlock MLS
- $409,9973 bd2 ba1.3k sqft8401 Staunton Dr, Austin, TX 78758ActiveMLS ID #7300586, Faith Shaw, Haven & Stone LLC. Unlock MLS
- $599,0003 bd3 ba1.7k sqft3304 E 17th St #B, Austin, TX 78721ActiveMLS ID #1978339, June Cooper, Cooper, REALTORS. Unlock MLS
