
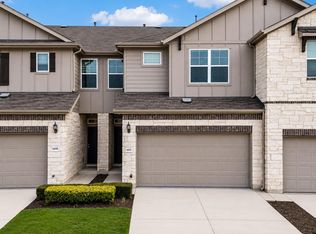
Perfectly positioned in the Highland Park community of Pflugerville, one of Central Texas's most sought after suburbs. This move-in ready home delivers comfort, convenience, and a layout designed for real life. The main level sets the tone with low maintenance flooring throughout the common spaces and high ceilings in the living room that keep things feeling open and airy. The kitchen is bright and inviting with granite countertops, and all major appliances convey. The primary bedroom on the main level is a welcome retreat, complete with a spacious closet and an ensuite bath designed for comfort and ease. All bedrooms feature plush carpet, adding warmth right where you need it. Out back, the fully fenced backyard offers privacy and space, with a detached two-car garage accessible from the alley, a setup that keeps the front of the home clean and the backyard functional. Highland Park delivers a fantastic community lifestyle, a neighborhood pool, parks, sports courts, and hike-and-bike trails, all within a well maintained community setting. Toll Road 45 is just minutes away, with I-35 close behind, putting downtown Austin roughly 20 minutes south and the Tesla Gigafactory just 23 minutes away. Stonehill Town Center and Kalahari Resort are practically at your doorstep for shopping, dining, and entertainment. Pflugerville ISD serves the area, zoned to Highland Park Elementary, Park Crest Middle School, and Hendrickson High School. Location. Community. Move-in ready. This one delivers on every level. Schedule your showing today. Discounted rate options and no lender fee future refinancing may be available for qualified buyers of this home
Active
Price cut: $5K (8/11)
$290,000
18400 Cumberland Gap St, Pflugerville, TX 78660
3beds
1,346sqft
:
Get pre-qualified$2,085/mo
Single Family Residence
Built in 2017
4,386 Square Feet Lot
$287,000 Zestimate®
$215/sqft
$45/mo HOA
What's special
Granite countertopsSpacious closetAll major appliances convey
- 40 days |
- 403 |
- 32 |
Likely to sell faster than
Zillow last checked:
Listing updated:
Listed by:
Amber McCluskey (254) 368-9153,
Orchard Brokerage (844) 515-9880
Source: Unlock MLS,MLS#: 5385431
Facts & features
Interior
Bedrooms & bathrooms
- Bedrooms: 3
- Bathrooms: 3
- Full bathrooms: 2
- 1/2 bathrooms: 1
- Main level bedrooms: 1
Primary bedroom
- Level: Main
Primary bathroom
- Level: Main
Kitchen
- Level: Main
Living room
- Level: Main
Heating
- Central
Cooling
- Ceiling Fan(s), Central Air
Appliances
- Included: Dishwasher, Electric Range, Microwave, Refrigerator
Features
- Stone Counters, Eat-in Kitchen, Interior Steps, Primary Bedroom on Main, Recessed Lighting
- Flooring: Carpet, Tile
- Windows: None
Interior area
- Total interior livable area: 1,346 sqft
Video & virtual tour
Property
Parking
- Total spaces: 2
- Parking features: Detached, Garage, Garage Faces Rear
- Garage spaces: 2
Accessibility
- Accessibility features: None
Features
- Levels: Two
- Stories: 2
- Patio & porch: Patio
- Exterior features: See Remarks, Exterior Steps
- Pool features: None
- Fencing: Back Yard
- Has view: Yes
- View description: Neighborhood
- Waterfront features: None
Lot
- Size: 4,386 Square Feet
- Features: Back Yard, Front Yard, Interior Lot
Details
- Additional structures: None
- Parcel number: 02824023030000
- Special conditions: See Remarks
Construction
Type & style
- Home type: SingleFamily
- Property subtype: Single Family Residence
Materials
- Foundation: Slab
- Roof: Composition
Condition
- Resale
- New construction: No
- Year built: 2017
Utilities & green energy
- Sewer: Public Sewer
- Water: Public
- Utilities for property: Electricity Available
Community & HOA
Community
- Features: Curbs, Playground, Pool, Sidewalks, Sport Court(s)/Facility
- Subdivision: Highland Park Ph C Sec 2
HOA
- Has HOA: Yes
- Services included: See Remarks
- HOA fee: $45 monthly
- HOA name: Highland Park Residential Community, Inc
Location
- Region: Pflugerville
Financial & listing details
- Price per square foot: $215/sqft
- Tax assessed value: $300,473
- Annual tax amount: $7,119
- Date on market: 7/1/2026
- Listing terms: Cash,Conventional,FHA,VA Loan
- Electric utility on property: Yes
Estimated market value
$287,000
$273,000 - $301,000
$1,913/mo
Price history
| Date | Event | Price |
|---|---|---|
| 8/11/2026 | Price change | $290,000-1.7%$215/sqft |
Source:  Unlock MLS #5385431 Report a problem Unlock MLS #5385431 Report a problem | ||
| 7/1/2026 | Listed for sale | $295,000-33%$219/sqft |
Source: Unlock MLS #5385431 Report a problem | ||
| 8/25/2022 | Listing removed | -- |
Source: Unlock MLS #4489687 Report a problem | ||
| 6/17/2022 | Price change | $440,000-2.2%$327/sqft |
Source: Unlock MLS #4489687 Report a problem | ||
| 5/27/2022 | Listed for sale | $449,900+12.5%$334/sqft |
Source: Unlock MLS #4489687 Report a problem | ||
| 1/26/2022 | Sold | -- |
Source: Agent Provided Report a problem | ||
| 12/29/2021 | Pending sale | $400,000$297/sqft |
Source: Unlock MLS #8675054 Report a problem | ||
| 12/21/2021 | Listed for sale | $400,000$297/sqft |
Source: Unlock MLS #8675054 Report a problem | ||
| 12/15/2021 | Pending sale | $400,000$297/sqft |
Source: Unlock MLS #8675054 Report a problem | ||
| 10/21/2021 | Listed for sale | $400,000+3.2%$297/sqft |
Source: Unlock MLS #8675054 Report a problem | ||
| 8/30/2021 | Listing removed | -- |
Source: Unlock MLS #2194520 Report a problem | ||
| 8/8/2021 | Pending sale | $387,500$288/sqft |
Source: Unlock MLS #2194520 Report a problem | ||
| 7/29/2021 | Price change | $387,500-0.4%$288/sqft |
Source: Unlock MLS #2194520 Report a problem | ||
| 7/16/2021 | Price change | $389,000-2.5%$289/sqft |
Source: Unlock MLS #2194520 Report a problem | ||
| 6/25/2021 | Listed for sale | $399,000$296/sqft |
Source: Unlock MLS #2194520 Report a problem | ||
Public tax history
| Year | Property taxes | Tax assessment |
|---|---|---|
| 2025 | $4,850 -16.3% | $300,473 -8.3% |
| 2024 | $5,794 -19.3% | $327,774 -26.2% |
| 2023 | $7,181 -20.6% | $444,072 +10.1% |
| 2022 | $9,043 | $403,178 +57.4% |
| 2021 | -- | $256,215 +18.1% |
| 2020 | $5,411 -1.2% | $217,030 |
| 2019 | $5,475 +844.5% | $217,030 +101.6% |
| 2018 | $580 | $107,657 |
Find assessor info on the county website
Monthly payment
Est. payment
Payment breakdown
Explore the cost of this home by adjusting the details. Changes won't be saved.Climate risks
Neighborhood: 78660
Nearby schools
GreatSchools rating
- 7/10Highland Park Elementary SchoolGrades: PK-5Distance: 0.4 mi
- 6/10Park Crest Middle SchoolGrades: 6-8Distance: 1.1 mi
- 7/10Hendrickson High SchoolGrades: 9-12Distance: 1.8 mi
Schools provided by the listing agent
- Elementary: Highland Park (Pflugerville ISD)
- Middle: Pflugerville
- High: Hendrickson
- District: Pflugerville ISD
Source: Unlock MLS. This data may not be complete. We recommend contacting the local school district to confirm school assignments for this home.
- $1,8953 bd3 ba1.4k sqft18412 Cumberland Gap St, Pflugerville, TX 78660For Rent
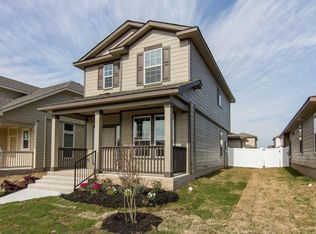
- $290,4003 bd3 ba1.3k sqft18404 Cumberland Gap St, Pflugerville, TX 78660Off Market
- $339,9003 bd3 ba1.8k sqft18416 Cumberland Gap St, Pflugerville, TX 78660For Sale

- $331,500-- bd2 ba1.5k sqft18405 Cumberland Gap St, Pflugerville, TX 78660Off Market
- $335,5003 bd2 ba1.6k sqft18401 Cumberland Gap St, Pflugerville, TX 78660Off Market
- $324,200-- bd2 ba1.4k sqft18409 Cumberland Gap St, Pflugerville, TX 78660Off Market
- $253,320-- bd2 ba1.3k sqft18420 Cumberland Gap St, Pflugerville, TX 78660Off Market
- $303,5002 bd3 ba1.2k sqft18336 Cumberland Gap St, Pflugerville, TX 78660Off Market
A local agent can set up tours, give advice and negotiate with sellers.
Similar homes
- $309,9003 bd3 ba1.3k sqft811 Craters Of The Moon Blvd, Pflugerville, TX 78660Active
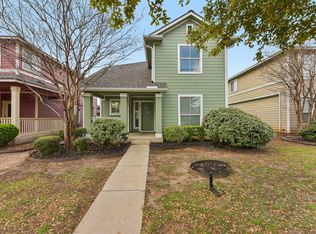
 MLS ID #2442971, Gene Arant, Keller Williams - Lake Travis. Unlock MLS
 - $329,9004 bd4 ba1.8k sqft18418 Mammoth Cave Blvd, Pflugerville, TX 78660Active
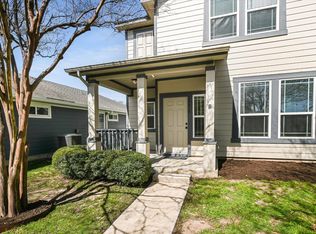 MLS ID #5826418, Andy Smith, Morris Green Properties. Unlock MLS
 - $315,0003 bd2 ba1.3k sqft811 Screech Owl Dr, Pflugerville, TX 78660Active
 MLS ID #6892629, Kiran Kamboj, Trinity Texas Realty INC. Unlock MLS
 - $289,9993 bd3 ba1.7k sqft600 Pearly Eye Dr #C, Pflugerville, TX 78660Active
 MLS ID #2653069, Nolan Stahl, All City Real Estate Ltd. Co. Unlock MLS
 - $300,0003 bd2 ba1.2k sqft6403 Principale Dr, Pflugerville, TX 78660ActiveMLS ID #9975232, Daniel Ajwani, LPT Realty, LLC. Unlock MLS
- $299,9003 bd2 ba1.8k sqft18828 Mangan Way #L49, Pflugerville, TX 78660ActiveMLS ID #6181173, Kathleen Magat, Douglas Elliman Real Estate. Unlock MLS
- $340,0003 bd2 ba1.5k sqft13413 Bauhaus Bnd, Pflugerville, TX 78660ActiveMLS ID #5234239, Cynthia Mattiza, Kuper Sotheby's Int'l Realty. Unlock MLS
- $279,0003 bd3 ba1.6k sqft211 Parable Cv, Pflugerville, TX 78660ActiveMLS ID #5011527, Michael Friedman, 1848TXRealty. Unlock MLS
- $299,0003 bd3 ba1.7k sqft200 Adage Dr, Pflugerville, TX 78660ActiveMLS ID #1546543, Amanda White, Christies Intl Real Estate Lone Star. Unlock MLS
- $315,0003 bd2 ba1.7k sqft1724 Darjeeling Dr, Pflugerville, TX 78660ActiveMLS ID #5967164, Alexander Nguyen, Orchard Brokerage. Unlock MLS
- $300,0003 bd3 ba1.9k sqft2210 Dillon Pond Ln #B, Pflugerville, TX 78660ActiveMLS ID #3132334, Robert Fischer, Keller Williams Realty Lone Star. Unlock MLS
- $270,0003 bd2 ba1.2k sqft19420 Cloudy Bay Dr, Pflugerville, TX 78660ActiveMLS ID #4235285, Salena Gutierrez, Bramlett Partners. Unlock MLS
- $279,9003 bd3 ba1.7k sqft2880 Donnell Dr Unit 1802, Round Rock, TX 78664ActiveMLS ID #1754281, Travis West-Edwards, Abrams & Associates Realty LLC. Unlock MLS
- $329,9003 bd2 ba1.7k sqft19009 Leigh Ln, Pflugerville, TX 78660ActiveMLS ID #9153544, Brian Weatherman, Keller Williams Realty. Unlock MLS
- $320,0003 bd2 ba1.8k sqft1207 Utopia Ln, Hutto, TX 78634ActiveMLS ID #7385204, Melissa Franklin, Orchard Brokerage. Unlock MLS
- $305,0003 bd2 ba1.4k sqft110 Denton Dr, Hutto, TX 78634ActiveMLS ID #9852056, Amanda Carrejo, All City Real Estate Ltd. Co. Unlock MLS
- $366,0003 bd3 ba1.6k sqft17921 Cipresso Way, Pflugerville, TX 78660ActiveMLS ID #3683861, Gregory Carlson, Keller Williams Realty. Unlock MLS
- $300,0003 bd2 ba1.1k sqft5900 Pinon Vista Dr, Austin, TX 78724ActiveMLS ID #9642856, Jeff Gifford, Keller Williams Realty. Unlock MLS
- $282,9983 bd3 ba1.5k sqft2208A Cornfield Dr, Pflugerville, TX 78660ActiveUnlock MLS
- $299,0003 bd2 ba1.7k sqft5741 Porano Cir, Round Rock, TX 78665ActiveMLS ID #7695800, Kenn Renner, Renner Realty, Inc.. Unlock MLS
