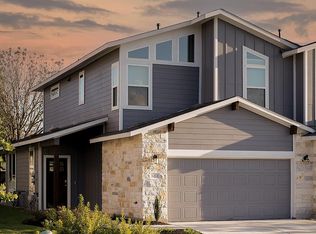
Located on a desirable corner lot in the sought after Sorento community, this beautifully maintained 2021 home offers the perfect combination of privacy, comfort, and convenience. Backing to a greenbelt with no neighbors behind, you'll enjoy peaceful views and added privacy rarely found in the neighborhood. The thoughtfully designed floor plan features 3 bedrooms, 2 bathrooms, and two living areas, including an upstairs flex space that is perfect for a game room, playroom, media room, or home office. The open concept main living area flows seamlessly into the kitchen, complete with quartz countertops, stainless steel appliances, a gas range, and ample cabinet space, making it ideal for both everyday living and entertaining. The spacious primary suite serves as a private retreat, while the primary bathroom is a true sanctuary featuring a soaking tub, walk in shower, large walk in closet, and dual vanities. Additional highlights include high ceilings, recessed lighting, a dedicated laundry room, automatic sprinkler system, private backyard, electric vehicle plug in, and a two car garage. Enjoy the perfect blend of privacy, functionality, and low maintenance living with convenient access to parks, trails, shopping, dining, and major commuter routes.
Active
Price cut: $6K (9/8)
$360,000
17921 Cipresso Way, Pflugerville, TX 78660
3beds
1,687sqft
Single Family Residence
Built in 2021
6,581 Square Feet Lot
$-- Zestimate®
$213/sqft
$175/mo HOA
What's special
Private backyardHigh ceilingsRecessed lightingStainless steel appliancesQuartz countertopsThoughtfully designed floor planLarge walk in closet
- 146 days
- 211
- 28
Zillow last checked:
Listing updated:
Listed by:
Gregory Carlson (512) 840-9502,
Keller Williams Realty (512) 448-4111
Source: Unlock MLS,MLS#: 3683861
Facts & features
Interior
Bedrooms & bathrooms
- Bedrooms: 3
- Bathrooms: 3
- Full bathrooms: 2
- 1/2 bathrooms: 1
- Main level bedrooms: 1
Primary bedroom
- Level: Main
Primary bathroom
- Level: Main
Game room
- Level: Second
Kitchen
- Level: Main
Heating
- Central
Cooling
- Ceiling Fan(s), Central Air
Appliances
- Included: Dishwasher, Gas Range, Microwave
Features
- Ceiling Fan(s), High Ceilings, Quartz Counters, Stone Counters, Double Vanity, Electric Dryer Hookup, Interior Steps, Multiple Living Areas, Open Floorplan, Primary Bedroom on Main, Recessed Lighting, Walk-In Closet(s), Washer Hookup
- Flooring: Carpet, Tile
- Windows: Blinds
Interior area
- Total interior livable area: 1,687 sqft
Video & virtual tour
Property
Parking
- Total spaces: 2
- Parking features: Attached, Door-Single, Driveway, Garage, Garage Faces Front
- Attached garage spaces: 2
Accessibility
- Accessibility features: None
Features
- Levels: Two
- Stories: 2
- Patio & porch: Front Porch
- Exterior features: Electric Car Plug-in, Exterior Steps, Private Yard
- Pool features: None
- Fencing: Back Yard, Fenced, Privacy, Wood
- Has view: Yes
- View description: Creek/Stream, Park/Greenbelt
- Has water view: Yes
- Water view: Creek/Stream
- Waterfront features: None
Lot
- Size: 6,581 Square Feet
- Features: Back to Park/Greenbelt, Back Yard, Corner Lot, Cul-De-Sac, Few Trees, Front Yard, Sprinkler - Automatic, Sprinkler - Back Yard, Sprinklers In Front, Sprinkler - In-ground, Trees-Small (Under 20 Ft)
Details
- Additional structures: None
- Parcel number: 02725710780000
- Special conditions: Standard
Construction
Type & style
- Home type: SingleFamily
- Property subtype: Single Family Residence
Materials
- Foundation: Slab
- Roof: Composition
Condition
- Resale
- New construction: No
- Year built: 2021
Utilities & green energy
- Sewer: Municipal Utility District (MUD), Public Sewer
- Water: Municipal Utility District (MUD), Public
- Utilities for property: Electricity Connected, Internet-Fiber, Natural Gas Connected, Sewer Connected, Water Connected
Community & HOA
Community
- Features: BBQ Pit/Grill, Clubhouse, Common Grounds, Fishing, Fitness Center, Gated, Picnic Area, Planned Social Activities, Playground, Pool, Street Lights
- Subdivision: SORENTO CONDOMINIUMS
HOA
- Has HOA: Yes
- Services included: Common Area Maintenance, Landscaping
- HOA fee: $175 monthly
- HOA name: Sorento Condominium Community
Location
- Region: Pflugerville
Financial & listing details
- Price per square foot: $213/sqft
- Tax assessed value: $363,549
- Annual tax amount: $8,621
- Date on market: 5/29/2026
- Listing terms: Cash,Conventional,FHA,VA Loan
- Electric utility on property: Yes
Estimated market value
Not available
Estimated sales range
Not available
Not available
Price history
| Date | Event | Price |
|---|---|---|
| 9/8/2026 | Price change | $360,000-1.6%$213/sqft |
Source:  Unlock MLS #3683861 Report a problem Unlock MLS #3683861 Report a problem | ||
| 7/26/2026 | Price change | $366,000-2.4%$217/sqft |
Source: Unlock MLS #3683861 Report a problem | ||
| 5/29/2026 | Listed for sale | $375,000$222/sqft |
Source: Unlock MLS #3683861 Report a problem | ||
Public tax history
| Year | Property taxes | Tax assessment |
|---|---|---|
| 2025 | $5,553 -10.1% | $363,549 -3.8% |
| 2024 | $6,180 -15.7% | $377,900 -11% |
| 2023 | $7,330 +65.1% | $424,817 +115.4% |
| 2022 | $4,440 | $197,188 +498.2% |
| 2021 | -- | $32,963 |
Find assessor info on the county website
Monthly payment
Est. payment
Payment breakdown
Explore the cost of this home by adjusting the details. Changes won't be saved.Climate risks
Neighborhood: 78660
Nearby schools
Schools provided by the listing agent
- Elementary: Carpenter Elementary School
- Middle: Bohls Middle School
- High: Weiss
- District: Pflugerville ISD
Source: Unlock MLS. This data may not be complete. We recommend contacting the local school district to confirm school assignments for this home.


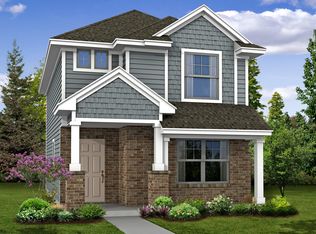
Similar homes
- $390,0004 bd2 ba2k sqft17813 Bassano Ave, Pflugerville, TX 78660Active
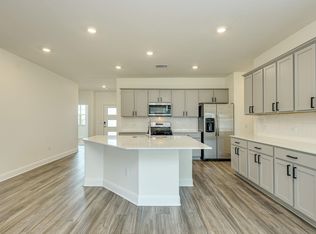
 MLS ID #5575646, Sara Kogut, Christies Intl Real Estate Lone Star. Unlock MLS
 - $319,9994 bd2 ba1.7k sqft14317 Cantarra Dr, Pflugerville, TX 78660Active
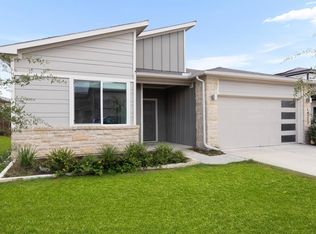 MLS ID #3204827, Sharon Toler, Coldwell Banker Apex. Unlock MLS
 - $340,0003 bd2 ba1.5k sqft2008 Fretboard St, Round Rock, TX 78664Active
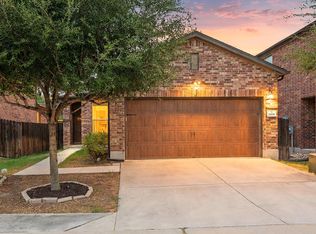 MLS ID #5429843, Kaye Rich, Redfin Corporation. Unlock MLS
 - from $316,9903 bd3 ba1.6k sqftMagnolia: Garage Plan, Villas at Rowe, Pflugerville, TX 78660New Construction
 Empire Homes
 - $269,9993 bd3 ba1.7k sqft600 Pearly Eye Dr #C, Pflugerville, TX 78660ActiveMLS ID #5385557, Nolan Stahl, All City Real Estate Ltd. Co. Unlock MLS
- $339,9004 bd3 ba2.2k sqft13701 Sugar Bush Path, Manor, TX 78653ActiveMLS ID #3735043, Wesley James Steck, JBGoodwin REALTORS WL. Unlock MLS
- $324,9003 bd3 ba2k sqft12432 Ostrich Trl, Manor, TX 78653ActiveMLS ID #2883553, Kyle Bachus, Streamline Properties, LLC. Unlock MLS
- $299,0003 bd3 ba1.7k sqft200 Adage Dr, Pflugerville, TX 78660ActiveMLS ID #1546543, Amanda White, Christies Intl Real Estate Lone Star. Unlock MLS
- $345,0004 bd2 ba1.6k sqft121 English Oak St, Georgetown, TX 78626ActiveMLS ID #9926782, Mary Lynn Gehrett, eXp Realty, LLC. Unlock MLS
- $369,0004 bd2 ba2.2k sqft16617 Sumptuous Dr, Manor, TX 78653ActiveMLS ID #3946293, Michael Reisor, Compass RE Texas, LLC. Unlock MLS
- $349,0004 bd2 ba1.9k sqft9716 Baden Ln, Austin, TX 78754ActiveMLS ID #4678685, Cody Julian, Compass RE Texas, LLC. Unlock MLS
- $359,9994 bd3 ba2k sqft133 Konik Rd, Georgetown, TX 78626ActiveMLS ID #8508989, Rachael Jones, Compass RE Texas, LLC. Unlock MLS
- $282,9983 bd3 ba1.5k sqft2208A Cornfield Dr, Pflugerville, TX 78660ActiveUnlock MLS
- $369,0003 bd2 ba1.8k sqft2309 Lyla Ln, Leander, TX 78641ActiveMLS ID #9014475, Bart Arnold, Layer Three Real Estate Group. Unlock MLS
- $375,0004 bd4 ba2.4k sqft16536 Summery St, Manor, TX 78653ActiveMLS ID #8645152, Kim Loeffler, Christies Intl Real Estate Lone Star. Unlock MLS
- $315,0004 bd3 ba2.1k sqft1000 McCormick Cv, Hutto, TX 78634ActiveMLS ID #7914627, Shanna Heidmann, Goodrich Realty LLC. Unlock MLS
- $300,0003 bd2 ba1.5k sqft13917 Inaugural St, Manor, TX 78653ActiveMLS ID #8636141, Rita Calhoun, Realty One Group Prosper. Unlock MLS
- $345,9904 bd2 ba1.8k sqft13701 Carper Dr, Manor, TX 78653ActiveUnlock MLS
- $420,0004 bd3 ba2.3k sqft8301 Mimi Ln, Austin, TX 78724ActiveMLS ID #6719577, Jill Leberknight, eXp Realty, LLC. Unlock MLS
- $470,0004 bd3 ba2.4k sqft17309 Headstock Rd #251, Round Rock, TX 78664ActiveMLS ID #4330516, Robin Curle, Compass RE Texas, LLC. Unlock MLS
