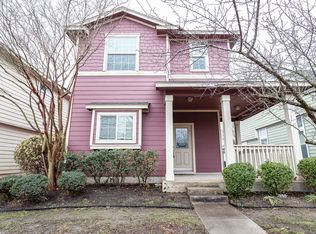
Freshly updated, this revitalized home stands out in the desirable Highland Park neighborhood. Showcasing an interior and exterior remodel, this property presents a rare opportunity for investors or homebuyers seeking incredible value and modern finishes in an established community. The smart layout maximizes every inch of the 1,346 square feet, with an HVAC less than a year old! Starting with an inviting covered front porch featuring brand-new exterior paint that adds immediate curb appeal. Inside, the home features a beautifully flowing open floor plan accented by fresh interior paint, all-new flooring, and updated lighting throughout, making the entire space feel bright and completely move-in ready. The main living area transitions smoothly into the dining space and kitchen, creating an ideal setup for comfortable daily living. The well-equipped kitchen provides ample wood cabinetry, black appliances, a highly functional layout, and direct access to the secure two-car detached garage. A major highlight of this two-story layout is the highly sought-after downstairs primary bedroom, offering optimal privacy separated from the secondary rooms. This primary suite features great natural light, a spacious walk-in closet, and an en-suite primary bathroom with an oversized vanity and a soaking tub. Heading upstairs, you will find two generously sized bedrooms and a full bathroom, ensuring ample space for everyone. The Highland Park lifestyle offers incredible community amenities, including neighborhood parks, playgrounds, scenic walking trails, and a refreshing community pool. You are just minutes away from premier shopping and dining at the Stone Hill Town Center, outdoor recreation at Lake Pflugerville, and top-rated schools. With easy access to SH-130 and SH-45 commuter routes, traveling to major tech employers or downtown Austin is very efficient. Secure this completely remodeled property today.
Active
Price cut: $15.1K (7/13)
$309,900
811 Craters Of The Moon Blvd, Pflugerville, TX 78660
3beds
1,346sqft
:
Get pre-qualified$2,224/mo
Single Family Residence
Built in 2009
3,959 Square Feet Lot
$-- Zestimate®
$230/sqft
$45/mo HOA
What's special
Freshly updatedUpdated lighting throughoutBrand-new exterior paintFresh interior paintAll-new flooringOptimal privacyBlack appliances
- 139 days |
- 355 |
- 14 |
Zillow last checked:
Listing updated:
Listed by:
Gene Arant (512) 261-1000,
Keller Williams - Lake Travis (512) 263-9090,
Jamie Pepper (936) 615-7798,
Keller Williams - Lake Travis
Source: Unlock MLS,MLS#: 2442971
Facts & features
Interior
Bedrooms & bathrooms
- Bedrooms: 3
- Bathrooms: 3
- Full bathrooms: 2
- 1/2 bathrooms: 1
- Main level bedrooms: 1
Primary bedroom
- Features: Ceiling Fan(s), Full Bath
- Level: Main
Bedroom
- Features: Ceiling Fan(s)
- Level: Second
Bedroom
- Features: Ceiling Fan(s)
- Level: Second
Primary bathroom
- Features: Granite Counters, Full Bath, Soaking Tub, Walk-In Closet(s)
- Level: Main
Bathroom
- Features: Full Bath, Shared Bath
- Level: Second
Bathroom
- Features: Half Bath, Shared Bath
- Level: Main
Dining room
- Level: Main
Foyer
- Features: High Ceilings
- Level: Main
Kitchen
- Features: Granite Counters, Pantry, Recessed Lighting
- Level: Main
Living room
- Features: Ceiling Fan(s), High Ceilings
- Level: Main
Heating
- Central, Natural Gas
Cooling
- Central Air
Appliances
- Included: Dishwasher, Disposal, Microwave, Free-Standing Range, Self Cleaning Oven, Stainless Steel Appliance(s), Water Softener Owned
Features
- Ceiling Fan(s), High Ceilings, Vaulted Ceiling(s), Granite Counters, Entrance Foyer, Interior Steps, Multiple Living Areas, Open Floorplan, Pantry, Primary Bedroom on Main, Soaking Tub, Walk-In Closet(s)
- Flooring: Carpet, Tile, Vinyl
- Windows: Blinds
- Fireplace features: None
Interior area
- Total interior livable area: 1,346 sqft
Video & virtual tour
Property
Parking
- Total spaces: 2
- Parking features: Detached, Driveway, Garage, Garage Faces Rear
- Garage spaces: 2
Accessibility
- Accessibility features: None
Features
- Levels: Two
- Stories: 2
- Patio & porch: Covered, Patio
- Exterior features: None
- Pool features: None
- Spa features: None
- Fencing: Fenced, Privacy, Wood
- Has view: Yes
- View description: Neighborhood
- Waterfront features: None
Lot
- Size: 3,959 Square Feet
- Features: Level, Trees-Medium (20 Ft - 40 Ft), Trees-Small (Under 20 Ft)
Details
- Additional structures: Garage(s)
- Parcel number: 02824319140000
- Special conditions: Standard
Construction
Type & style
- Home type: SingleFamily
- Property subtype: Single Family Residence
- Attached to another structure: Yes
Materials
- Foundation: Slab
- Roof: Composition
Condition
- Resale
- New construction: No
- Year built: 2009
Details
- Builder name: D.R. HORTON
Utilities & green energy
- Sewer: Public Sewer
- Water: Public
- Utilities for property: Electricity Available, Natural Gas Available, Sewer Available, Water Available
Community & HOA
Community
- Features: Curbs, Picnic Area, Playground, Pool, Sidewalks, Sport Court(s)/Facility
- Subdivision: Highland Park Ph D Sec 01
HOA
- Has HOA: Yes
- Services included: Common Area Maintenance
- HOA fee: $45 monthly
- HOA name: Highland Park HOA
Location
- Region: Pflugerville
Financial & listing details
- Price per square foot: $230/sqft
- Tax assessed value: $276,018
- Annual tax amount: $6,061
- Date on market: 3/19/2026
- Listing terms: Cash,Conventional
- Electric utility on property: Yes
Estimated market value
Not available
Estimated sales range
Not available
Not available
Price history
| Date | Event | Price |
|---|---|---|
| 7/13/2026 | Price change | $309,900-4.6%$230/sqft |
Source:  Unlock MLS #2442971 Report a problem Unlock MLS #2442971 Report a problem | ||
| 3/19/2026 | Listed for sale | $325,000+48.4%$241/sqft |
Source: Unlock MLS #2442971 Report a problem | ||
| 4/23/2025 | Listing removed | $1,850$1/sqft |
Source: Zillow Rentals Report a problem | ||
| 4/9/2025 | Listed for rent | $1,850$1/sqft |
Source: Zillow Rentals Report a problem | ||
| 3/11/2024 | Listing removed | -- |
Source: Zillow Rentals Report a problem | ||
| 3/1/2024 | Price change | $1,850-2.6%$1/sqft |
Source: Zillow Rentals Report a problem | ||
| 1/19/2024 | Listed for rent | $1,900+15.2%$1/sqft |
Source: Zillow Rentals Report a problem | ||
| 7/22/2022 | Sold | -- |
Source: Agent Provided Report a problem | ||
| 9/24/2020 | Listing removed | $1,650$1/sqft |
Source: TexCen Realty #5193090 Report a problem | ||
| 9/17/2020 | Listed for rent | $1,650+6.5%$1/sqft |
Source: TexCen Realty #5193090 Report a problem | ||
| 1/23/2019 | Listing removed | $1,550$1/sqft |
Source: Renters Warehouse Report a problem | ||
| 12/19/2018 | Price change | $1,550-3.1%$1/sqft |
Source: Renters Warehouse Report a problem | ||
| 11/30/2018 | Price change | $1,600-8.6%$1/sqft |
Source: Renters Warehouse Report a problem | ||
| 11/6/2018 | Listed for rent | $1,750$1/sqft |
Source: Renters Warehouse Report a problem | ||
| 9/28/2018 | Sold | -- |
Source: Realty Austin solds #2086692_78660 Report a problem | ||
| 8/31/2018 | Pending sale | $219,000$163/sqft |
Source: Intero Real Estate Services #2086692 Report a problem | ||
| 8/19/2018 | Listed for sale | $219,000+43.9%$163/sqft |
Source: Intero Real Estate Services #2086692 Report a problem | ||
| 4/29/2010 | Listing removed | $152,191$113/sqft |
Source: D.R. Horton #2143453 Report a problem | ||
| 3/20/2010 | Listed for sale | $152,191$113/sqft |
Source: D.R. Horton #2143453 Report a problem | ||
Public tax history
| Year | Property taxes | Tax assessment |
|---|---|---|
| 2025 | $6,151 -7.6% | $276,018 -8.9% |
| 2024 | $6,655 -9.5% | $303,058 -12.3% |
| 2023 | $7,356 +4.1% | $345,668 -6.1% |
| 2022 | $7,064 | $368,263 +63.4% |
| 2021 | -- | $225,330 +14.4% |
| 2020 | $4,909 -1.2% | $196,882 |
| 2019 | $4,966 +21.4% | $196,882 +2.4% |
| 2018 | $4,091 | $192,250 +10% |
| 2017 | $4,091 +14.6% | $174,773 +5.1% |
| 2016 | $3,570 | $166,293 +10% |
| 2015 | $3,570 | $151,175 +4.9% |
| 2014 | $3,570 | $144,087 +9.4% |
| 2013 | -- | $131,712 +4.5% |
| 2012 | -- | $126,070 +1% |
| 2011 | -- | $124,802 +39% |
| 2010 | -- | $89,786 |
Find assessor info on the county website
Monthly payment
Est. payment
Payment breakdown
Explore the cost of this home by adjusting the details. Changes won't be saved.Climate risks
Neighborhood: 78660
Nearby schools
GreatSchools rating
- 7/10Highland Park Elementary SchoolGrades: PK-5Distance: 0.6 mi
- 6/10Park Crest Middle SchoolGrades: 6-8Distance: 0.9 mi
- 7/10Hendrickson High SchoolGrades: 9-12Distance: 1.5 mi
Schools provided by the listing agent
- Elementary: Highland Park (Pflugerville ISD)
- Middle: Park Crest
- High: Hendrickson
- District: Pflugerville ISD
Source: Unlock MLS. This data may not be complete. We recommend contacting the local school district to confirm school assignments for this home.
- $294,0003 bd3 ba1.4k sqft809 Craters Of The Moon Blvd, Pflugerville, TX 78660For Sale

- $307,5003 bd3 ba1.4k sqft813 Craters Of The Moon Blvd, Pflugerville, TX 78660Off Market
- $276,9003 bd2 ba1.3k sqft807 Craters Of The Moon Blvd, Pflugerville, TX 78660Off Market
- $306,7003 bd3 ba1.3k sqft815 Craters Of The Moon Blvd, Pflugerville, TX 78660Off Market

- $284,300-- bd2 ba1.3k sqft805 Craters Of The Moon Blvd, Pflugerville, TX 78660Off Market
- $319,2003 bd3 ba1.7k sqft817 Craters Of The Moon Blvd, Pflugerville, TX 78660Off Market
- $297,8003 bd3 ba1.4k sqft803 Craters Of The Moon Blvd, Pflugerville, TX 78660Off Market
- $377,1003 bd2 ba1.9k sqft812 Bryce Canyon Dr, Pflugerville, TX 78660Off Market
A local agent can set up tours, give advice and negotiate with sellers.
Similar homes
- $339,9003 bd3 ba1.8k sqft18416 Cumberland Gap St, Pflugerville, TX 78660Active

 MLS ID #5029702, Rosie Ochoa, Christies Intl Real Estate Lone Star. Unlock MLS
 - $300,0003 bd2 ba1.2k sqft6403 Principale Dr, Pflugerville, TX 78660Active
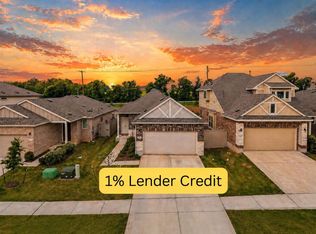 MLS ID #9975232, Daniel Ajwani, LPT Realty, LLC. Unlock MLS
 - $299,9003 bd2 ba1.8k sqft18828 Mangan Way #L49, Pflugerville, TX 78660Active
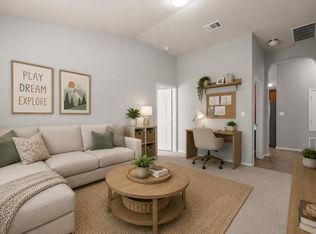 MLS ID #6181173, Kathleen Magat, Douglas Elliman Real Estate. Unlock MLS
 - $298,0003 bd2 ba1.4k sqft21401 Grand National Ave, Pflugerville, TX 78660Active
 MLS ID #8775351, Dayne Damme, Douglas Elliman Real Estate. Unlock MLS
 - $289,9003 bd3 ba1.6k sqft13505 Lismore Ln, Pflugerville, TX 78660ActiveMLS ID #4568931, Jordan Moorhead, Keller Williams Realty. Unlock MLS
- $315,9903 bd3 ba1.6k sqft20506 Tractor Dr #A, Pflugerville, TX 78660ActiveMLS ID #9635356, Jeremy Oakford, Jorgenson Real Estate. Unlock MLS
- $289,9993 bd3 ba1.7k sqft600 Pearly Eye Dr #C, Pflugerville, TX 78660ActiveMLS ID #2653069, Nolan Stahl, All City Real Estate Ltd. Co. Unlock MLS
- $275,0003 bd3 ba1.4k sqft14425 Lemongrass Ln, Pflugerville, TX 78660ActiveMLS ID #1421855, Gene Arant, Keller Williams - Lake Travis. Unlock MLS
- $279,0003 bd2 ba1.4k sqft3613 Bach Dr, Pflugerville, TX 78660ActiveMLS ID #4870082, Rebecca Kellett, The Real ATX. Unlock MLS
- $299,0003 bd3 ba1.7k sqft200 Adage Dr, Pflugerville, TX 78660ActiveMLS ID #1546543, Amanda White, Christies Intl Real Estate Lone Star. Unlock MLS
- $338,0003 bd3 ba1.4k sqft560 Woodsorrel Way, Round Rock, TX 78665ActiveMLS ID #9358565, Jim Templeton, Compass RE Texas, LLC. Unlock MLS
- $359,0003 bd2 ba1.8k sqft20404 Farm Pond Ln, Pflugerville, TX 78660ActiveMLS ID #2633865, David Saniti, Turner Residential. Unlock MLS
- $379,0003 bd2 ba1.9k sqft19832 Harrier Flight Trl, Pflugerville, TX 78660ActiveMLS ID #4015879, Lionel Laday, Laday Realty Group, LLC. Unlock MLS
- $270,0003 bd2 ba1.2k sqft19420 Cloudy Bay Dr, Pflugerville, TX 78660ActiveMLS ID #4235285, Salena Gutierrez, Bramlett Partners. Unlock MLS
- $299,9002 bd3 ba1.1k sqft17902 Cipresso Way, Pflugerville, TX 78660ActiveMLS ID #4115710, Nate Ortiz, Redfin Corporation. Unlock MLS
- $347,5003 bd2 ba1.5k sqft3105 Clinton Pl, Round Rock, TX 78665ActiveMLS ID #6201667, Loretta Thomason, Keller Williams Realty. Unlock MLS
- $330,0003 bd2 ba1.6k sqft5416 Bellissima Way, Round Rock, TX 78665ActiveMLS ID #7067553, Gabe Etzel, Jorgenson Real Estate. Unlock MLS
- $294,9004 bd2 ba1.6k sqft188 Bethann Loop, Taylor, TX 76574ActiveMLS ID #6278507, Paige Morris, eXp Realty, LLC. Unlock MLS
- $259,0003 bd2 ba1.4k sqft9013 Berryline Cv, Austin, TX 78724ActiveMLS ID #9958881, Amy Alvarado, Kuper Sotheby's Int'l Realty. Unlock MLS
- $289,0004 bd2 ba1.9k sqft19408 Andrew Jackson St, Manor, TX 78653ActiveMLS ID #1467965, Lucas Lu, eXp Realty, LLC. Unlock MLS
