Recently updated and move-in ready, this two-story residence in the sought-after Gaston-Sheldon subdivision stands out as one of the best-maintained homes in the community. The new flooring spans nearly the entire 1,422-square-foot interior, providing a fresh and modern feel from the moment you step inside. The neutral color palette is further enhanced by fresh interior paint, creating a bright and airy environment that is ready for your personal touch. The heart of the home is the functional kitchen, which now includes a new oven and plenty of cabinet space for all your culinary needs. Strategic proximity to major tech hubs makes this property a smart choice for professionals. You are just a short commute away from the Samsung Austin Semiconductor facility, Dell Technologies, and the Amazon distribution center. Beyond the convenient commute, the local lifestyle is defined by outdoor activity and community engagement. Residents enjoy access to a neighborhood pool and playground, while the expansive Lake Pflugerville is only minutes away, offering a three-mile trail, fishing piers, and a public beach for weekend relaxation. The smart layout features a spacious living room on the main level and all three bedrooms upstairs for maximum privacy. The primary suite serves as a quiet retreat with its own private bathroom and a large walk-in closet. Outside, the private backyard is fully fenced, providing a safe space for play or gardening. Living in Pflugerville means being part of a vibrant community known as the "Trail Capital of Texas," where you can access miles of interconnected paths and top-rated local dining. This property offers a rare combination of high-end interior updates and a location that keeps you connected to everything the North Austin area has to offer. With a list price of $310,000, this home represents exceptional value in a competitive market.
Active
Price cut: $10K (7/21)
$290,000
14425 Lemongrass Ln, Pflugerville, TX 78660
3beds
1,422sqft
:
Get pre-qualified$2,069/mo
Single Family Residence
Built in 2002
5,292 Square Feet Lot
$-- Zestimate®
$204/sqft
$29/mo HOA
What's special
New ovenFresh interior paintTwo-story residenceLarge walk-in closetFunctional kitchenNeighborhood poolNeutral color palette
- 97 days |
- 437 |
- 18 |
Zillow last checked:
Listing updated:
Listed by:
Gene Arant (512) 261-1000,
Keller Williams - Lake Travis (512) 263-9090,
Thomas Catlin (512) 592-2929,
Keller Williams - Lake Travis
Source: Unlock MLS,MLS#: 1421855
Facts & features
Interior
Bedrooms & bathrooms
- Bedrooms: 3
- Bathrooms: 3
- Full bathrooms: 2
- 1/2 bathrooms: 1
Heating
- Central
Cooling
- Central Air
Appliances
- Included: Dishwasher, Disposal, Electric Cooktop, Microwave, Oven
Features
- Ceiling Fan(s), High Ceilings, Electric Dryer Hookup, Eat-in Kitchen, Entrance Foyer, Interior Steps, Soaking Tub, Walk-In Closet(s), Washer Hookup
- Flooring: Carpet, Laminate, Tile
- Windows: Blinds
- Number of fireplaces: 1
- Fireplace features: Living Room
Interior area
- Total interior livable area: 1,422 sqft
Video & virtual tour
Property
Parking
- Total spaces: 2
- Parking features: Attached
- Attached garage spaces: 2
Accessibility
- Accessibility features: None
Features
- Levels: Two
- Stories: 2
- Patio & porch: Covered, Front Porch
- Exterior features: None
- Pool features: None
- Spa features: None
- Fencing: Fenced, Privacy, Wood
- Has view: Yes
- View description: Neighborhood, Park/Greenbelt
- Waterfront features: None
Lot
- Size: 5,292 Square Feet
- Features: Back to Park/Greenbelt, Interior Lot, Sprinkler-Manual, Trees-Medium (20 Ft - 40 Ft)
Details
- Additional structures: None
- Parcel number: 02623610160000
- Special conditions: Standard
Construction
Type & style
- Home type: SingleFamily
- Property subtype: Single Family Residence
Materials
- Foundation: Slab
- Roof: Composition
Condition
- Resale
- New construction: No
- Year built: 2002
Utilities & green energy
- Sewer: Municipal Utility District (MUD)
- Water: Municipal Utility District (MUD)
- Utilities for property: Electricity Available, Internet-Cable, Internet-Fiber, Other
Community & HOA
Community
- Features: Playground, Pool
- Subdivision: Gaston-Sheldon Sec 01
HOA
- Has HOA: Yes
- Services included: Common Area Maintenance
- HOA fee: $88 quarterly
- HOA name: Brookfield Homeowners Association
Location
- Region: Pflugerville
Financial & listing details
- Price per square foot: $204/sqft
- Tax assessed value: $286,789
- Annual tax amount: $6,435
- Date on market: 4/23/2026
- Listing terms: Cash,Conventional,FHA,VA Loan
- Electric utility on property: Yes
Estimated market value
Not available
Estimated sales range
Not available
Not available
Price history
| Date | Event | Price |
|---|---|---|
| 7/21/2026 | Price change | $290,000-3.3%$204/sqft |
Source:  Unlock MLS #1421855 Report a problem Unlock MLS #1421855 Report a problem | ||
| 5/26/2026 | Price change | $300,000-3.2%$211/sqft |
Source: Unlock MLS #1421855 Report a problem | ||
| 4/23/2026 | Listed for sale | $310,000+29.2%$218/sqft |
Source: Unlock MLS #1421855 Report a problem | ||
| 8/30/2020 | Sold | -- |
Source: Agent Provided Report a problem | ||
| 8/6/2020 | Pending sale | $240,000+14.3%$169/sqft |
Source: Keller Williams Realty #1836859 Report a problem | ||
| 8/5/2020 | Listing removed | $1,695$1/sqft |
Source: Keller Williams Realty #6266346 Report a problem | ||
| 8/1/2020 | Listed for rent | $1,695$1/sqft |
Source: Keller Williams Realty #6266346 Report a problem | ||
| 2/27/2018 | Listing removed | $209,900$148/sqft |
Source: Austin NW #2538092 Report a problem | ||
| 1/23/2018 | Pending sale | $209,900$148/sqft |
Source: Austin NW #2538092 Report a problem | ||
| 1/15/2018 | Price change | $209,900-2.3%$148/sqft |
Source: Austin NW #2538092 Report a problem | ||
| 12/16/2017 | Listed for sale | $214,900$151/sqft |
Source: Keller Williams Realty #2538092 Report a problem | ||
Public tax history
| Year | Property taxes | Tax assessment |
|---|---|---|
| 2025 | $4,528 -10.7% | $286,789 -2.7% |
| 2024 | $5,069 +15.1% | $294,614 +10% |
| 2023 | $4,405 -11.3% | $267,831 +10% |
| 2022 | $4,964 | $243,483 +10% |
| 2021 | -- | $221,348 +16.8% |
| 2020 | $4,401 -0.7% | $189,508 |
| 2019 | $4,432 +3.9% | $189,508 +0.3% |
| 2018 | $4,266 | $188,925 +10% |
| 2017 | $4,266 +24.2% | $171,750 +10% |
| 2016 | $3,434 | $156,136 +10% |
| 2015 | $3,434 | $141,942 +10% |
| 2014 | $3,434 | $129,038 +10% |
| 2013 | -- | $117,307 +0.8% |
| 2012 | -- | $116,367 +0% |
| 2011 | -- | $116,353 -5.9% |
| 2010 | -- | $123,592 -6.1% |
| 2009 | -- | $131,573 +0.7% |
| 2008 | -- | $130,644 +7.9% |
| 2007 | -- | $121,105 -0.8% |
| 2006 | -- | $122,111 -1.5% |
| 2005 | -- | $123,965 +300.1% |
| 2002 | $826 | $30,982 |
Find assessor info on the county website
Monthly payment
Est. payment
Payment breakdown
Explore the cost of this home by adjusting the details. Changes won't be saved.Climate risks
Neighborhood: Brookfield Estates
Nearby schools
GreatSchools rating
- 6/10Wieland Elementary SchoolGrades: PK-5Distance: 0.5 mi
- 5/10Dessau Middle SchoolGrades: 6-8Distance: 1.4 mi
- 2/10John B Connally High SchoolGrades: 9-12Distance: 2.5 mi
Schools provided by the listing agent
- Elementary: Wieland
- Middle: Dessau
- High: John B Connally
- District: Pflugerville ISD
Source: Unlock MLS. This data may not be complete. We recommend contacting the local school district to confirm school assignments for this home.
- $328,600-- bd2 ba2k sqft14421 Lemongrass Ln, Pflugerville, TX 78660Off Market
- $282,000-- bd2 ba1.2k sqft14429 Lemongrass Ln, Pflugerville, TX 78660Off Market
- $275,7003 bd2 ba1.4k sqft14417 Lemongrass Ln, Pflugerville, TX 78660Off Market
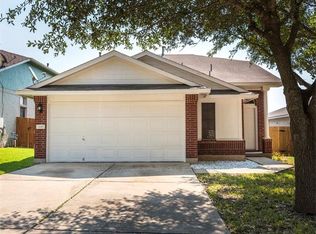
- $301,400-- bd2 ba1.5k sqft1524 Sleepytime Trl, Pflugerville, TX 78660Off Market
- $290,4003 bd2 ba1.3k sqft14413 Lemongrass Ln, Pflugerville, TX 78660Off Market
- $284,500-- bd2 ba1.4k sqft1520 Sleepytime Trl, Pflugerville, TX 78660Off Market
- $283,900-- bd2 ba1.5k sqft14424 Lemongrass Ln, Pflugerville, TX 78660Off Market
- $302,8003 bd3 ba1.5k sqft1516 Sleepytime Trl, Pflugerville, TX 78660Off Market
A local agent can set up tours, give advice and negotiate with sellers.
Similar homes
- $289,9003 bd3 ba1.6k sqft13505 Lismore Ln, Pflugerville, TX 78660Active

 MLS ID #4568931, Jordan Moorhead, Keller Williams Realty. Unlock MLS
 - $289,0004 bd3 ba2k sqft615 Runners Rdg, Pflugerville, TX 78660Active
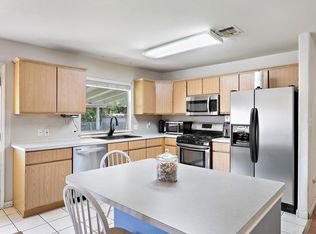 MLS ID #7506400, Angie McWethy, Magnolia Realty Round Rock. Unlock MLS
 - $280,0003 bd2 ba1.3k sqft13304 O'Rourke Dr, Pflugerville, TX 78660Active
 MLS ID #9994163, Yvette Wolfe, Keller Williams Realty. Unlock MLS
 - $325,0003 bd2 ba1.7k sqft1724 Darjeeling Dr, Pflugerville, TX 78660Active
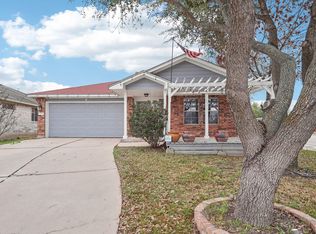 MLS ID #5967164, Alexander Nguyen, Orchard Brokerage. Unlock MLS
 - $295,0003 bd2 ba1.6k sqft13629 Coomer Path, Pflugerville, TX 78660ActiveMLS ID #7967481, Andrew Vallejo, Redfin Corporation. Unlock MLS
- $289,0003 bd2 ba1k sqft1006 Edgerly Ln, Pflugerville, TX 78660ActiveMLS ID #4480457, Tomas Corzo, Keller Williams Realty. Unlock MLS
- $309,5003 bd3 ba1.4k sqft1013 Sweet Melissa Dr, Pflugerville, TX 78660ActiveMLS ID #8421064, Taylor Goodman, Bramlett Partners. Unlock MLS
- $289,9004 bd2 ba1.6k sqft13810 Geelong Dr, Pflugerville, TX 78660ActiveMLS ID #3145361, Jordan Moorhead, Keller Williams Realty. Unlock MLS
- $285,0003 bd2 ba1.4k sqft3613 Bach Dr, Pflugerville, TX 78660ActiveMLS ID #4870082, Rebecca Kellett, The Real ATX. Unlock MLS
- $269,9903 bd2 ba1.2k sqft13501 Lismore Ln, Pflugerville, TX 78660ActiveMLS ID #5746700, Mara Macon, eXp Realty, LLC. Unlock MLS
- $310,0003 bd2 ba1.2k sqft1100 York Castle Dr, Pflugerville, TX 78660ActiveMLS ID #5911564, Rafael Ortega, Full Circle RE. Unlock MLS
- $309,9003 bd3 ba1.3k sqft811 Craters Of The Moon Blvd, Pflugerville, TX 78660ActiveMLS ID #2442971, Gene Arant, Keller Williams - Lake Travis. Unlock MLS
- $298,0003 bd2 ba1.4k sqft21401 Grand National Ave, Pflugerville, TX 78660ActiveMLS ID #8775351, Dayne Damme, Douglas Elliman Real Estate. Unlock MLS
- $299,9003 bd2 ba1.2k sqft6403 Principale Dr, Pflugerville, TX 78660ActiveMLS ID #6124665, Daniel Ajwani, LPT Realty, LLC. Unlock MLS
- $339,0003 bd2 ba1.7k sqft18417 Star Gazer Way, Pflugerville, TX 78660ActiveMLS ID #3699887, Vivian Le, eXp Realty, LLC. Unlock MLS
- $334,9993 bd2 ba1.9k sqft1108 Springbrook Rd, Pflugerville, TX 78660ActiveMLS ID #5712766, Nadia Burris, eXp Realty, LLC. Unlock MLS
- $299,0003 bd3 ba1.7k sqft200 Adage Dr, Pflugerville, TX 78660ActiveMLS ID #1546543, Amanda White, Christies Intl Real Estate Lone Star. Unlock MLS
- $309,9004 bd3 ba1.8k sqft1623 War Horse Ln, Round Rock, TX 78664ActiveMLS ID #5316256, Kevin McCarthy, All City Real Estate Ltd. Co. Unlock MLS
- $325,0003 bd2 ba1.6k sqft9616 Magna Carta Loop, Austin, TX 78754ActiveMLS ID #8182263, Rick Whittemore, Christies Intl Real Estate Lone Star. Unlock MLS
- $315,0004 bd2 ba1.7k sqft20810 Jumpers Delight Ln, Pflugerville, TX 78660ActiveMLS ID #7640120, Brooke Daniel, Hippo Realty, LLC. Unlock MLS
