Motivated seller, bring your offer. Move-In Ready Gem with Fully Paid-Off Solar Panels! Welcome to this beautifully updated 3-bedroom, 2.5-bathroom home featuring 1,590 sq. ft. of bright, comfortable living space. The open-concept main floor flows seamlessly between the living, dining, and kitchen areas—ideal for daily living and entertaining alike. Modern upgrades abound, including durable luxury vinyl plank flooring installed throughout (June 2024). Upstairs, you'll find three generously sized bedrooms, including a primary suite with its own private full bath. The low-maintenance, private backyard is perfect for relaxing, gardening, or weekend gatherings. Key Highlights & Upgrades: Solar System (Installed 2022): Paid off in full by seller at closing—enjoy drastically lower energy bills from day one (see mls sample electricity bills attached)! Appliances Included: Refrigerator, washer, and dryer all convey. Location: Ideally situated near local parks, dining, shopping, and major commuter highways. Affordable, stylish, and packed with value—schedule your showing today! (Buyer & buyer's agent to perform due diligence and verify all listing details.) Homes IN moderate areas, up to $17,500 in grants for people making less than $200,700 annually. 3% of the sales price towards Down Payment (max $10,000), AND up to $7,500 towards closing costs. Pls contact LO Joe Roach to verify all lending information.
Pending
Price cut: $20K (9/16)
$279,900
1516 Sleepytime Trl, Pflugerville, TX 78660
3beds
1,590sqft
Single Family Residence
Built in 2002
5,488 Square Feet Lot
$-- Zestimate®
$176/sqft
$29/mo HOA
What's special
Low-maintenance private backyardBright comfortable living spaceThree generously sized bedroomsFully paid-off solar panelsOpen-concept main floor
- 56 days
- 341
- 26
Zillow last checked:
Listing updated:
Listed by:
Dat Le (512) 789-6931,
All City Real Estate Ltd. Co (866) 277-6005
Source: Unlock MLS,MLS#: 9725252
Facts & features
Interior
Bedrooms & bathrooms
- Bedrooms: 3
- Bathrooms: 3
- Full bathrooms: 2
- 1/2 bathrooms: 1
Heating
- Central, Natural Gas
Cooling
- Central Air
Appliances
- Included: Dishwasher, Disposal, Free-Standing Range
Features
- Breakfast Bar, Pantry, Track Lighting, Walk-In Closet(s)
- Flooring: Laminate, Tile
- Windows: Window Treatments
- Fireplace features: None
Interior area
- Total interior livable area: 1,590 sqft
Property
Parking
- Total spaces: 2
- Parking features: Attached
- Attached garage spaces: 2
Accessibility
- Accessibility features: None
Features
- Levels: Two
- Stories: 2
- Patio & porch: Covered, Patio
- Exterior features: Private Yard
- Pool features: None
- Spa features: None
- Fencing: Fenced, Privacy, Wood
- View description: None
- Waterfront features: None
Lot
- Size: 5,488 Square Feet
- Features: Level, Trees-Medium (20 Ft - 40 Ft)
Details
- Additional structures: None
- Parcel number: 02623610200000
- Special conditions: Standard
Construction
Type & style
- Home type: SingleFamily
- Property subtype: Single Family Residence
Materials
- Foundation: Slab
- Roof: Composition
Condition
- Resale
- New construction: No
- Year built: 2002
Details
- Builder name: Dr Horton
Utilities & green energy
- Sewer: Public Sewer
- Water: Municipal Utility District (MUD), Public
- Utilities for property: Electricity Connected, Natural Gas Connected, Water Connected
Community & HOA
Community
- Features: Cluster Mailbox, Common Grounds, Park, Playground, Pool
- Subdivision: Gaston-Sheldon
HOA
- Has HOA: Yes
- Services included: Common Area Maintenance
- HOA fee: $88 quarterly
- HOA name: Gaston-Sheldon
Location
- Region: Pflugerville
Financial & listing details
- Price per square foot: $176/sqft
- Tax assessed value: $319,145
- Annual tax amount: $4,995
- Date on market: 8/20/2026
- Listing terms: Cash,Conventional,FHA,VA Loan
- Electric utility on property: Yes
Estimated market value
Not available
Estimated sales range
Not available
Not available
Price history
| Date | Event | Price |
|---|---|---|
| 9/30/2026 | Pending sale | $279,900$176/sqft |
Source:  Unlock MLS #9725252 Report a problem Unlock MLS #9725252 Report a problem | ||
| 9/24/2026 | Contingent | $279,900$176/sqft |
Source: Unlock MLS #9725252 Report a problem | ||
| 9/16/2026 | Price change | $279,900-6.7%$176/sqft |
Source: Unlock MLS #9725252 Report a problem | ||
| 9/3/2026 | Price change | $299,900-3.2%$189/sqft |
Source: Unlock MLS #9725252 Report a problem | ||
| 8/20/2026 | Listed for sale | $309,900+54.9%$195/sqft |
Source: Unlock MLS #9725252 Report a problem | ||
| 5/31/2017 | Sold | -- |
Source: Agent Provided Report a problem | ||
| 5/1/2017 | Pending sale | $200,000$126/sqft |
Source: Realty Austin #9409846 Report a problem | ||
| 4/28/2017 | Listed for sale | $200,000$126/sqft |
Source: Realty Austin #9409846 Report a problem | ||
| 4/8/2014 | Listing removed | $1,250$1/sqft |
Source: Rollingwood Management, Inc Report a problem | ||
| 1/15/2014 | Price change | $1,250-3.5%$1/sqft |
Source: Rollingwood Management, Inc Report a problem | ||
| 12/20/2013 | Price change | $1,295-4.1%$1/sqft |
Source: Rollingwood Management, Inc Report a problem | ||
| 12/8/2013 | Price change | $1,350-6.9%$1/sqft |
Source: Rollingwood Management, Inc Report a problem | ||
| 11/22/2013 | Listed for rent | $1,450$1/sqft |
Source: Rollingwood Management, Inc Report a problem | ||
Public tax history
| Year | Property taxes | Tax assessment |
|---|---|---|
| 2025 | $4,995 -33.7% | $319,145 -9.5% |
| 2024 | $7,539 +68.5% | $352,635 +24.2% |
| 2023 | $4,474 -15.5% | $284,034 +10% |
| 2022 | $5,295 | $258,213 +10% |
| 2021 | -- | $234,739 +10% |
| 2020 | $5,001 | $213,399 |
| 2019 | -- | $213,399 +6.1% |
| 2018 | $4,321 | $201,048 +15.7% |
| 2017 | $4,321 +24.3% | $173,763 +10% |
| 2016 | $3,477 | $157,966 +10% |
| 2015 | $3,477 | $143,605 +5.3% |
| 2014 | $3,477 | $136,320 +10% |
| 2013 | -- | $123,927 +0.8% |
| 2012 | -- | $122,918 +0% |
| 2011 | -- | $122,904 -6% |
| 2010 | -- | $130,737 -6.2% |
| 2009 | -- | $139,329 +0.7% |
| 2008 | -- | $138,331 +7.9% |
| 2007 | -- | $128,261 -0.8% |
| 2006 | -- | $129,343 -1.5% |
| 2005 | -- | $131,340 +460.6% |
| 2002 | $625 | $23,427 |
Find assessor info on the county website
Monthly payment
Est. payment
Payment breakdown
Explore the cost of this home by adjusting the details. Changes won't be saved.Climate risks
Neighborhood: Brookfield Estates
Nearby schools
Schools provided by the listing agent
- Elementary: Wieland
- Middle: Dessau
- High: John B Connally
- District: Pflugerville ISD
Source: Unlock MLS. This data may not be complete. We recommend contacting the local school district to confirm school assignments for this home.
- $275,700-- bd2 ba1.4k sqft1520 Sleepytime Trl, Pflugerville, TX 78660Off Market
- $---- bd2 ba1.2k sqft1512 Sleepytime Trl, Pflugerville, TX 78660Sold
- $276,200-- bd2 ba1.3k sqft1508 Sleepytime Trl, Pflugerville, TX 78660Off Market
- $290,600-- bd2 ba1.5k sqft1524 Sleepytime Trl, Pflugerville, TX 78660Off Market
Similar homes
- $296,0003 bd2 ba1.2k sqft1320 Sleepytime Trl, Pflugerville, TX 78660Active
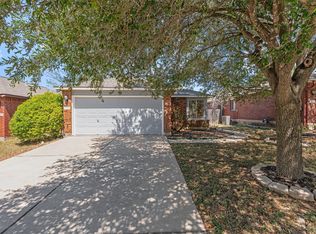
 MLS ID #3845497, Kenneth Lopez, SMART LINK REALTY. Unlock MLS
 - $272,5003 bd2 ba1.1k sqft14320 Teacup Ln, Pflugerville, TX 78660Active
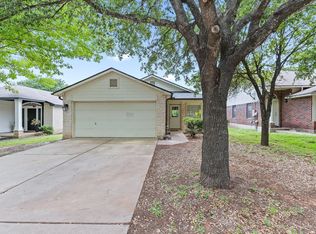 MLS ID #2025374, Bertha Godinez, All City Real Estate Ltd. Co. Unlock MLS
 - $299,0003 bd2 ba1.4k sqft1204 Battenburg Trl, Pflugerville, TX 78660Active
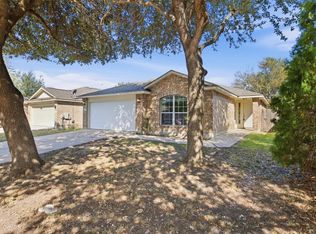 MLS ID #9772161, Cynthia Gonzalez, eXp Realty, LLC. Unlock MLS
 - $290,9003 bd3 ba1.4k sqft804 Dawlish Dr, Pflugerville, TX 78660Active
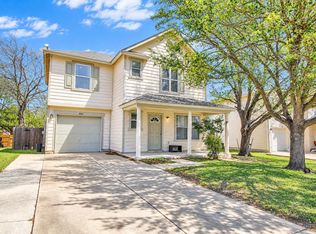 MLS ID #1257721, Karina Vazquez, All City Real Estate Ltd. Co. Unlock MLS
 - $292,0003 bd3 ba1.8k sqft13800 Spring Heath Rd, Pflugerville, TX 78660ActiveMLS ID #1779914, Amber Broadway, Opendoor Brokerage, LLC. Unlock MLS
- $274,9003 bd3 ba1.5k sqft814 Smoke Signal Pass, Pflugerville, TX 78660ActiveMLS ID #1550452, Leslie Cidale, Keller Williams Realty. Unlock MLS
- $285,0004 bd2 ba1.4k sqft1606 Old Tract Rd, Pflugerville, TX 78660ActiveMLS ID #6997836, Tram Le, Lezlie Tram Realty, LLC. Unlock MLS
- $264,5003 bd1 ba1.6k sqft202 Willow St, Pflugerville, TX 78660ActiveMLS ID #2826249, Eddie Banales, Reliance Realty Group. Unlock MLS
- $323,0003 bd3 ba1.8k sqft14034 Maricella Ln, Pflugerville, TX 78660ActiveMLS ID #2367446, Keith Duble, eXp Realty, LLC. Unlock MLS
- $309,9003 bd2 ba1.7k sqft707 Geyser Ave, Pflugerville, TX 78660ActiveMLS ID #2997642, Carla Reed, John Pfluger Realty,LLC. Unlock MLS
- $299,9993 bd2 ba1.7k sqft1724 Darjeeling Dr, Pflugerville, TX 78660ActiveMLS ID #5967164, Alexander Nguyen, Orchard Brokerage. Unlock MLS
- $289,0004 bd3 ba2k sqft615 Runners Rdg, Pflugerville, TX 78660ActiveMLS ID #7506400, Angie McWethy, Magnolia Realty Round Rock. Unlock MLS
- $290,0003 bd2 ba1.4k sqft1606 Middleway Rd, Pflugerville, TX 78660ActiveMLS ID #1724876, Anthony Sanchez, Real Broker, LLC. Unlock MLS
- $320,0003 bd2 ba1.5k sqft13413 Bauhaus Bnd, Pflugerville, TX 78660ActiveMLS ID #5234239, Cynthia Mattiza, Kuper Sotheby's Int'l Realty. Unlock MLS
- $339,0004 bd3 ba1.9k sqft2204 Nightview Dr, Pflugerville, TX 78660ActiveMLS ID #6458152, Diego Corzo, Realty of America, LLC. Unlock MLS
- $330,0004 bd3 ba1.9k sqft13200 Fieldgate Dr, Austin, TX 78753ActiveMLS ID #2179960, Ashley Brinkoeter, Keller Williams Realty Lone St. Unlock MLS
- $328,5003 bd2 ba1.4k sqft1408 Quail Run Rd, Pflugerville, TX 78660ActiveMLS ID #5454878, Shay Hargus Webb, Austin Avenue Real Estate Co.. Unlock MLS
- $304,9993 bd2 ba1.8k sqft14105 Nightview Cv, Pflugerville, TX 78660ActiveMLS ID #7289194, Christopher Marti, Keller Williams City-View. Unlock MLS
- $319,9994 bd2 ba1.7k sqft14317 Cantarra Dr, Pflugerville, TX 78660ActiveMLS ID #3204827, Sharon Toler, Coldwell Banker Apex. Unlock MLS
- $300,0004 bd3 ba1.8k sqft14121 Berning Rd, Pflugerville, TX 78660ActiveMLS ID #6621381, Alex McCormick, Keller Williams Realty. Unlock MLS
