Four bedrooms, a quarter-acre corner lot, and an incredible screened outdoor living space—all for $330,000 in Austin's Harris Ridge neighborhood! Offering 1,966 square feet, this inviting home combines thoughtful improvements, flexible living spaces, and room to entertain inside and out. Designed for gathering and making memories, the home features fresh interior paint (2026), no carpet, and upgraded wood flooring upstairs. The spacious living and dining areas flow into a welcoming kitchen with cabinets refreshed in 2023, a gas range replaced in 2021, and a dishwasher replaced in 2019. All four bedrooms are upstairs, providing separation between everyday living and private retreats, with 2 full baths and a convenient half bath. Step outside to an oversized covered and screened patio—an ideal extension of the living space for outdoor dining, watching the game, or enjoying cool Texas evenings. Mature trees frame the quarter-acre corner lot, while a separate storage building and workshop-style two-car garage provide room for tools, projects, and hobbies. Major improvements include a new roof and chimney (2025), gutters and garage door (2025), and a new AC system (2021). A whole-house fan offers another way to enjoy comfortable spring and fall weather. Natural gas and Google Fiber internet add everyday convenience. Harris Ridge features a community pool and park, with nearby options for shopping, dining, and entertainment. With its blend of practical updates, flexible space, and welcoming outdoor living, this home offers more than the typical four-bedroom layout. Schedule your private showing and experience 13200 Fieldgate Drive!
Active
$330,000
13200 Fieldgate Dr, Austin, TX 78753
4beds
1,966sqft
Single Family Residence
Built in 1987
0.25 Acres Lot
$-- Zestimate®
$168/sqft
$42/mo HOA
What's special
Fresh interior paintWelcoming outdoor livingUpgraded wood flooring upstairsFour bedroomsWelcoming kitchenWorkshop-style two-car garageSeparate storage building
- 10 days
- 3,225
- 364
Likely to sell faster than
Zillow last checked:
Listing updated:
Listed by:
Ashley Brinkoeter (512) 966-4720,
Keller Williams Realty Lone St (512) 868-1771
Source: Unlock MLS,MLS#: 2179960
Facts & features
Interior
Bedrooms & bathrooms
- Bedrooms: 4
- Bathrooms: 3
- Full bathrooms: 2
- 1/2 bathrooms: 1
Primary bedroom
- Features: Ceiling Fan(s)
- Level: Second
Primary bathroom
- Features: Separate Shower
- Level: Second
Kitchen
- Features: Corian Counters
- Level: Main
Heating
- Central, Natural Gas
Cooling
- Central Air
Appliances
- Included: Dishwasher, Microwave, Free-Standing Gas Range, Free-Standing Refrigerator
Features
- Breakfast Bar, Ceiling Fan(s)
- Flooring: Tile, Wood
- Windows: Blinds
- Number of fireplaces: 1
- Fireplace features: Living Room, Wood Burning
Interior area
- Total interior livable area: 1,966 sqft
Video & virtual tour
Property
Parking
- Total spaces: 2
- Parking features: Door-Single, Garage, Garage Door Opener, Garage Faces Front, Paved
- Garage spaces: 2
Accessibility
- Accessibility features: None
Features
- Levels: Two
- Stories: 2
- Patio & porch: Covered, Front Porch, Screened
- Exterior features: Private Yard
- Pool features: None
- Fencing: Privacy, Wood
- View description: None
- Waterfront features: None
Lot
- Size: 0.25 Acres
- Features: Back Yard, Corner Lot, Front Yard, Landscaped, Public Maintained Road, Sloped Up, Trees-Moderate
Details
- Additional structures: Shed(s)
- Parcel number: 02583005190000
- Special conditions: Standard
Construction
Type & style
- Home type: SingleFamily
- Property subtype: Single Family Residence
Materials
- Foundation: Slab
- Roof: Asphalt, Shingle
Condition
- Resale
- New construction: No
- Year built: 1987
Utilities & green energy
- Sewer: Public Sewer
- Water: Public
- Utilities for property: Cable Connected, Electricity Connected, Natural Gas Connected, Sewer Connected, Water Connected
Community & HOA
Community
- Features: Park, Pool, Sidewalks
- Subdivision: Harris Ridge Ph 01 Sec 01
HOA
- Has HOA: Yes
- Services included: Common Area Maintenance
- HOA fee: $127 quarterly
- HOA name: Harris Ridge
Location
- Region: Austin
Financial & listing details
- Price per square foot: $168/sqft
- Tax assessed value: $355,392
- Annual tax amount: $7,920
- Date on market: 10/16/2026
- Listing terms: Cash,Conventional,FHA,Texas Vet,VA Loan
- Electric utility on property: Yes
Estimated market value
Not available
Estimated sales range
Not available
Not available
Price history
| Date | Event | Price |
|---|---|---|
| 10/16/2026 | Listed for sale | $330,000$168/sqft |
Source:  Unlock MLS #2179960 Report a problem | ||
Public tax history
| Year | Property taxes | Tax assessment |
|---|---|---|
| 2025 | $7,919 +52% | $355,392 +9.8% |
| 2024 | $5,209 +17.2% | $323,787 +10% |
| 2023 | $4,445 -11.5% | $294,352 +10% |
| 2022 | $5,020 | $267,593 +10% |
| 2021 | -- | $243,266 +10% |
| 2020 | $4,938 +6.3% | $221,151 |
| 2019 | $4,646 +18.1% | $221,151 +13.2% |
| 2018 | $3,933 | $195,322 +9.9% |
| 2017 | $3,933 +10.5% | $177,806 +10% |
| 2016 | $3,559 | $161,642 -0.1% |
| 2015 | $3,559 | $161,728 +10% |
| 2014 | $3,559 | $147,025 +2.4% |
| 2013 | -- | $143,639 +10% |
| 2012 | -- | $130,581 -8% |
| 2011 | -- | $141,903 +7.5% |
| 2010 | -- | $131,958 -6.8% |
| 2009 | -- | $141,537 +1.7% |
| 2008 | -- | $139,171 +9.8% |
| 2007 | -- | $126,749 +4.2% |
| 2006 | -- | $121,680 -4.6% |
| 2005 | -- | $127,541 -0.3% |
| 2002 | $2,704 | $127,902 |
Find assessor info on the county website
Monthly payment
Est. payment
Payment breakdown
Explore the cost of this home by adjusting the details. Changes won't be saved.Climate risks
Neighborhood: Tech Ridge
Nearby schools
Schools provided by the listing agent
- Elementary: Delco Primary
- Middle: Dessau
- High: John B Connally
- District: Pflugerville ISD
Source: Unlock MLS. This data may not be complete. We recommend contacting the local school district to confirm school assignments for this home.
Similar homes
- $325,0003 bd2 ba1.6k sqft1110 Hatteras Dr, Austin, TX 78753Active

 MLS ID #5899093, Gabe Recio, Redfin Corporation. Unlock MLS
- $310,0003 bd2 ba1.7k sqft1216 Bradbury Ln, Austin, TX 78753Active
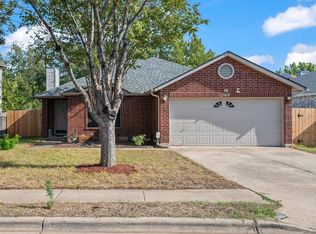 MLS ID #5066239, Cheryl Jenkins, CKJ Realty Group. Unlock MLS
- $361,0003 bd2 ba1.3k sqft1117 Gatehouse Dr, Austin, TX 78753Active
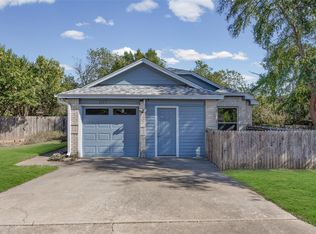 MLS ID #6822671, Season Cornett, Austin Bee Realty. Unlock MLS
- $330,0004 bd2 ba1.7k sqft13804 Bauhaus Bnd, Pflugerville, TX 78660Active
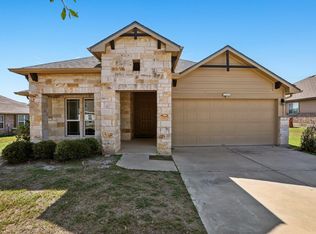 MLS ID #3415455, Dat Le, All City Real Estate Ltd. Co. Unlock MLS
- $355,0003 bd2 ba1.5k sqft1100 Briargate Dr, Austin, TX 78753ActiveMLS ID #2462319, Peyton Thompson, The Agency Austin, LLC. Unlock MLS
- $355,0004 bd3 ba1.8k sqft12319 Yarmont Way, Austin, TX 78753ActiveMLS ID #2265396, Andrew Chewning, Compass RE Texas, LLC. Unlock MLS
- $369,0004 bd2 ba1.8k sqft13700 Zuhause Dr, Pflugerville, TX 78660ActiveMLS ID #1527512, Carol Zwirn, Coldwell Banker Realty. Unlock MLS
- $380,0004 bd2 ba2.1k sqft12700 Danbrook Cv, Austin, TX 78753ActiveMLS ID #9508477, Michael Lamendola, THE AUSTIN HOME COMPANY. Unlock MLS
- $352,0003 bd2 ba1.6k sqft1114 Blue Fox Dr, Austin, TX 78753ActiveMLS ID #6098173, Yanhong Song, Evergreen Properties. Unlock MLS
- $299,9993 bd2 ba1.6k sqft12706 Blaine Rd, Austin, TX 78753ActiveMLS ID #6446054, Grace Vela, Coldwell Banker Apex. Unlock MLS
- $349,5003 bd2 ba1.1k sqft12106 Carnforth Dr, Austin, TX 78753ActiveMLS ID #4249886, Stephanie Resendez, Olvera Bolton Properties. Unlock MLS
- $319,0003 bd2 ba1.3k sqft1313 Hazleton Cv, Austin, TX 78753ActiveMLS ID #3784369, Tom Ford, Real Broker, LLC. Unlock MLS
- $349,0003 bd3 ba1.6k sqft12300 Farnish Cv, Austin, TX 78753ActiveMLS ID #5925208, Haley Hall, Dagwood Management, LLC. Unlock MLS
- $319,9003 bd3 ba1.3k sqft1101 Silverton Ct, Austin, TX 78753ActiveMLS ID #7104193, Isaac Quintanilla, Sprout Realty. Unlock MLS
- $423,9244 bd3 ba2.2k sqft12572 Wethersby Way, Austin, TX 78753ActiveMLS ID #3809430, Ariel Pine, Central Metro Realty. Unlock MLS
- $299,0003 bd2 ba1.1k sqft1208 Glen Summer Cv, Austin, TX 78753ActiveMLS ID #7335200, Shay Millheiser, Kuper Sotheby's Int'l Realty. Unlock MLS
- $450,0004 bd3 ba2.5k sqft1512 Arial Dr, Austin, TX 78753ActiveMLS ID #8100196, Jacque Maloy, Orchard Brokerage. Unlock MLS
- $320,0003 bd3 ba1.5k sqft1517 Fern Ridge Ln, Pflugerville, TX 78660ActiveMLS ID #8136007, Rachel Barnwell, Fletch Realty. Unlock MLS
- $330,0004 bd3 ba1.8k sqft13703 Cambourne Dr, Pflugerville, TX 78660ActiveMLS ID #8358673, Nohemi Ramirez, All City Real Estate Ltd. Co. Unlock MLS
