Located on a quiet, tree-lined street in north Austin, 12319 Yarmont features numerous highlights including updates to the two full bathrooms and the kitchen which were remodeled recently with solid wood cabinets and marble/engineered sand countertops. All of the windows were replaced in 2011 with energy efficient windows, and the siding was replaced with no-paint Vinyl siding with thermal insulation. Maintenance free and almost grass free yard with crushed rock and paving stones. 22 trees, including pecan trees, shade this beautiful home, and there is also a raised gardening bed. The AC system and the roof were replaced in 2021. Electric bill is always low including in summer time. No carpets on the first floor. No HOA Dues!
Active
$355,000
12319 Yarmont Way, Austin, TX 78753
4beds
1,854sqft
Single Family Residence
Built in 1986
6,695 Square Feet Lot
$348,800 Zestimate®
$191/sqft
$-- HOA
What's special
Quiet tree-lined streetRaised gardening bedEnergy efficient windowsSolid wood cabinets
- 28 days
- 446
- 51
Likely to sell faster than
Zillow last checked:
Listing updated:
Listed by:
Andrew Chewning (512) 369-2241,
Compass RE Texas, LLC (512) 575-3644
Source: Unlock MLS,MLS#: 2265396
Facts & features
Interior
Bedrooms & bathrooms
- Bedrooms: 4
- Bathrooms: 3
- Full bathrooms: 2
- 1/2 bathrooms: 1
Heating
- Central
Cooling
- Central Air
Appliances
- Included: See Remarks
Features
- Cathedral Ceiling(s), High Speed Internet, Pantry
- Flooring: Tile
- Windows: ENERGY STAR Qualified Windows, Vinyl Windows
- Number of fireplaces: 1
- Fireplace features: None
Interior area
- Total interior livable area: 1,854 sqft
Property
Parking
- Total spaces: 2
- Parking features: Attached, Garage
- Attached garage spaces: 2
Accessibility
- Accessibility features: None
Features
- Levels: Two
- Stories: 2
- Patio & porch: Covered
- Exterior features: Private Yard
- Pool features: None
- Fencing: Full, Privacy
- Has view: Yes
- View description: Trees/Woods
- Waterfront features: None
Lot
- Size: 6,695 Square Feet
- Features: Private, Sprinkler - Automatic
Details
- Additional structures: Shed(s)
- Parcel number: 02542801050000
- Special conditions: Standard
Construction
Type & style
- Home type: SingleFamily
- Property subtype: Single Family Residence
Materials
- Foundation: Slab
- Roof: Shingle
Condition
- Resale
- New construction: No
- Year built: 1986
Utilities & green energy
- Sewer: Public Sewer
- Water: Public
- Utilities for property: Cable Connected, Electricity Connected, Natural Gas Connected, Sewer Connected
Community & HOA
Community
- Features: Sidewalks
- Subdivision: Copperfield Sec 03-C
HOA
- Has HOA: No
Location
- Region: Austin
Financial & listing details
- Price per square foot: $191/sqft
- Tax assessed value: $367,078
- Annual tax amount: $7,684
- Date on market: 9/21/2026
- Listing terms: Cash,Conventional,FHA,VA Loan
- Electric utility on property: Yes
Estimated market value
$348,800
$331,000 - $366,000
$2,370/mo
Price history
| Date | Event | Price |
|---|---|---|
| 9/21/2026 | Listed for sale | $355,000$191/sqft |
Source:  Unlock MLS #2265396 Report a problem | ||
Public tax history
| Year | Property taxes | Tax assessment |
|---|---|---|
| 2025 | $2,766 -24.3% | $362,045 +10% |
| 2024 | $3,654 -19.5% | $329,132 +10% |
| 2023 | $4,537 -11.2% | $299,211 +10% |
| 2022 | $5,112 | $272,010 +10% |
| 2021 | -- | $247,282 +10% |
| 2020 | $5,025 +14.2% | $224,802 -9% |
| 2019 | $4,401 +18.4% | $247,135 +33% |
| 2018 | $3,716 | $185,786 +10% |
| 2017 | $3,716 +17.2% | $168,896 +5.8% |
| 2016 | $3,170 | $159,642 +10% |
| 2015 | $3,170 | $145,129 +10% |
| 2014 | $3,170 | $131,935 +10% |
| 2013 | -- | $119,941 +10% |
| 2012 | -- | $109,037 -17.4% |
| 2011 | -- | $131,972 |
| 2010 | -- | $131,972 |
| 2009 | -- | $131,972 +1.4% |
| 2008 | -- | $130,208 +3.4% |
| 2007 | -- | $125,926 +2.7% |
| 2006 | -- | $122,593 +10% |
| 2005 | -- | $111,448 -8.9% |
| 2002 | $2,577 | $122,360 |
Find assessor info on the county website
Monthly payment
Est. payment
Payment breakdown
Explore the cost of this home by adjusting the details. Changes won't be saved.Climate risks
Neighborhood: Tech Ridge
Nearby schools
Schools provided by the listing agent
- Elementary: Copperfield
- Middle: Westview
- High: John B Connally
- District: Pflugerville ISD
Source: Unlock MLS. This data may not be complete. We recommend contacting the local school district to confirm school assignments for this home.
Similar homes
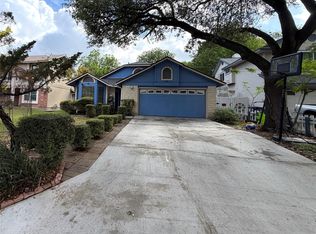
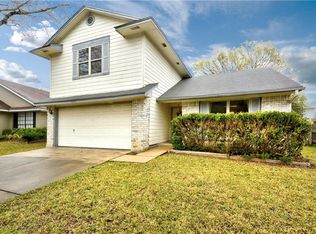
- $330,0004 bd3 ba1.9k sqft13200 Fieldgate Dr, Austin, TX 78753Active
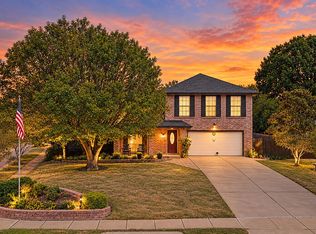
 MLS ID #2179960, Ashley Brinkoeter, Keller Williams Realty Lone St. Unlock MLS
- $349,5003 bd2 ba1.1k sqft12106 Carnforth Dr, Austin, TX 78753Active
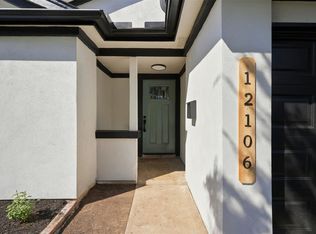 MLS ID #4249886, Stephanie Resendez, Olvera Bolton Properties. Unlock MLS
- $349,0003 bd3 ba1.6k sqft12300 Farnish Cv, Austin, TX 78753Active
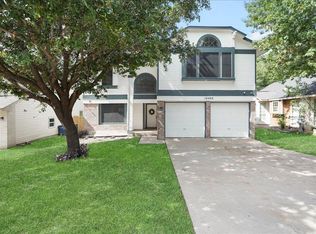 MLS ID #5925208, Haley Hall, Dagwood Management, LLC. Unlock MLS
- $310,0003 bd2 ba1.7k sqft1216 Bradbury Ln, Austin, TX 78753Active
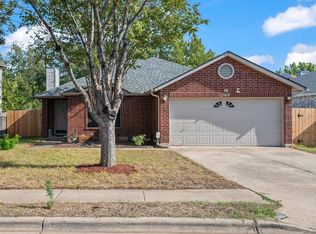 MLS ID #5066239, Cheryl Jenkins, CKJ Realty Group. Unlock MLS
- $389,0004 bd2 ba2.1k sqft12700 Danbrook Cv, Austin, TX 78753ActiveMLS ID #9508477, Michael Lamendola, THE AUSTIN HOME COMPANY. Unlock MLS
- $355,0003 bd2 ba1.5k sqft1100 Briargate Dr, Austin, TX 78753ActiveMLS ID #2462319, Peyton Thompson, The Agency Austin, LLC. Unlock MLS
- $370,0003 bd2 ba1.5k sqft12321 Yarmont Way, Austin, TX 78753ActiveMLS ID #1959863, Trang Duong, Capital Realty. Unlock MLS
- $423,9244 bd3 ba2.2k sqft12572 Wethersby Way, Austin, TX 78753ActiveMLS ID #3809430, Ariel Pine, Central Metro Realty. Unlock MLS
- $319,9003 bd3 ba1.4k sqft1207 Crupp Ct, Austin, TX 78753ActiveMLS ID #9509411, Paul Quinn, Quinn Real Estate. Unlock MLS
- $349,9003 bd2 ba1.1k sqft802 Riddlewood Dr, Austin, TX 78753ActiveMLS ID #7553213, Christy Condit, 2TX Realty. Unlock MLS
- $319,9003 bd3 ba1.3k sqft1101 Silverton Ct, Austin, TX 78753ActiveMLS ID #7104193, Isaac Quintanilla, Sprout Realty. Unlock MLS
- $325,0003 bd2 ba1.6k sqft(Undisclosed Address), Austin, TX 78753ActiveMLS ID #1205790, Sam McCathren, Compass RE Texas, LLC. Unlock MLS
- $345,8003 bd2 ba1.6k sqft11901 Oak Trl, Austin, TX 78753ActiveMLS ID #2851265, Jose Chaidez, Pure Realty. Unlock MLS
- $369,0003 bd3 ba1.5k sqft1309 July Dr, Austin, TX 78753ActiveMLS ID #5636023, Bill Lanfer, Solutions Real Estate Texas. Unlock MLS
- $352,0003 bd2 ba1.6k sqft1114 Blue Fox Dr, Austin, TX 78753ActiveMLS ID #6098173, Yanhong Song, Evergreen Properties. Unlock MLS
- $325,0003 bd2 ba1.6k sqft1110 Hatteras Dr, Austin, TX 78753ActiveMLS ID #5899093, Gabe Recio, Redfin Corporation. Unlock MLS
- $305,0003 bd2 ba1.8k sqft12213 Shropshire Blvd, Austin, TX 78753ActiveMLS ID #2268343, Maggie Loza De-Nova, All City Real Estate Ltd. Co. Unlock MLS
- $299,9993 bd2 ba1.6k sqft12706 Blaine Rd, Austin, TX 78753ActiveMLS ID #6446054, Grace Vela, Coldwell Banker Apex. Unlock MLS
- $425,0004 bd3 ba2.6k sqft12708 Collindale Cv, Austin, TX 78753ActiveMLS ID #9910533, Jeisa Oliveira Acosta, Baemayr Realty Group, LLC. Unlock MLS
- $299,0003 bd2 ba1.1k sqft1208 Glen Summer Cv, Austin, TX 78753ActiveMLS ID #7335200, Shay Millheiser, Kuper Sotheby's Int'l Realty. Unlock MLS
